Save
Ask
Tour
Hide
Share
$419,900
2 Days On Site

108 Gilmore Lane
Hixson, TN 37343

For Sale|Single Family Residence|Active
4
Beds
3
Total Baths
3
Full Baths
2,452
SqFt
$171
/SqFt
1971
Built
Subdivision:
Northshore Forest
County:
Hamilton
108 Gilmore Lane108 Gilmore Lane108 Gilmore Lane108 Gilmore Lane
Save
Ask
Tour
Hide
Share

Mortgage Calculator

Monthly Payment (Est.)

$1,916
Calculator powered by Showcase IDX, a Constellation1 Company. Copyright ©2026 Information is deemed reliable but not guaranteed.

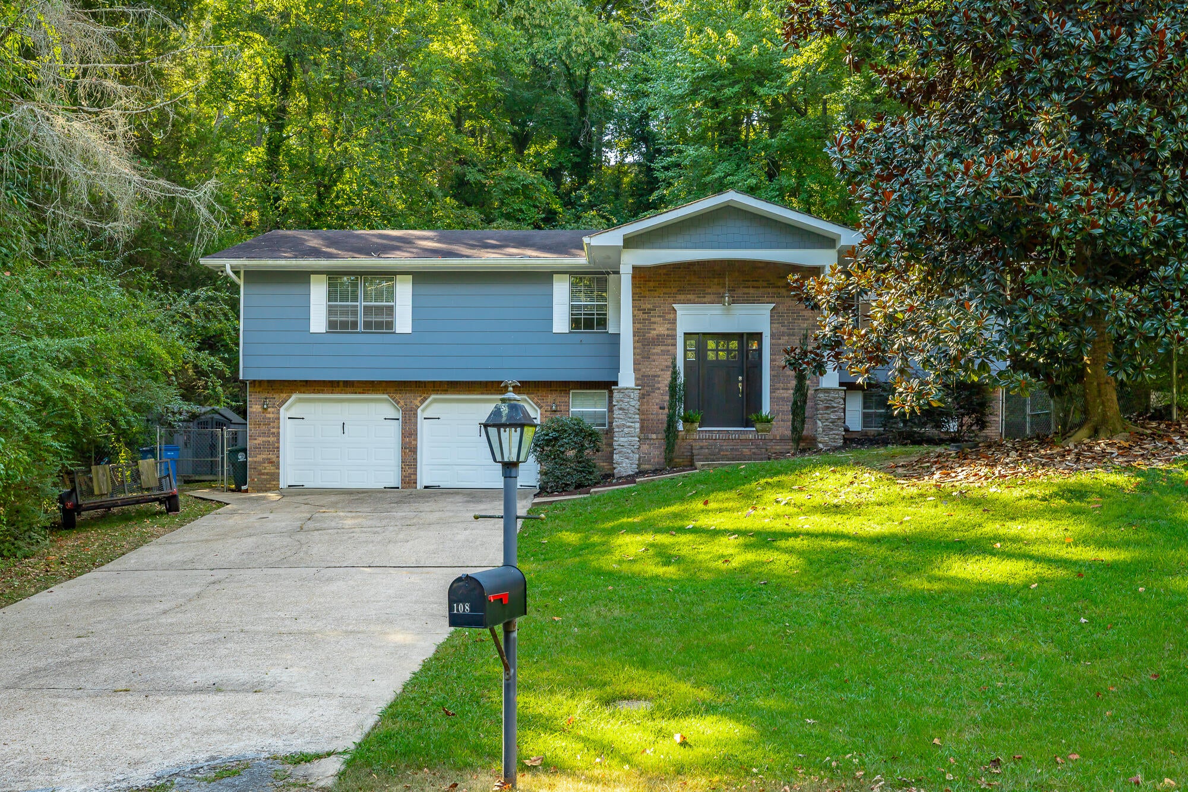
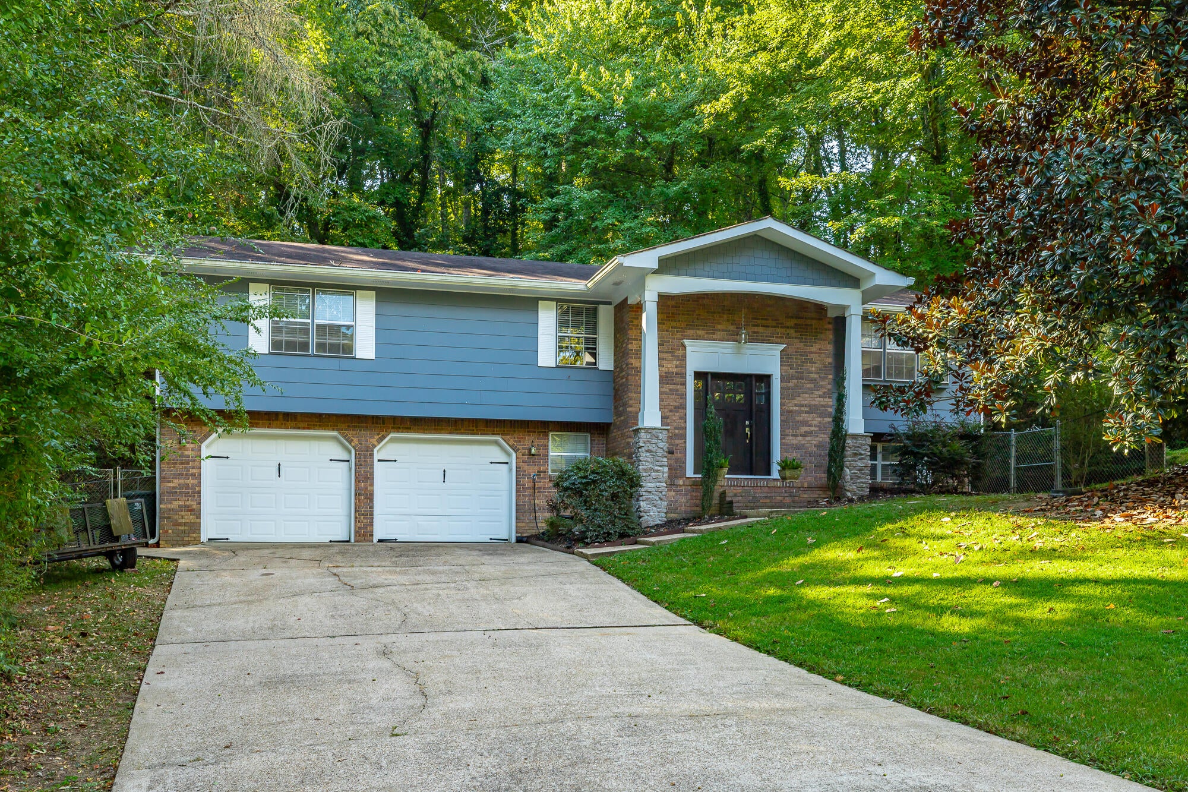
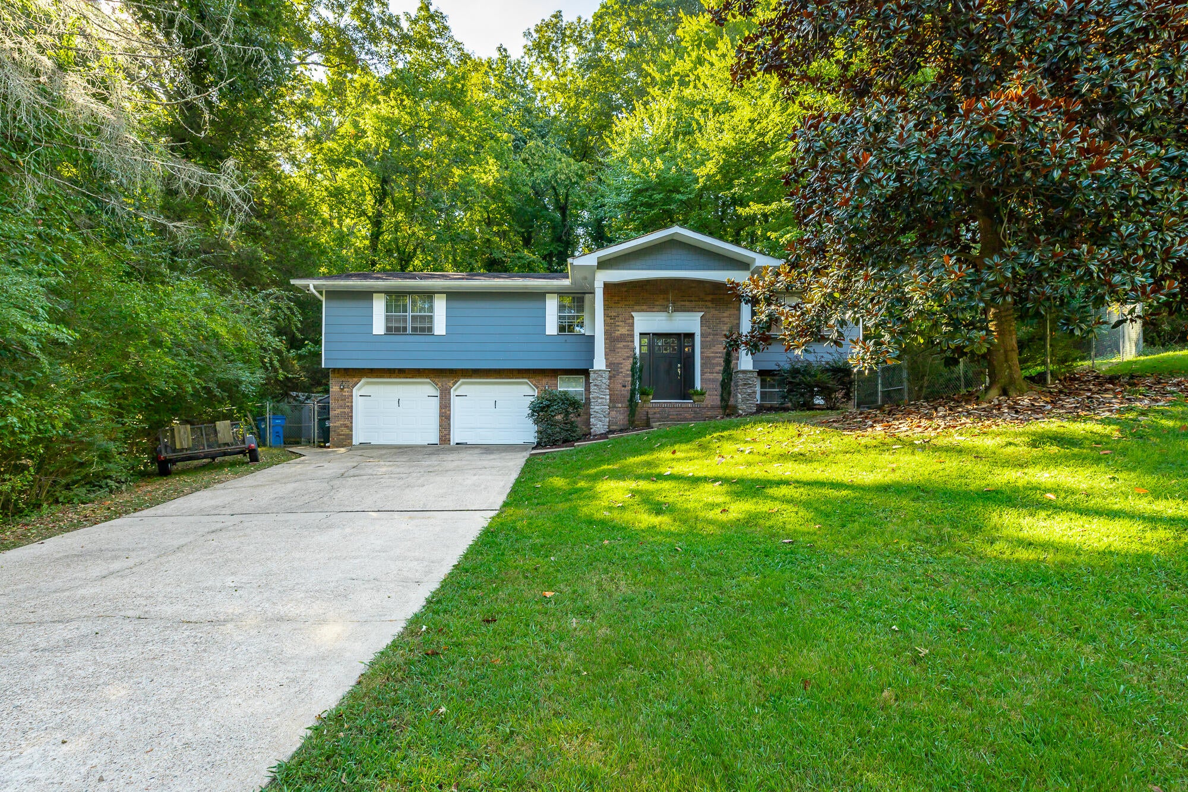
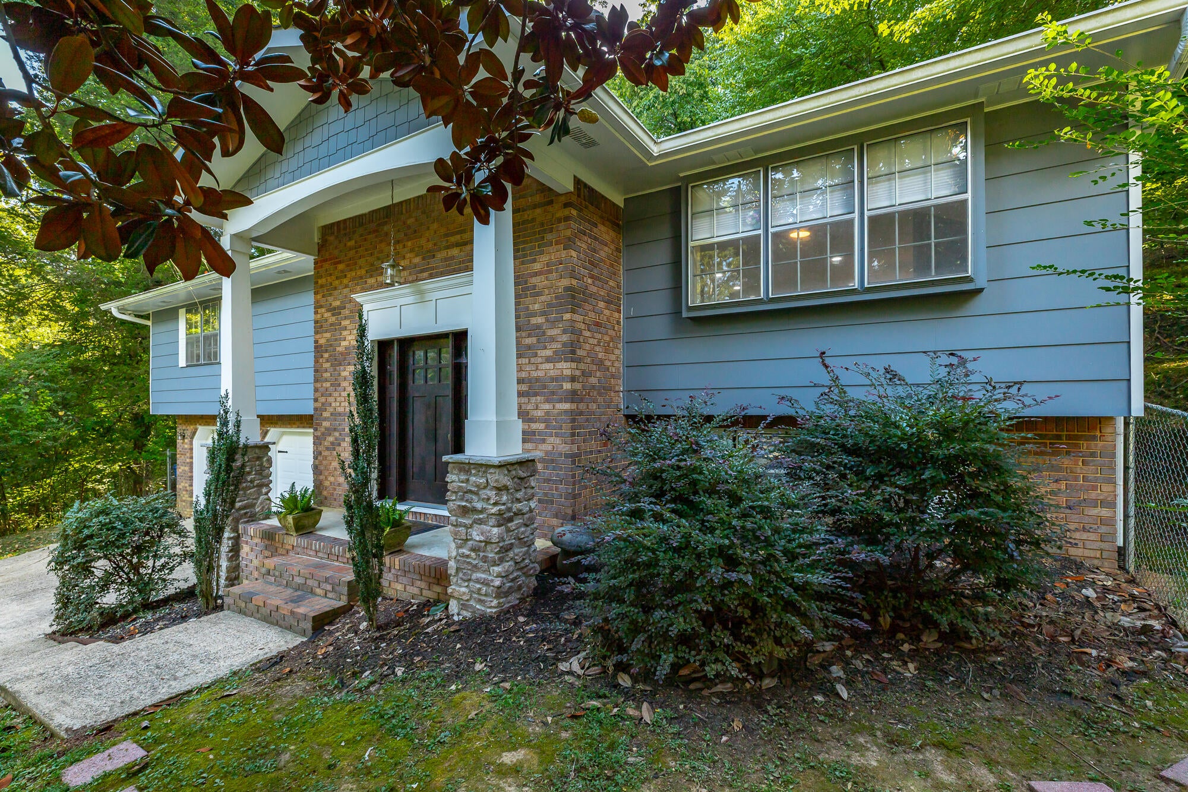
Privacy, convenience, and a fresh new look come together in this tucked-away cul-de-sac home! Located Close to downtown Chattanooga, this home offers a peaceful setting with a backyard that feels like your own private escape. The main level features a brand-new kitchen with a fresh layout, new cabinetry, beautiful countertops, and a spacious island. Open to the dining area and living room, the kitchen creates an inviting space for both everyday living and entertaining. Down the hall, you'll find the primary bedroom with an en-suite bath, two additional bedrooms, and a full bathroom. The lower level adds even more versatility with a fourth bedroom, cozy den with a fireplace, full bathroom, and laundry room. Step outside to the screened-in patio overlooking the private backyard--a perfect place to relax, unwind, and enjoy the peaceful surroundings. Tucked away yet close to everything, with beautiful updates and plenty of space to spread out--this one is a must-see! The buyer is responsible to do their due diligence to verify that all information is correct, accurate, and for obtaining any and all restrictions for the property. The number of bedrooms listed above complies with local appraisal standards only.

Save
Ask
Tour
Hide
Share
Listing Snapshot
Price 
$419,900
Days On Site 
2 Days
Bedrooms 
4
Inside Area (SqFt) 
2,452 sqft
Total Baths 
3
Full Baths 
3
Partial Baths 
N/A
Lot Size 
2.4 Acres
Year Built 
1971
MLS® Number 
1542875
Status 
Active
Property Tax 
$3,164.01
HOA/Condo/Coop Fees 
N/A
Sq Ft Source 
N/A
Friends & Family
Recent Activity
3 days agoListing first seen on site
3 days agoListing updated with changes from the MLS®
General Features
Acres 
2.4
Attached Garage 
Yes
Foundation 
Block
Garage 
Yes
Garage Spaces 
2
Parking 
DrivewayGarageGarage Door OpenerAttached
Property Sub Type 
Single Family Residence
Sewer 
Public Sewer
Special Circumstances 
Standard
SqFt Above 
2452
SqFt Total 
2452
Style 
Split Foyer
Utilities 
Electricity ConnectedNatural Gas ConnectedSewer ConnectedWater Connected
Water Source 
Public
Interior Features
Appliances 
Stainless Steel Appliance(s)Range HoodOvenMicrowaveGas Water HeaterGas CooktopFree-Standing RefrigeratorDishwasherCooktop
Basement 
Finished
Cooling 
Central AirCeiling Fan(s)
Fireplace 
Yes
Fireplace Features 
DenGas Log
Flooring 
LaminateVinyl
Heating 
Natural Gas
Interior 
Ceiling Fan(s)Crown MoldingEat-in KitchenGranite CountersKitchen IslandPantryRecessed Lighting
Laundry Features 
Laundry RoomLower Level
Window Features 
Aluminum Frames
Bathroom 
Level - Basement
Bedroom 
Level - First
Den 
Level - Basement
Kitchen 
Level - First
Living Room 
Level - First
Master Bedroom 
Level - First
Primary Bathroom 
Level - First
Save
Ask
Tour
Hide
Share
Exterior Features
Construction Details 
BrickOther
Exterior 
Private YardRain GuttersStorage
Fencing 
Back YardChain Link
Lot Features 
Cul-De-SacGentle SlopingLevelMany TreesPrivate
Other Structures 
OutbuildingStorage
Patio And Porch 
ScreenedPorch
Roof 
Shingle
Windows/Doors 
Aluminum Frames
Community Features
MLS Area 
Chattanooga
Financing Terms Available 
CashConventional
Schools
School District
Unknown
Elementary School
Big Ridge Elementary
Middle School
Hixson Middle
High School
Hixson High
Listing courtesy of Real Estate Partners Chattanooga LLC (423) 355-0311

IDX information is provided exclusively for consumers’ personal, non-commercial use, and may not be used for any purpose other than to identify prospective properties consumers may be interested in purchasing. The data on this site is deemed reliable but is not guaranteed accurate by the MLS. Source: Greater Chattanooga MLS

Neighborhood & Commute
Source: Walkscore
Disclosure: Community information and market data powered by Constellation Data Labs. Information is deemed reliable but not guaranteed.
Save
Ask
Tour
Hide
Share
Scroll to Top