
1547 Kincaid Road SECleveland, TN 37323
Mortgage Calculator
Monthly Payment (Est.)
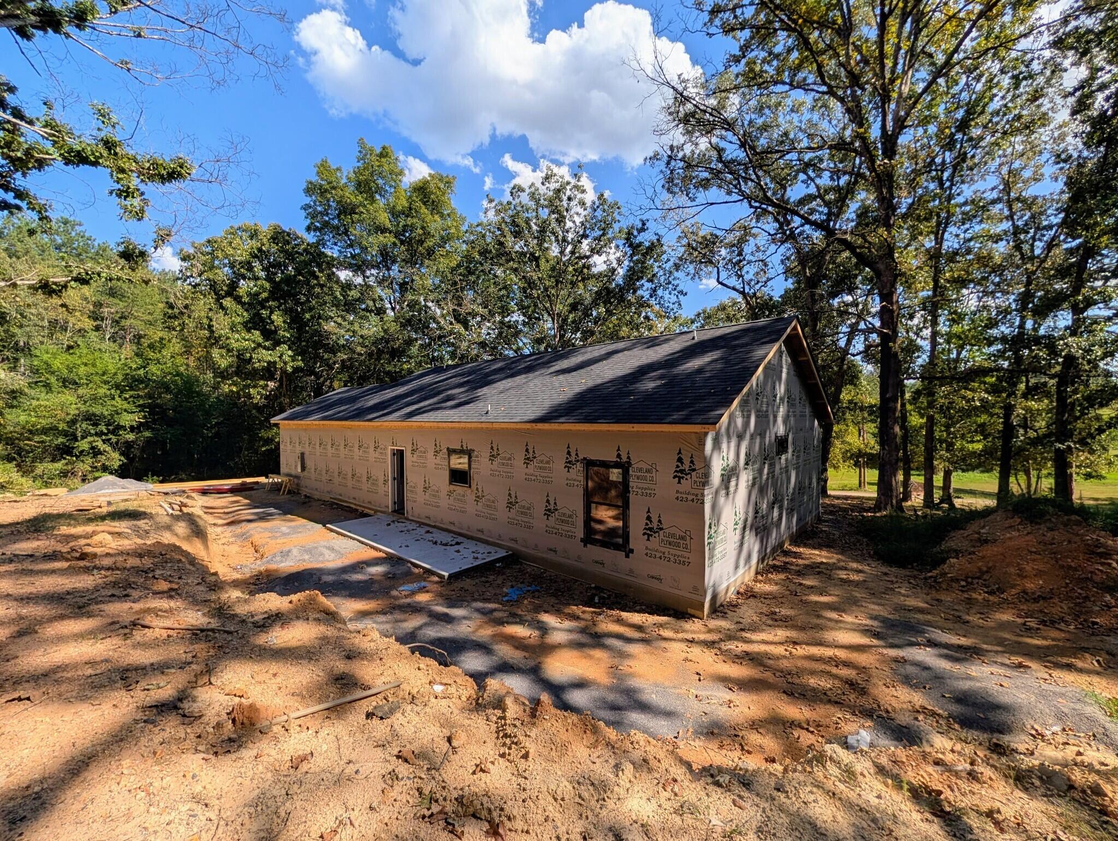
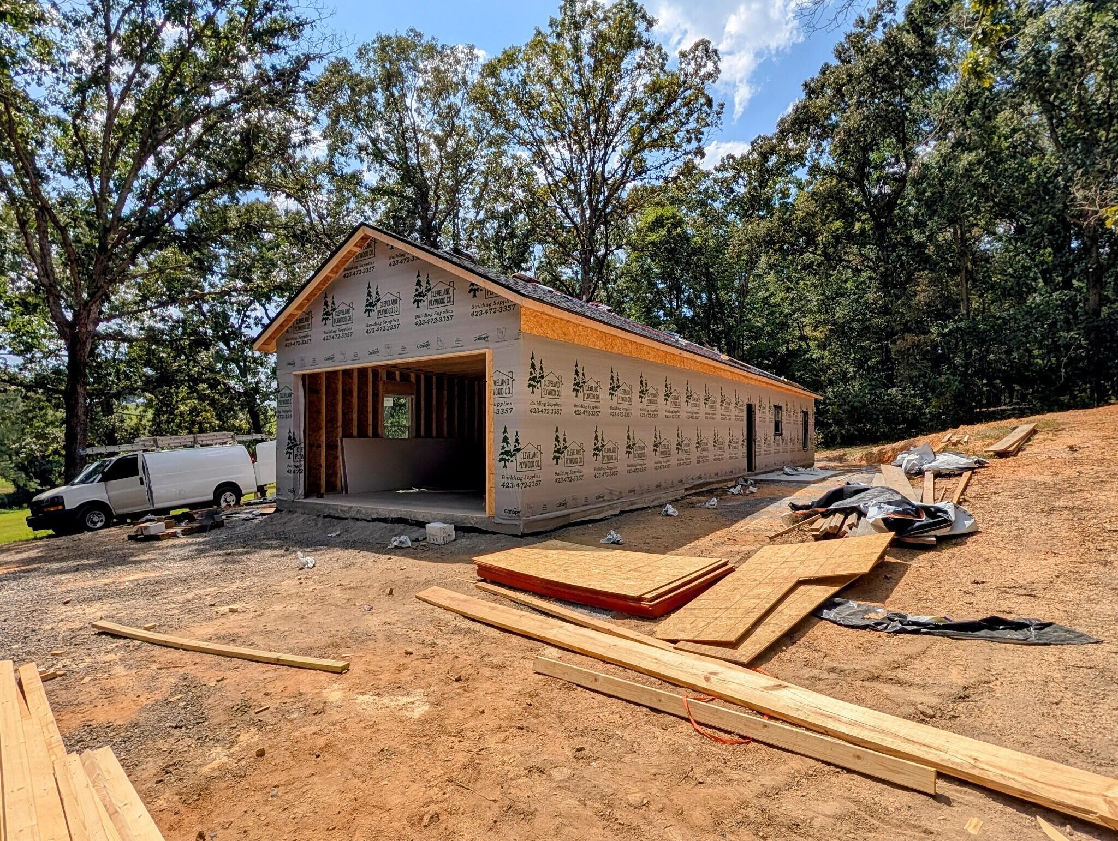
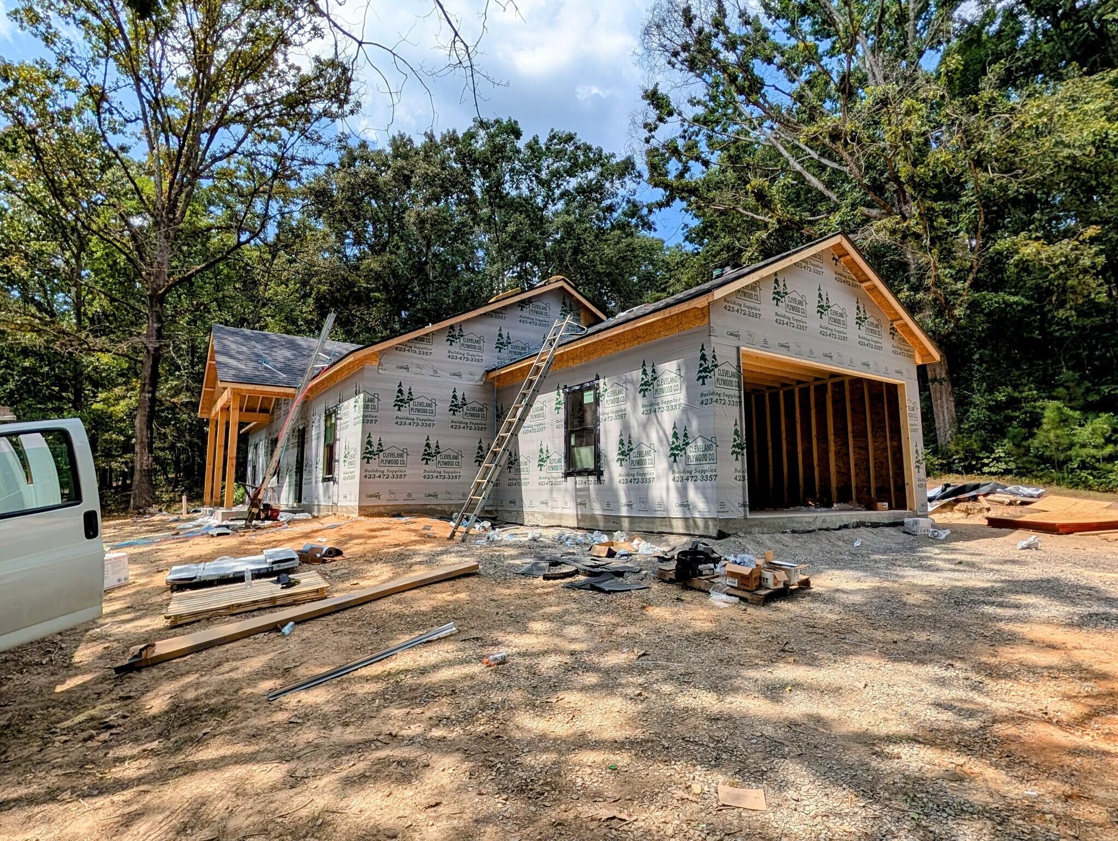
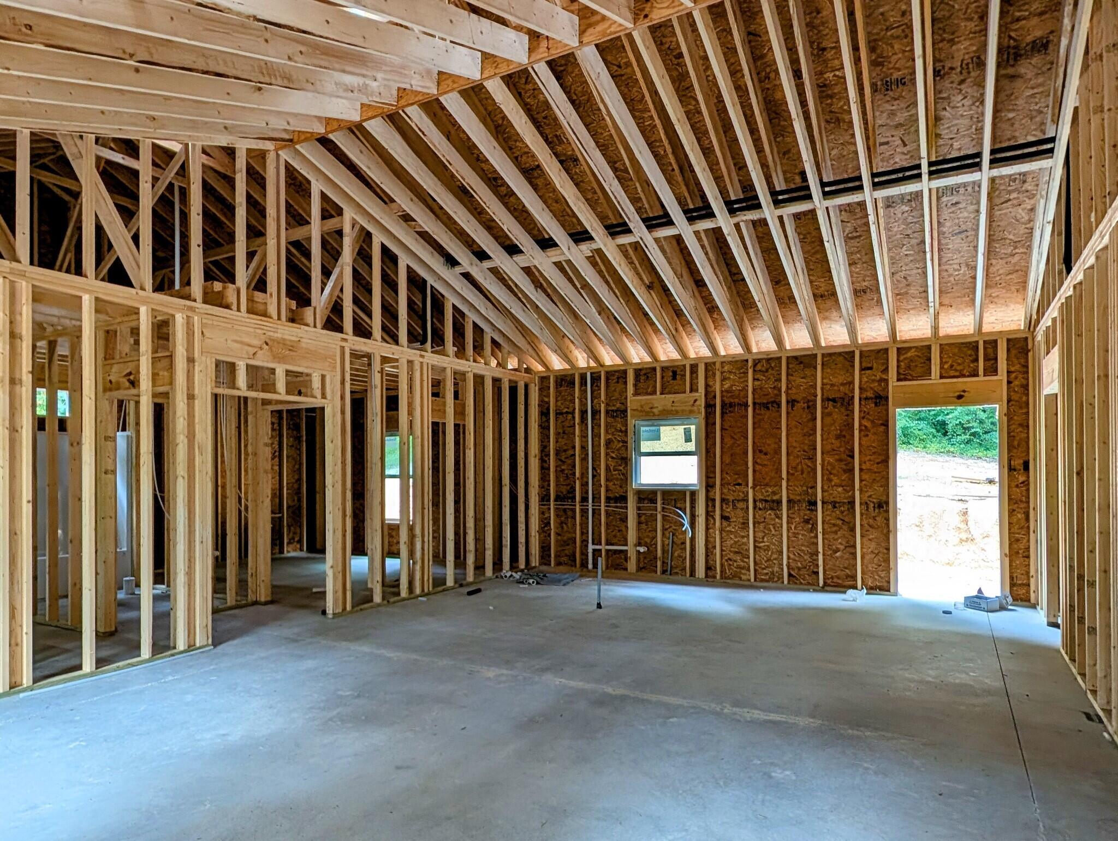
$1,779NEW CONSTRUCTION ON NEARLY ONE ACRE IN CLEVELAND, TN! Welcome to 1547 Kincaid Road, a brand-new, one-level home offering approximately 1,500 square feet of thoughtfully designed living space in a beautiful country setting that is not part of a subdivision. This 3-bedroom, 2-bath home combines modern finishes, comfortable living and the convenience of having everything on one level. Inside, you'll find a functional floor plan featuring solid-surface countertops and a well-designed kitchen with plenty of space for everyday living and entertaining. The primary suite offers a private bath highlighted by a walk-in tiled shower. Two additional bedrooms provide flexibility for family, guests, a home office or hobby space. An attached two-car garage provides convenient parking and storage, while the nearly one-acre lot gives you room to enjoy the outdoors without the restrictions and close spacing often associated with subdivision living. If you've been searching for new construction in Cleveland, Tennessee with 3 bedrooms, 2 bathrooms, an attached garage, one-level living and a larger lot, 1547 Kincaid Road deserves a closer look. Enjoy the benefits of a newly built home, modern finishes and approximately one acre of property in the country--all without being located in a subdivision.
| 3 days ago | Listing first seen on site | |
| 3 days ago | Listing updated with changes from the MLS® |
IDX information is provided exclusively for consumers’ personal, non-commercial use, and may not be used for any purpose other than to identify prospective properties consumers may be interested in purchasing. The data on this site is deemed reliable but is not guaranteed accurate by the MLS. Source: Greater Chattanooga MLS
Did you know? You can invite friends and family to your search. They can join your search, rate and discuss listings with you.