
Save
Ask
Tour
Hide
$279,900
2 Days On Site
6005 Hillcrest DriveHarrison, TN 37341
For Sale|Single Family Residence|Active
3
Beds
2
Total Baths
2
Full Baths
1,256
SqFt
$223
/SqFt
1969
Built
Subdivision:
Lakewood Acres
County:
Hamilton
Save
Ask
Tour
Hide
Mortgage Calculator
Monthly Payment (Est.)
$1,277Calculator powered by Showcase IDX, a Constellation1 Company. Copyright ©2026 Information is deemed reliable but not guaranteed.
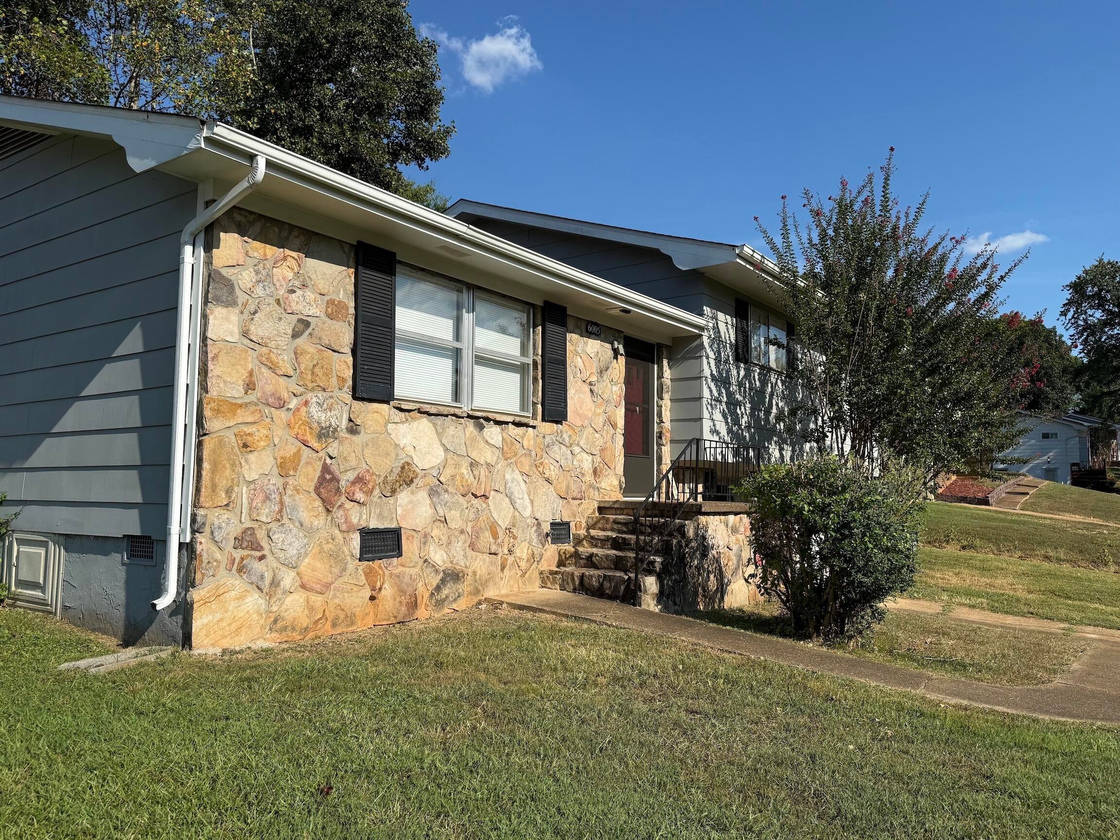
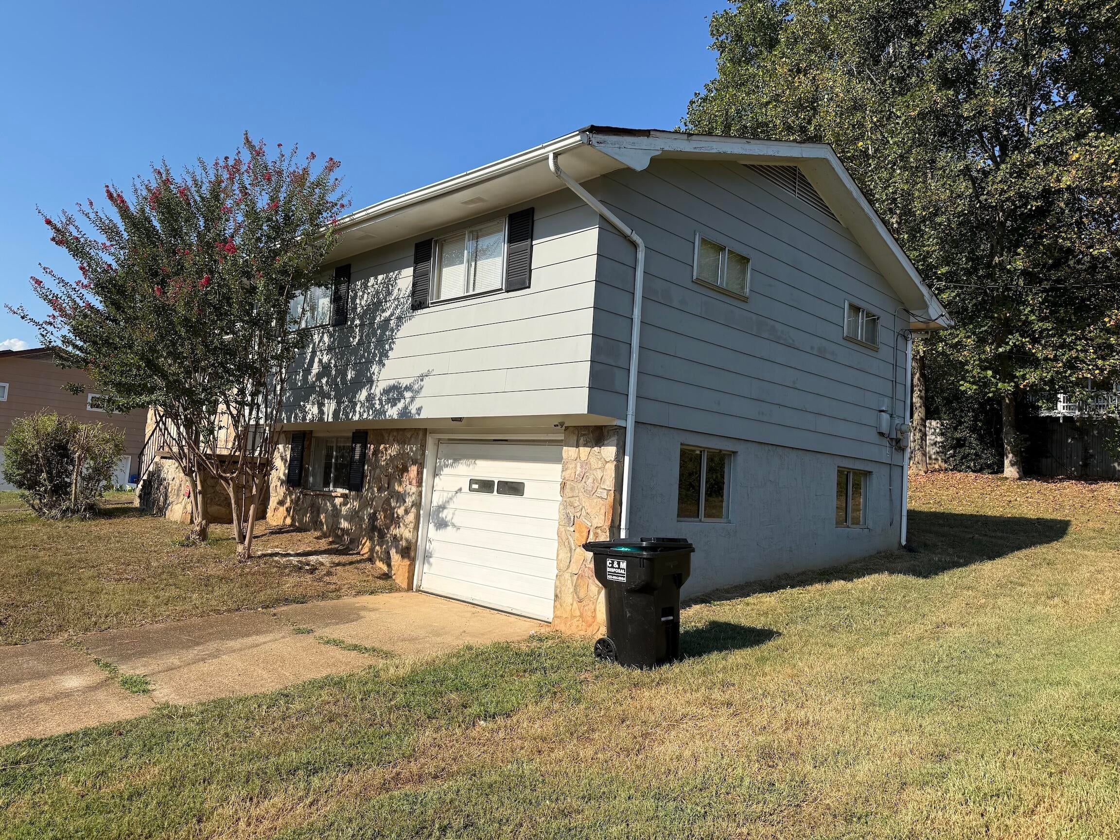
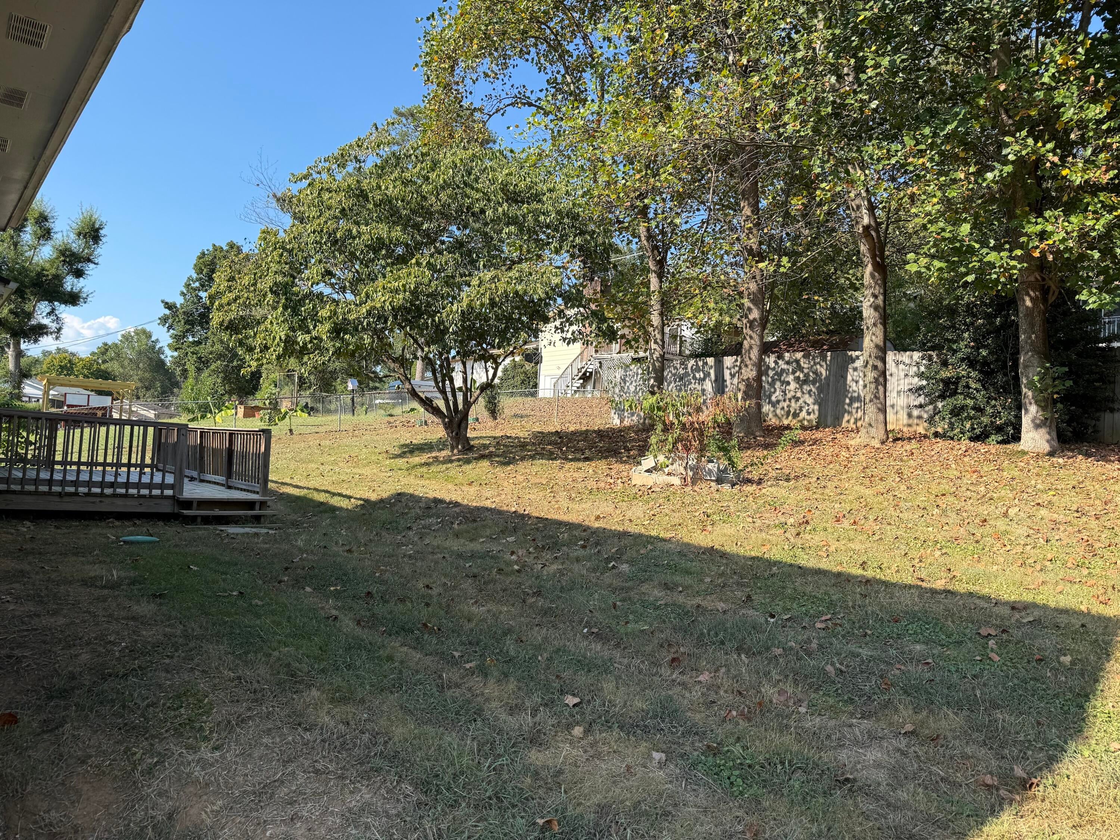
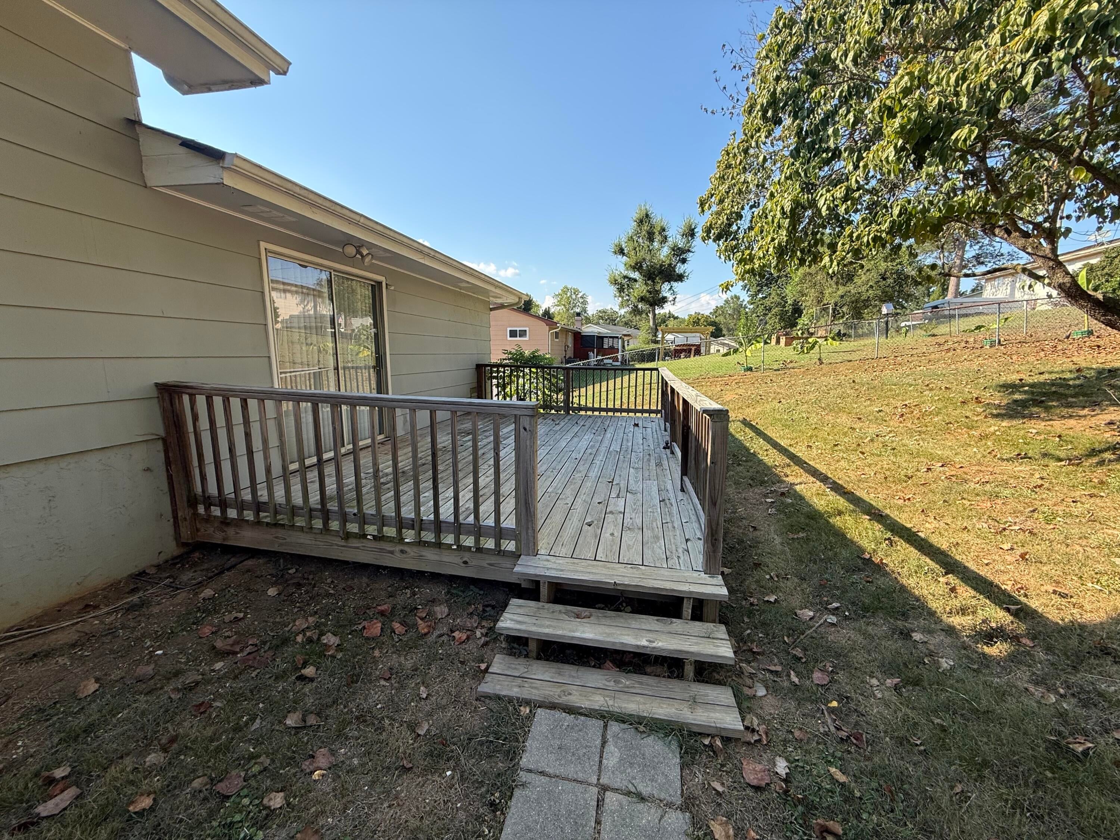
Welcome to this lovely, well-maintained 3-bedroom, 2-bathroom home that combines timeless charm with modern comfort. Featuring a beautiful stone exterior, this home is located in a quiet, established subdivision perfect for family living. The spacious, open concept eat-in kitchen is ideal for entertaining or family gatherings, offering plenty of counter space, natural light, and room for a large dining table. Outside, enjoy relaxing or hosting on the large back deck, overlooking a private backyard. The home is located minutes from shopping, restaurants, and entertainment but just beyond the busy commercial area of Hwy. 58. This excellent family home is move-in ready for you and your loved ones!
Save
Ask
Tour
Hide
Listing Snapshot
Price
$279,900
Days On Site
2 Days
Bedrooms
3
Inside Area (SqFt)
1,256 sqft
Total Baths
2
Full Baths
2
Partial Baths
N/A
Lot Size
0.28 Acres
Year Built
1969
MLS® Number
1542886
Status
Active
Property Tax
$811.56
HOA/Condo/Coop Fees
N/A
Sq Ft Source
N/A
Friends & Family
Recent Activity
| 3 days ago | Listing first seen on site | |
| 3 days ago | Listing updated with changes from the MLS® |
General Features
Acres
0.28
Attached Garage
Yes
Foundation
BlockStone
Garage
Yes
Garage Spaces
1
Levels
Multi/Split
Parking
DrivewayGarageOff StreetAttached
Property Sub Type
Single Family Residence
Sewer
Septic Tank
SqFt Above
1256
SqFt Total
1256
Utilities
Electricity ConnectedWater ConnectedUnderground Utilities
Water Source
Public
Interior Features
Appliances
RefrigeratorElectric RangeDishwasher
Cooling
Central AirElectricCeiling Fan(s)
Flooring
CarpetVinyl
Heating
CentralElectric
Interior
Ceiling Fan(s)Eat-in KitchenOpen Floorplan
Laundry Features
Electric Dryer HookupLaundry RoomLower LevelWasher Hookup
Save
Ask
Tour
Hide
Exterior Features
Construction Details
StoneOther
Exterior
Other
Lot Features
Back YardFront YardGentle Sloping
Patio And Porch
Rear Porch
Roof
Shingle
Community Features
MLS Area
Chattanooga
Financing Terms Available
CashConventionalFHAVA Loan
Schools
School District
Unknown
Elementary School
Lakewood Elementary
Middle School
Brown Middle
High School
Central High School
Listing courtesy of Rock Point Real Estate (423) 400-0101
IDX information is provided exclusively for consumers’ personal, non-commercial use, and may not be used for any purpose other than to identify prospective properties consumers may be interested in purchasing. The data on this site is deemed reliable but is not guaranteed accurate by the MLS. Source: Greater Chattanooga MLS
IDX information is provided exclusively for consumers’ personal, non-commercial use, and may not be used for any purpose other than to identify prospective properties consumers may be interested in purchasing. The data on this site is deemed reliable but is not guaranteed accurate by the MLS. Source: Greater Chattanooga MLS
Neighborhood & Commute
Source: Walkscore
Disclosure: Community information and market data powered by Constellation Data Labs. Information is deemed reliable but not guaranteed.
Save
Ask
Tour
Hide
Did you know? You can invite friends and family to your search. They can join your search, rate and discuss listings with you.