Save
Ask
Tour
Hide
Share
$439,990
2 Days On Site

8215 Harbour Chase Lp
Ooltewah, TN 37363

For Sale|Single Family Residence|Active
4
Beds
3
Total Baths
3
Full Baths
2,115
SqFt
$208
/SqFt
2026
Built
Subdivision:
Harbour Chase
County:
Hamilton
Upcoming Open Houses
Sat, Sep 19, 10:00 AM - 6:00 PM
Sun, Sep 20, 12:00 PM - 6:00 PM
8215 Harbour Chase Lp8215 Harbour Chase Lp8215 Harbour Chase Lp8215 Harbour Chase Lp
Save
Ask
Tour
Hide
Share

Mortgage Calculator

Monthly Payment (Est.)

$2,007
Calculator powered by Showcase IDX, a Constellation1 Company. Copyright ©2026 Information is deemed reliable but not guaranteed.

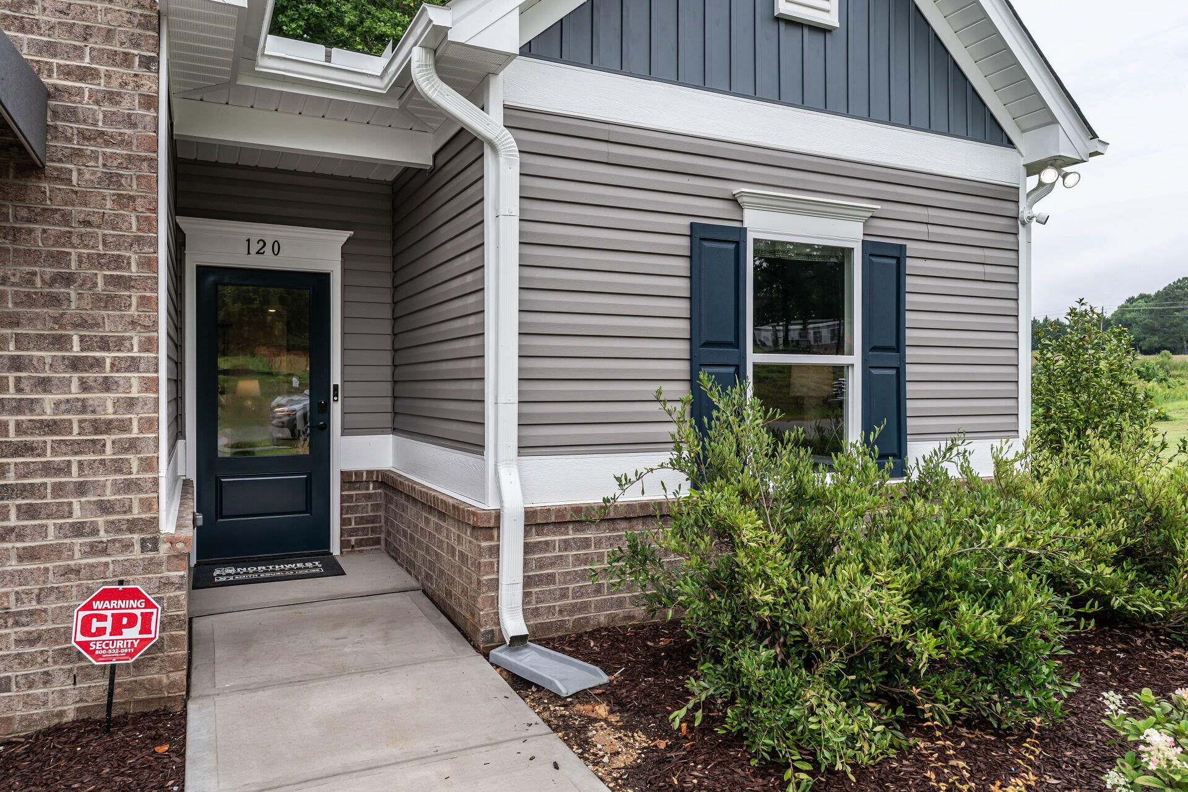
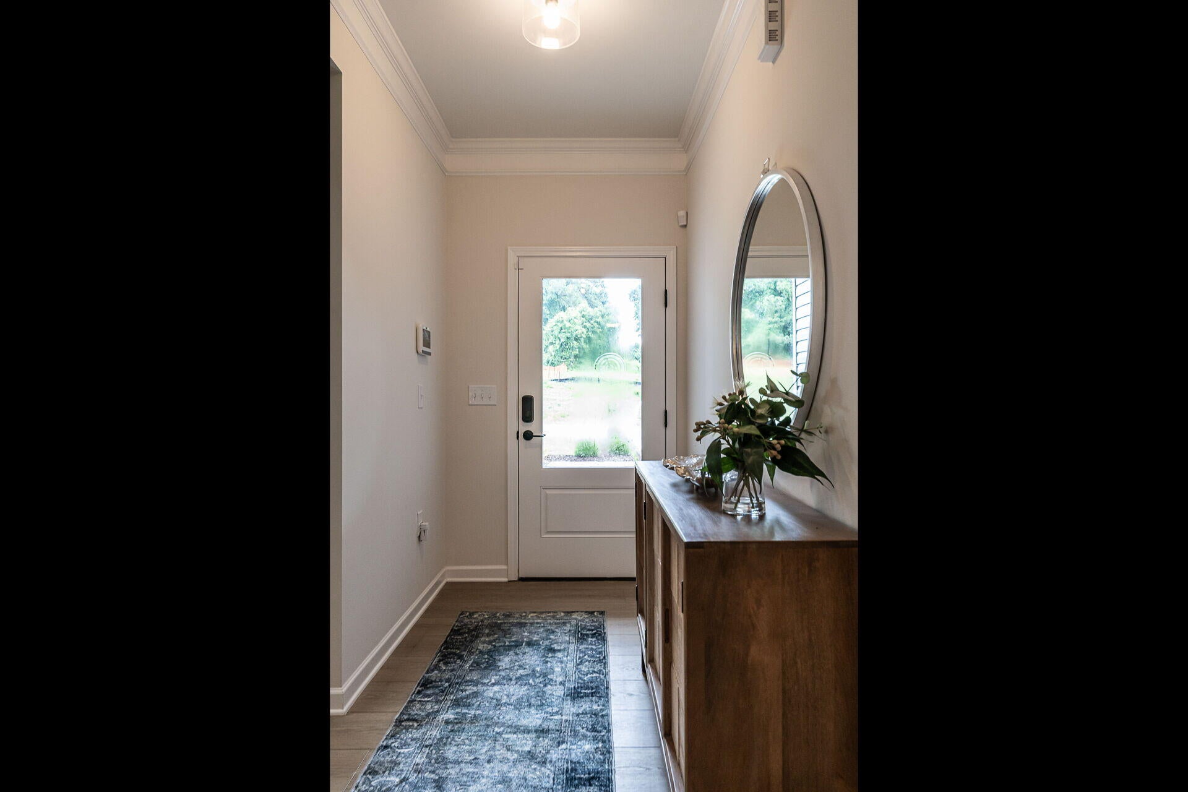
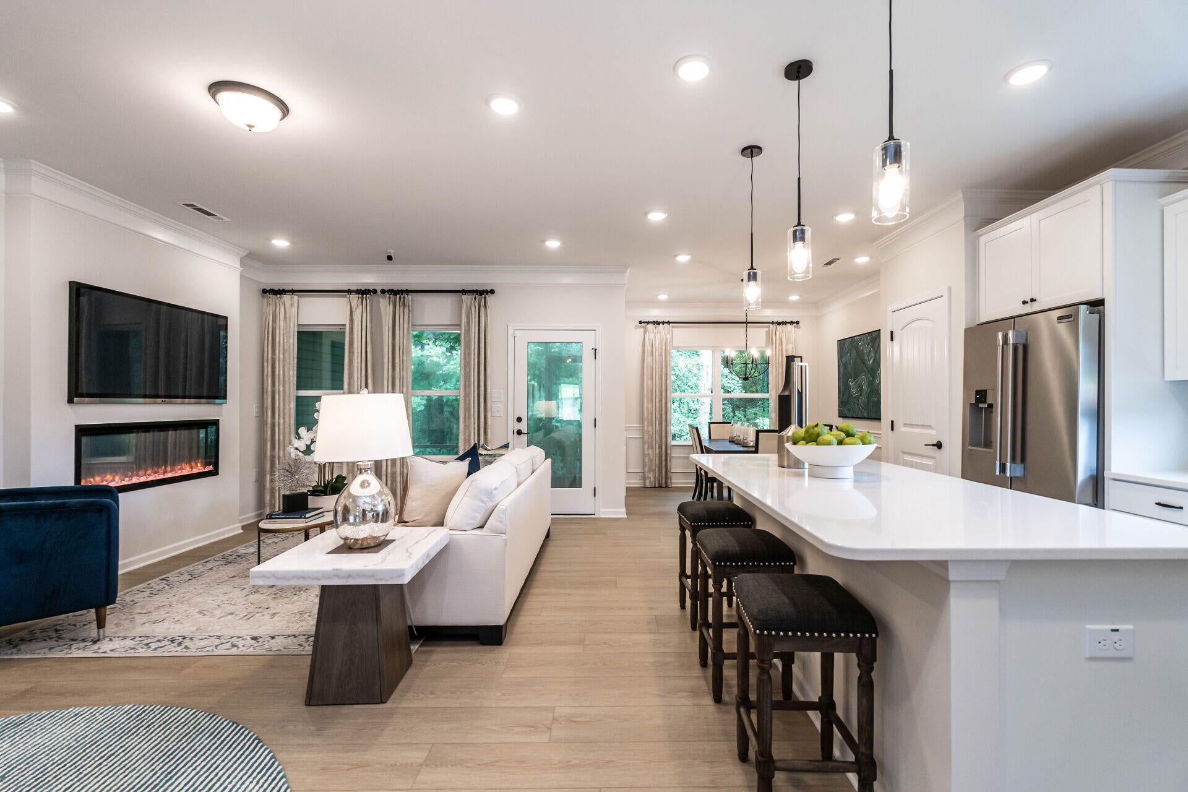
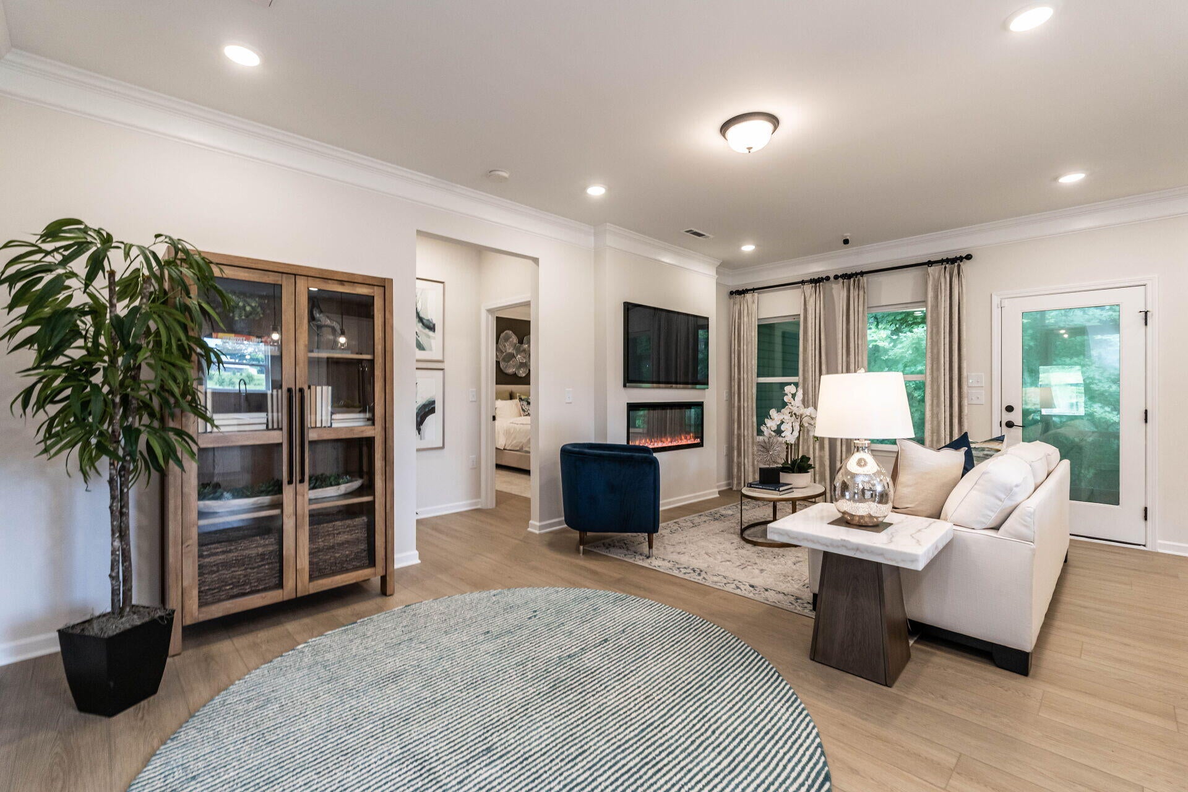
Move-In Ready October! The Bradley packs impressive living space into a highly sought-after ranch layout. Enjoy an open-concept main living area with durable vinyl plank flooring, 9 ft. ceilings, and seamless access to the extended half-covered back patio--perfect for effortless indoor/outdoor entertaining. The spacious family room features a cozy gas fireplace, while the chef-inspired kitchen includes quartz countertops and views into the gathering spaces. The private primary suite is thoughtfully separated from the two secondary bedrooms and offers direct access to the laundry room from the walk-in closet for everyday convenience. The extended family room enhances the first-floor living area, Second story bedroom with full bath over the garage is the ideal guest suite or office space. Located in Harbour Chase, homeowners enjoy convenience to everything--quick commutes to Chattanooga, nearby shopping and dining, top-rated schools, and picturesque community views of White Oak Mountain. Ask about seller incentives when using our preferred lender! Photos are representative of the plan, not the actual home.

Save
Ask
Tour
Hide
Share
Listing Snapshot
Price 
$439,990
Days On Site 
2 Days
Bedrooms 
4
Inside Area (SqFt) 
2,115 sqft
Total Baths 
3
Full Baths 
3
Partial Baths 
N/A
Lot Size 
0.15 Acres
Year Built 
2026
MLS® Number 
1542887
Status 
Active
Property Tax 
N/A
HOA/Condo/Coop Fees 
$33.33 monthly
Sq Ft Source 
N/A
Friends & Family
Recent Activity
3 days agoListing first seen on site
3 days agoListing updated with changes from the MLS®
General Features
Acres 
0.15
Attached Garage 
Yes
Foundation 
Slab
Garage 
Yes
Garage Spaces 
2
Levels 
One
Parking 
GarageGarage Door OpenerAttached
Property Condition 
Under ConstructionNew Construction
Property Sub Type 
Single Family Residence
Security 
Smoke Detector(s)
Sewer 
Public Sewer
Special Circumstances 
Standard
SqFt Above 
2115
SqFt Total 
2115
Utilities 
Electricity ConnectedSewer ConnectedWater ConnectedUnderground Utilities
Water Source 
Public
Interior Features
Appliances 
Water HeaterMicrowaveGas RangeDisposalDishwasher
Cooling 
Central Air
Fireplace 
Yes
Fireplace Features 
Family RoomGas Starter
Fireplaces 
1
Flooring 
CarpetVinyl
Heating 
Central
Interior 
High CeilingsKitchen IslandOpen FloorplanPantryStone CountersTray Ceiling(s)Walk-In Closet(s)Master Downstairs
Laundry Features 
Laundry RoomMain Level
Save
Ask
Tour
Hide
Share
Exterior Features
Construction Details 
HardiPlank TypeStone
Exterior 
Rain Gutters
Patio And Porch 
CoveredPatio
Roof 
Shingle
Community Features
Association Fee 
$400.0
Association Fee Frequency 
Annually
MLS Area 
County
Financing Terms Available 
CashConventionalFHAVA Loan
Roads 
Asphalt
Schools
School District
Unknown
Elementary School
Ooltewah Elementary
Middle School
Hunter Middle
High School
Ooltewah
Listing courtesy of SDH Chattanooga LLC (423) 598-8125

IDX information is provided exclusively for consumers’ personal, non-commercial use, and may not be used for any purpose other than to identify prospective properties consumers may be interested in purchasing. The data on this site is deemed reliable but is not guaranteed accurate by the MLS. Source: Greater Chattanooga MLS

Neighborhood & Commute
Source: Walkscore
Disclosure: Community information and market data powered by Constellation Data Labs. Information is deemed reliable but not guaranteed.
Save
Ask
Tour
Hide
Share
Scroll to Top