
550 Osburn RoadChickamauga, GA 30707
Mortgage Calculator
Monthly Payment (Est.)
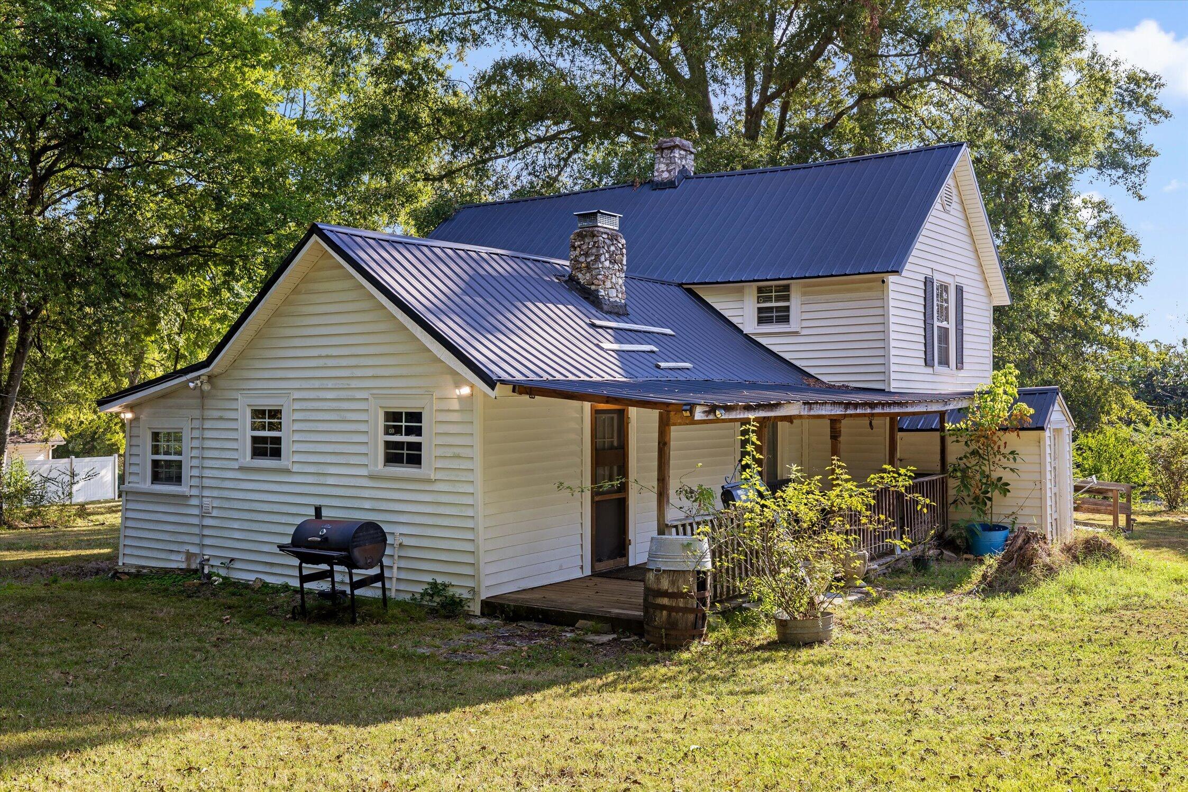
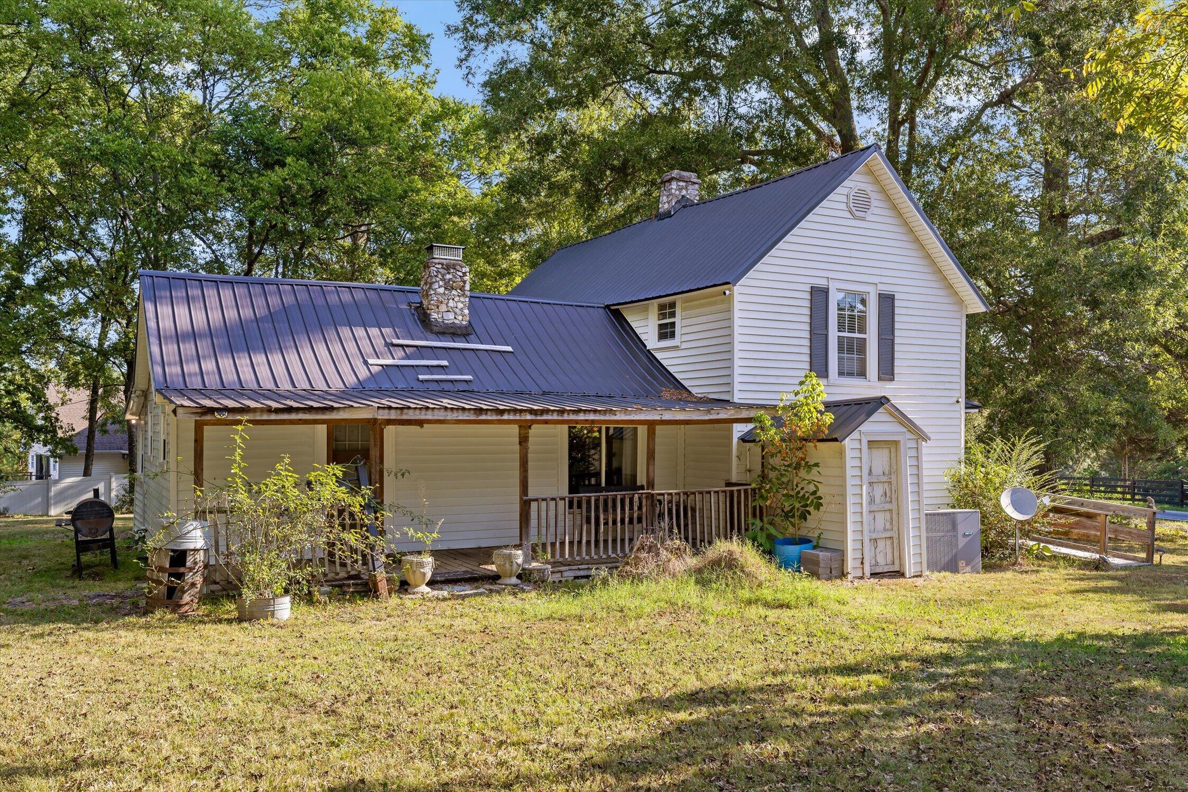
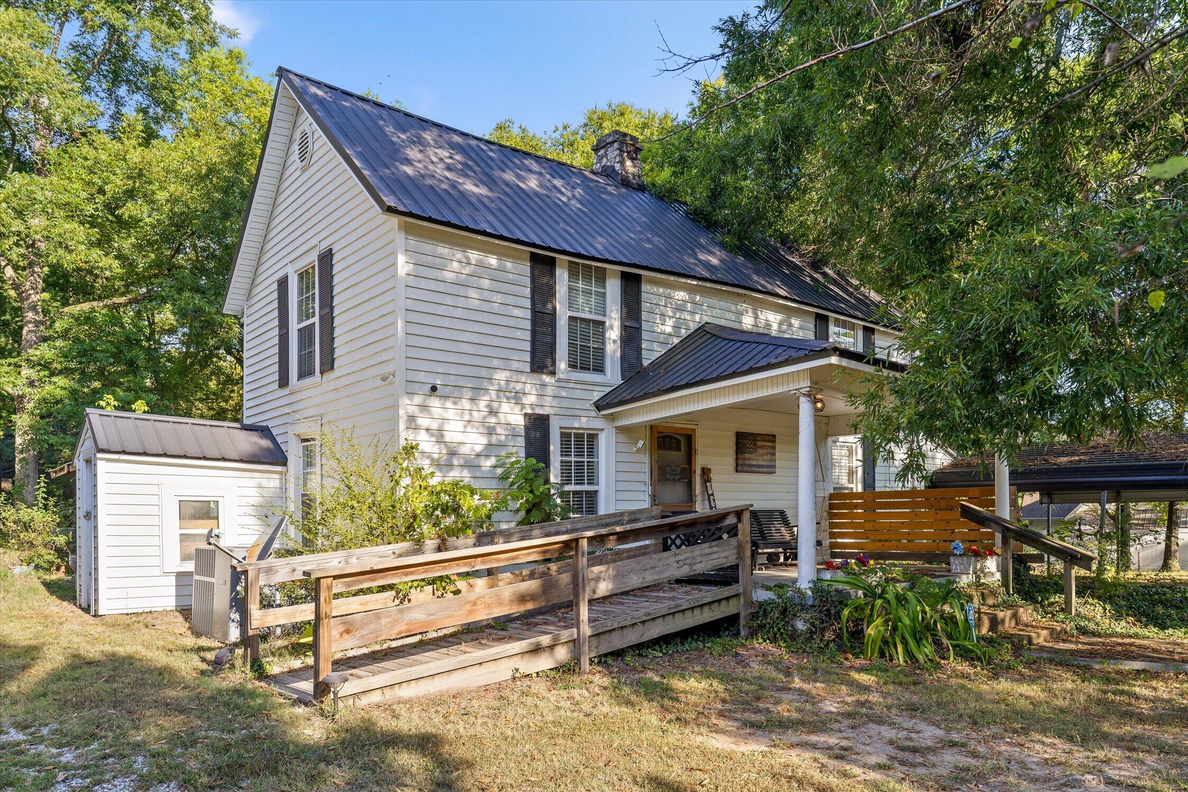
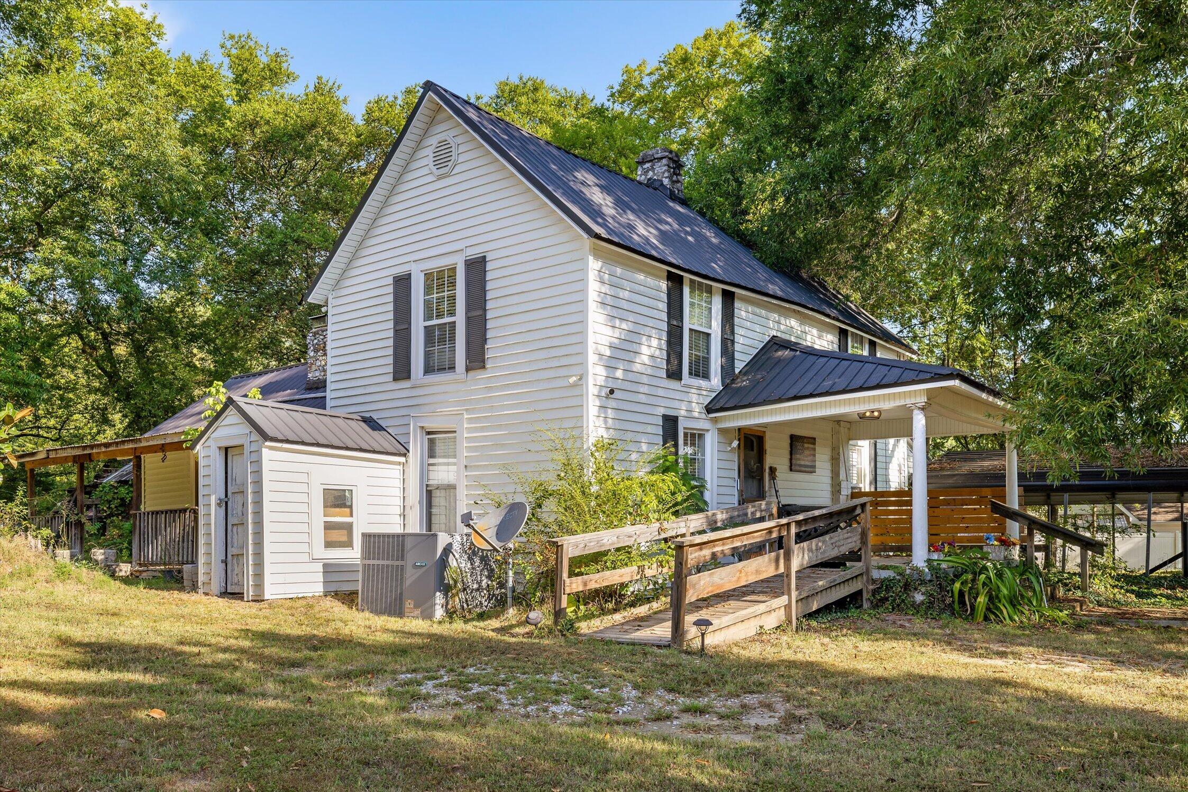
$1,141Built in 1867, this Chickamauga farmhouse offers something increasingly hard to find: more than 150 years of history, 2.48 level acres, multiple outbuildings and a location convenient to both everyday necessities and the miles of outdoor recreation surrounding the Chickamauga Battlefield. The home has evolved through generations, and its age comes with plenty of personality and a few quirks along the way. Inside, hardwood flooring, original architectural details and two fireplaces are reminders of its past. A particularly special feature is original flooring from the historic Lafayette, Georgia courthouse, now displayed along the dining room wall. The dining room wood-burning stove remains functional and may offer the potential to serve both adjoining spaces, while the living area features a natural gas fireplace with remote and thermostat. The main level provides comfortable everyday living, while upstairs you'll find two additional bedrooms with hardwood flooring, including one with an original chimney feature. Pull-down attic access leads to additional floored storage. Several larger improvements have already been addressed over the years, including an updated electrical panel, HVAC installed in 2019, vinyl siding added in 2020 and a metal roof approximately 12 years old. The kitchen offers direct access to the porch and backyard, and the refrigerator, range, washer and dryer remain with the property. The dishwasher is currently non-operational. Sewer is available at the street, giving a future owner an additional option for the property. Outside is where this farmhouse really begins to tell its story. The 2.48 acres are level and include property markers and fencing, a barn, smoke shed and an additional outbuilding near the front of the property with a concrete floor. Previous owners kept goats here, making the property worth a look for buyers dreaming of a small homestead, gardens or simply more room to enjoy. Established fig trees and other fruiting plants remain, along with an outdoor grill/fireplace. An old naturally spring-fed pond is also located on the property, although it is currently dry. And then there's the location. Situated along the Chickamauga Battlefield corridor, the property puts thousands of acres of protected historic landscape and outdoor recreation practically in your backyard. Enjoy nearby walking and running routes, cycling, horseback riding, historic sites and the Wilder Tower while remaining convenient to Chickamauga, Fort Oglethorpe and Chattanooga. This isn't a cookie-cutter home--and it isn't trying to be. It's a true 1867 farmhouse with history you can see, usable land, established outbuildings and the opportunity for its next owner to decide what the next chapter should look like. Come walk the property, explore the house and see the possibilities for yourself.
| 3 days ago | Listing first seen on site | |
| 3 days ago | Listing updated with changes from the MLS® |
IDX information is provided exclusively for consumers’ personal, non-commercial use, and may not be used for any purpose other than to identify prospective properties consumers may be interested in purchasing. The data on this site is deemed reliable but is not guaranteed accurate by the MLS. Source: Greater Chattanooga MLS
Did you know? You can invite friends and family to your search. They can join your search, rate and discuss listings with you.