Save
Ask
Tour
Hide
Share
$330,000
3 Days On Site

196 Chetola Drive NE
Cleveland, TN 37323

For Sale|Single Family Residence|Active
3
Beds
2
Total Baths
2
Full Baths
1,676
SqFt
$197
/SqFt
2006
Built
Subdivision:
Ocoee Hills
County:
Bradley
196 Chetola Drive NE196 Chetola Drive NE196 Chetola Drive NE196 Chetola Drive NE
Save
Ask
Tour
Hide
Share

Mortgage Calculator

Monthly Payment (Est.)

$1,506
Calculator powered by Showcase IDX, a Constellation1 Company. Copyright ©2026 Information is deemed reliable but not guaranteed.

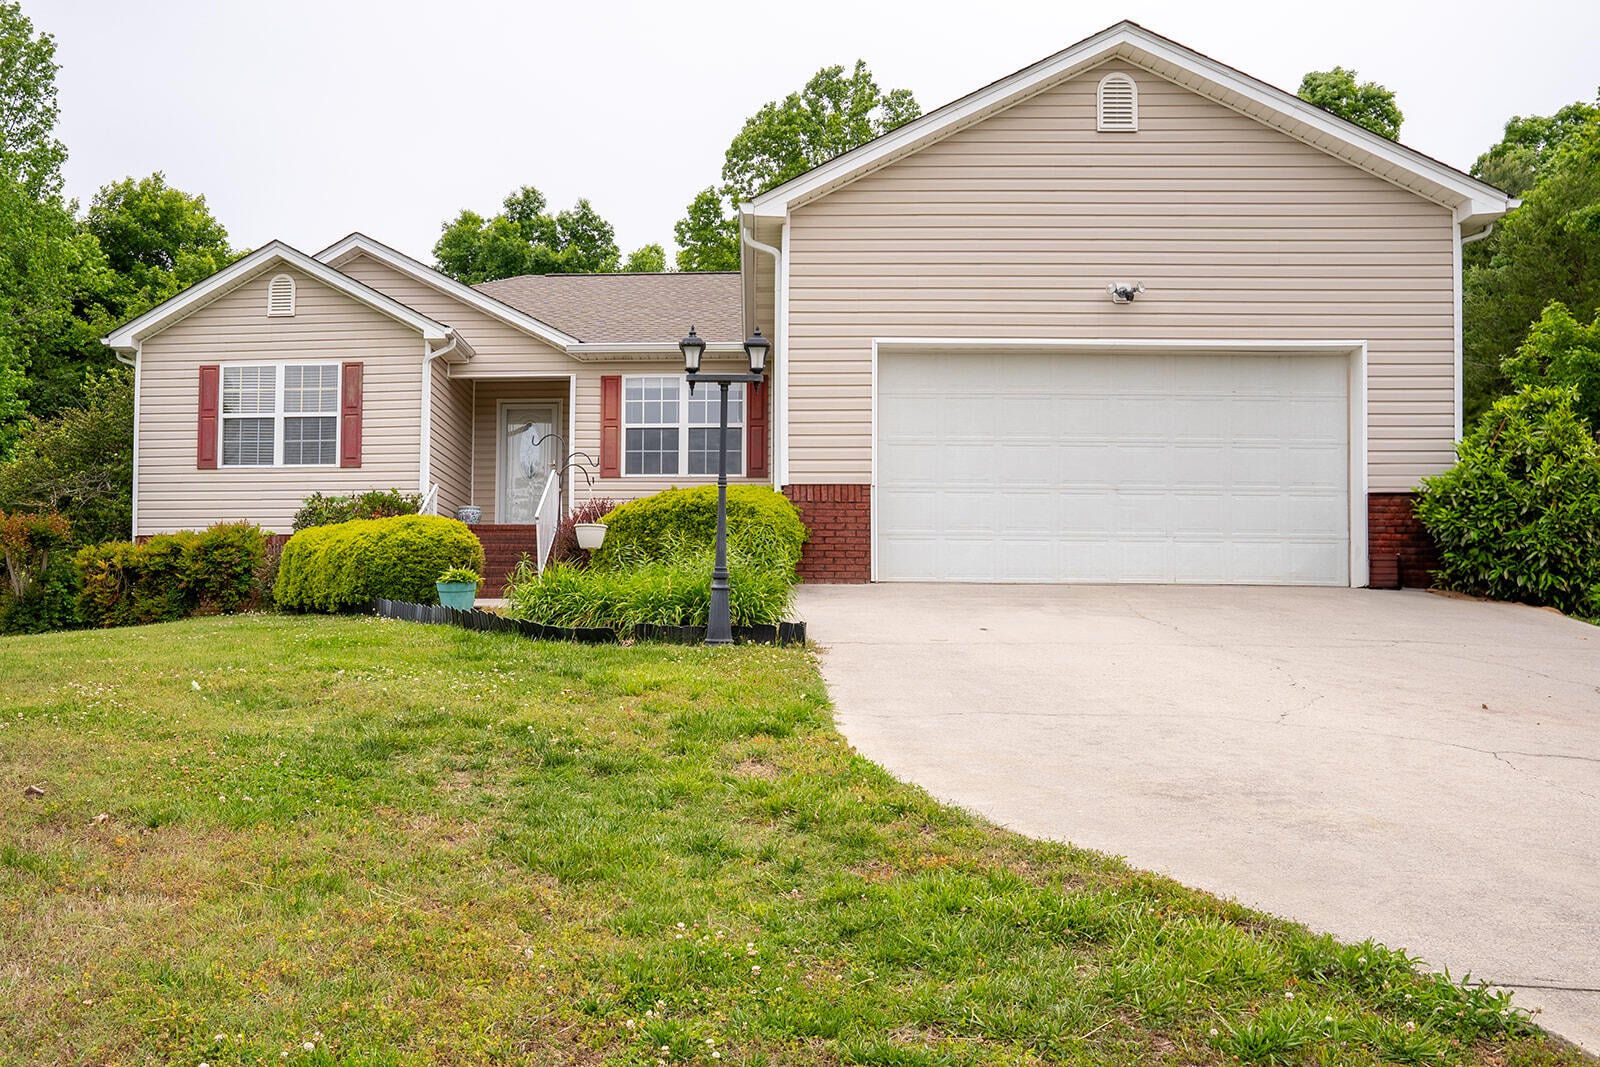
Plenty of space, practical features, and a garage that deserves some attention! Located at 196 Chetola Drive in Cleveland, the large lot provides room to enjoy the outdoors, while the screened-in back porch is the perfect spot for morning coffee, quiet evenings, or entertaining without worrying about the weather. And for the hobbyist, collector, or anyone who loves an organized workspace, the garage is a standout feature with an impressive amount of built-in storage and organization racks already in place. Whether you need space for tools, projects, equipment, or simply want a garage where everything has its place, this one is ready for it. Conveniently located in Cleveland, 196 Chetola Drive offers the extra space and functional features that make everyday living a little easier.

Save
Ask
Tour
Hide
Share
Listing Snapshot
Price 
$330,000
Days On Site 
3 Days
Bedrooms 
3
Inside Area (SqFt) 
1,676 sqft
Total Baths 
2
Full Baths 
2
Partial Baths 
N/A
Lot Size 
0.66 Acres
Year Built 
2006
MLS® Number 
1542909
Status 
Active
Property Tax 
$1,032.33
HOA/Condo/Coop Fees 
N/A
Sq Ft Source 
N/A
Friends & Family
Recent Activity
4 days agoListing first seen on site
4 days agoListing updated with changes from the MLS®
General Features
Acres 
0.66
Attached Garage 
Yes
Foundation 
Brick/Mortar
Garage 
Yes
Garage Spaces 
2
Levels 
One
Parking 
DrivewayGarageAttached
Property Sub Type 
Single Family Residence
Sewer 
Septic Tank
SqFt Above 
1676
SqFt Total 
1676
Utilities 
Electricity ConnectedWater Connected
Water Source 
Public
Interior Features
Appliances 
RefrigeratorElectric Water HeaterElectric Range
Cooling 
Central AirCeiling Fan(s)
Flooring 
HardwoodTileVinyl
Interior 
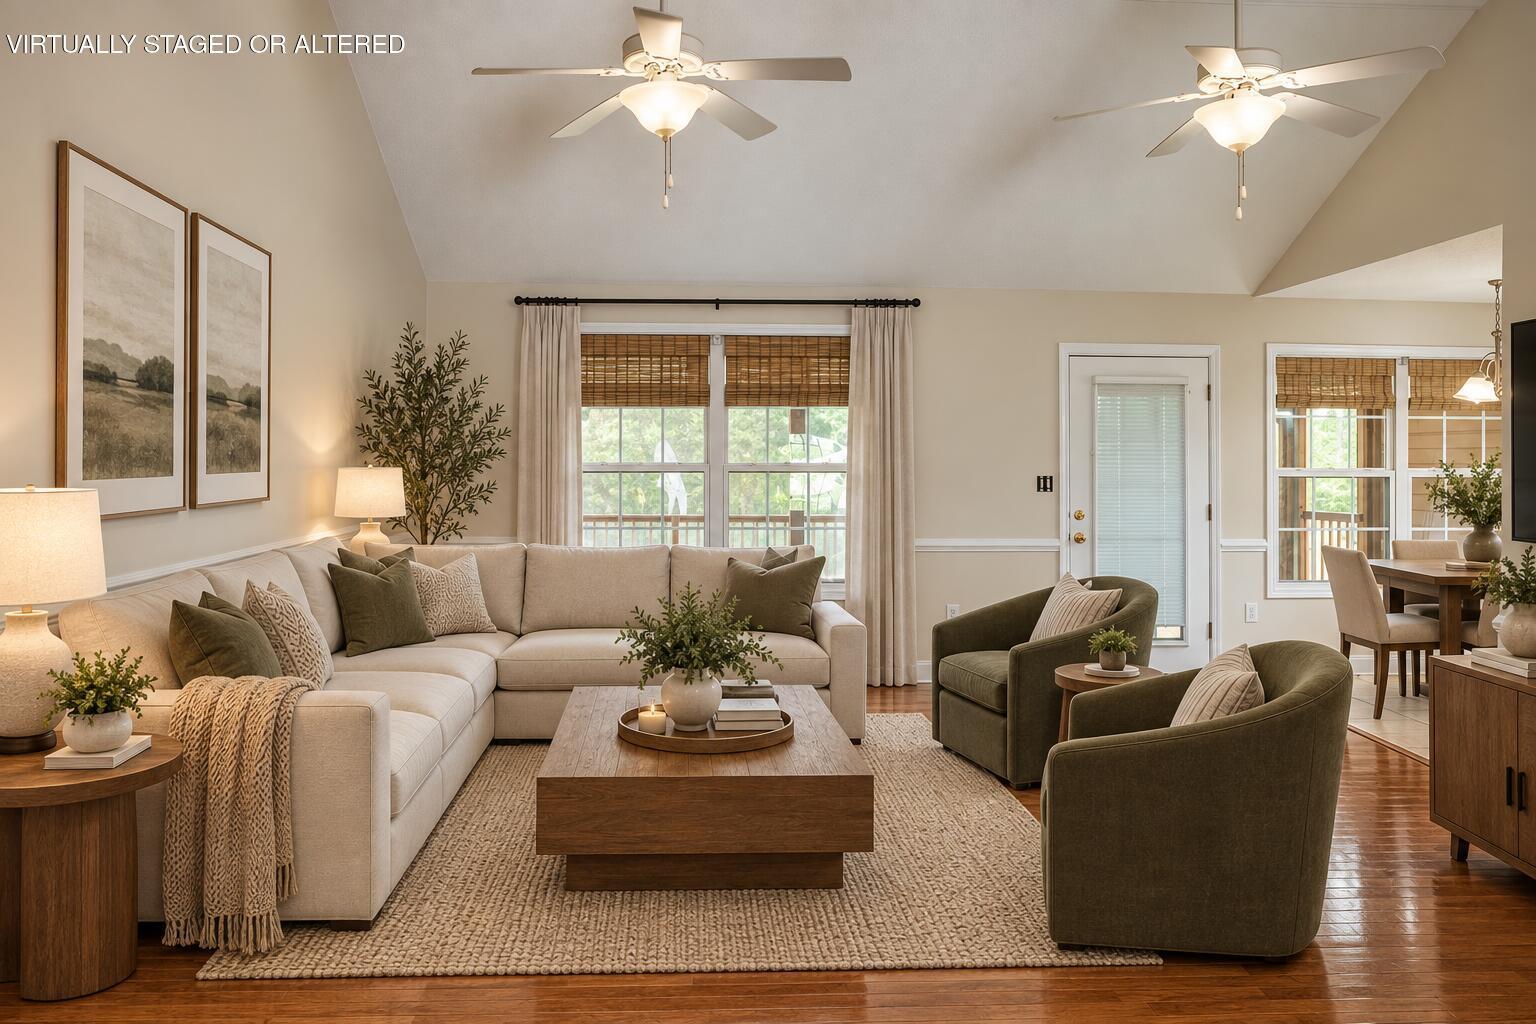
Ceiling Fan(s)High CeilingsSoaking TubWalk-In Closet(s)Master Downstairs
Laundry Features 
Main Level
Bathroom 
Level - First
Bedroom 
Level - First
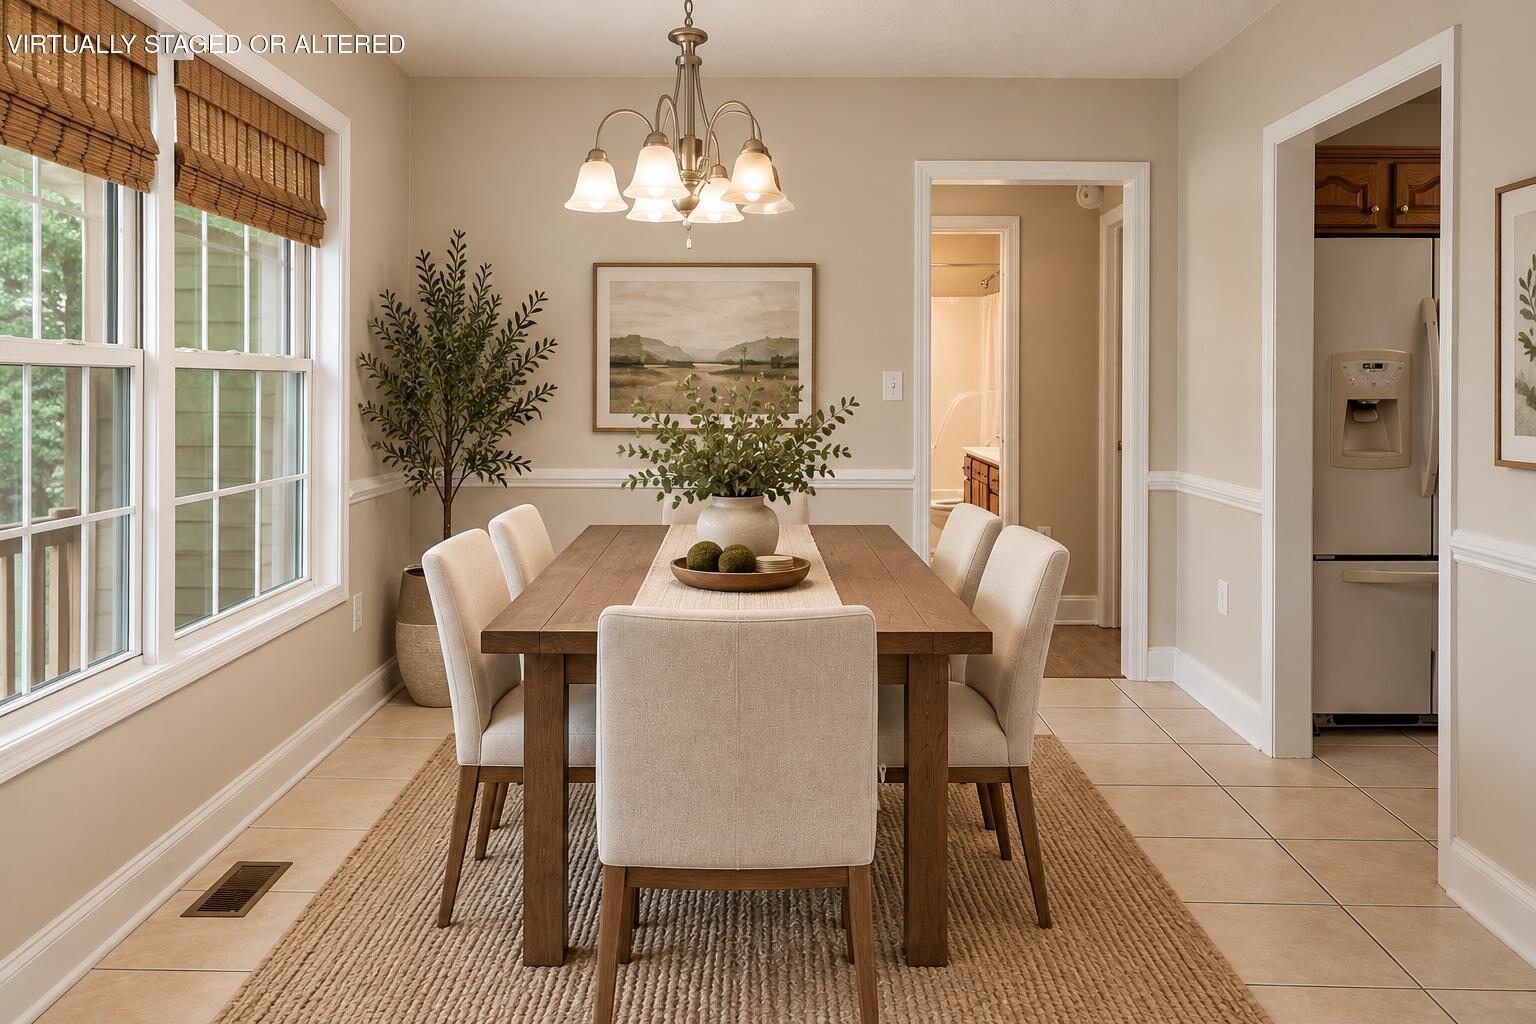
Dining Room 
Level - First
Kitchen 
Level - First
Living Room 
Level - First
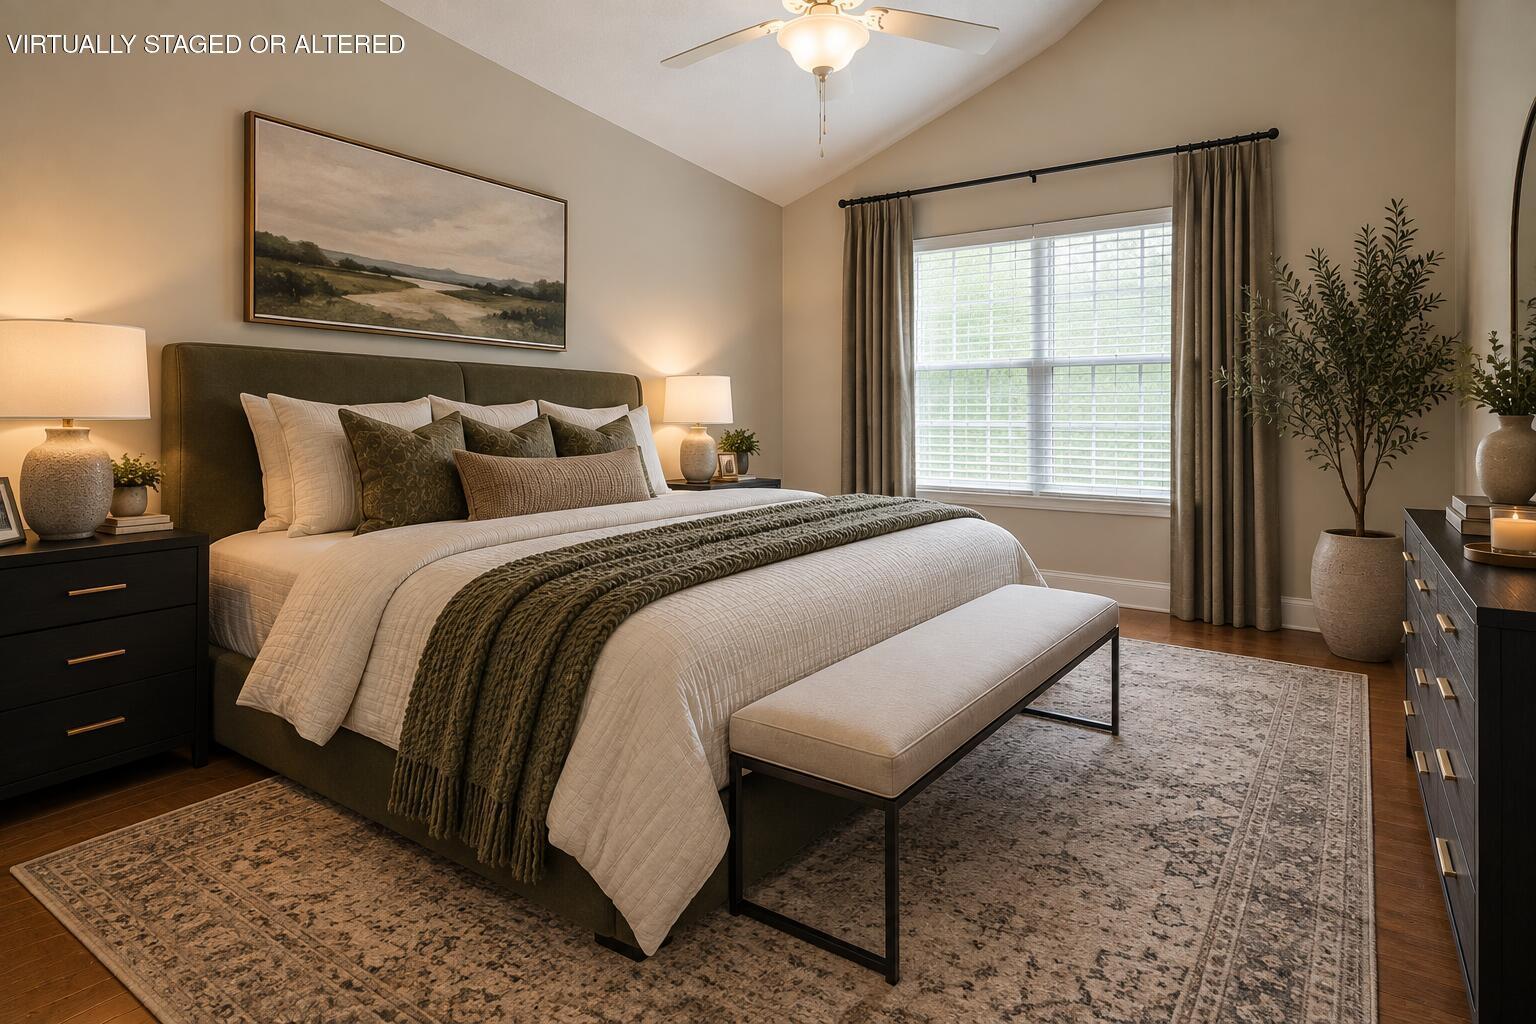
Master Bedroom 
Level - First
Primary Bathroom 
Level - First
Save
Ask
Tour
Hide
Share
Exterior Features
Construction Details 
BrickVinyl Siding
Exterior 
Rain Gutters
Lot Features 
Back YardClearedFront YardLevelSloped Up
Other Structures 
Shed(s)
Patio And Porch 
Rear PorchScreenedPorch
Roof 
Shingle
Community Features
Financing Terms Available 
CashConventionalFHAVA Loan
Schools
School District
Unknown
Elementary School
Parkview
Middle School
Lake Forest Middle
High School
Bradley Central High
Listing courtesy of Realty One Group Experts (423) 650-1870

IDX information is provided exclusively for consumers’ personal, non-commercial use, and may not be used for any purpose other than to identify prospective properties consumers may be interested in purchasing. The data on this site is deemed reliable but is not guaranteed accurate by the MLS. Source: Greater Chattanooga MLS

Neighborhood & Commute
Source: Walkscore
Disclosure: Community information and market data powered by Constellation Data Labs. Information is deemed reliable but not guaranteed.
Save
Ask
Tour
Hide
Share
Scroll to Top