
Save
Ask
Tour
Hide
$234,900
1 Day On Site
2414 Howell Street SECleveland, TN 37323
For Sale|Single Family Residence|Active
3
Beds
1
Total Bath
1
Full Bath
1,104
SqFt
$213
/SqFt
1957
Built
Subdivision:
Howell
County:
Bradley
Upcoming Open Houses
Sun, Sep 20, 2:00 PM - 4:00 PM
Save
Ask
Tour
Hide
Mortgage Calculator
Monthly Payment (Est.)
$1,072Calculator powered by Showcase IDX, a Constellation1 Company. Copyright ©2026 Information is deemed reliable but not guaranteed.
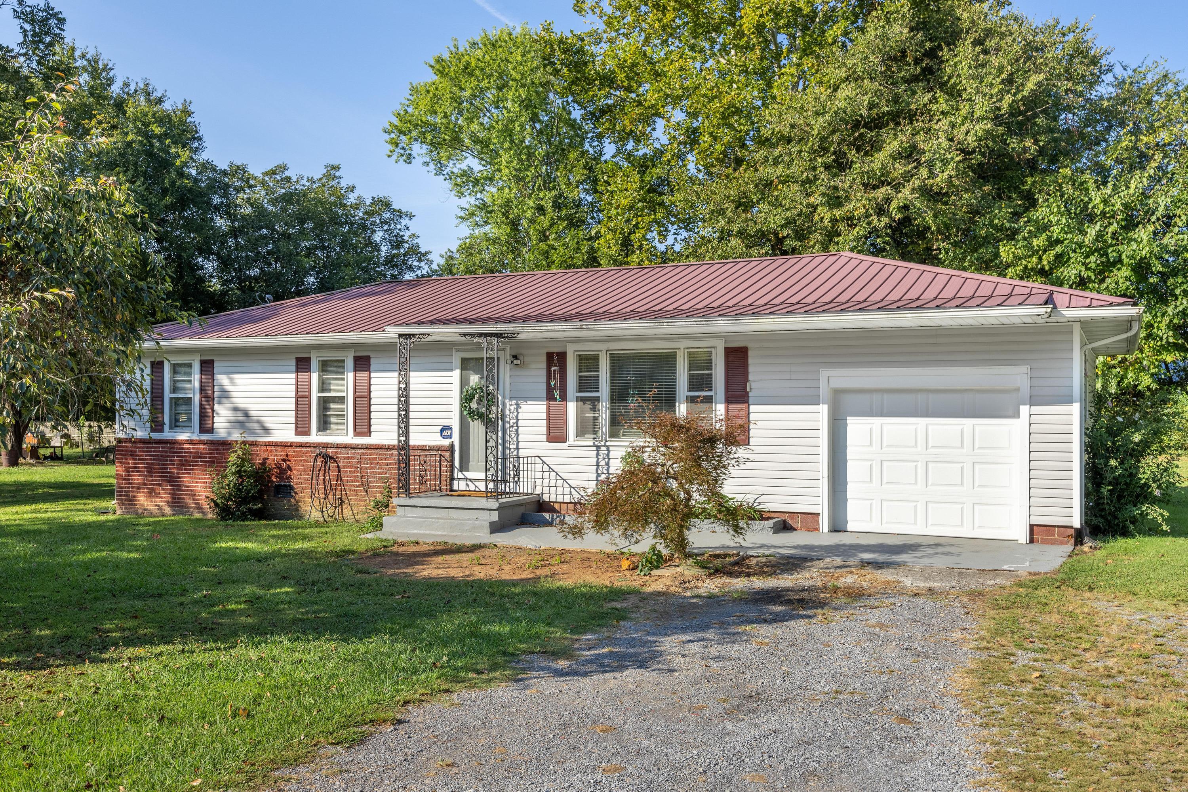
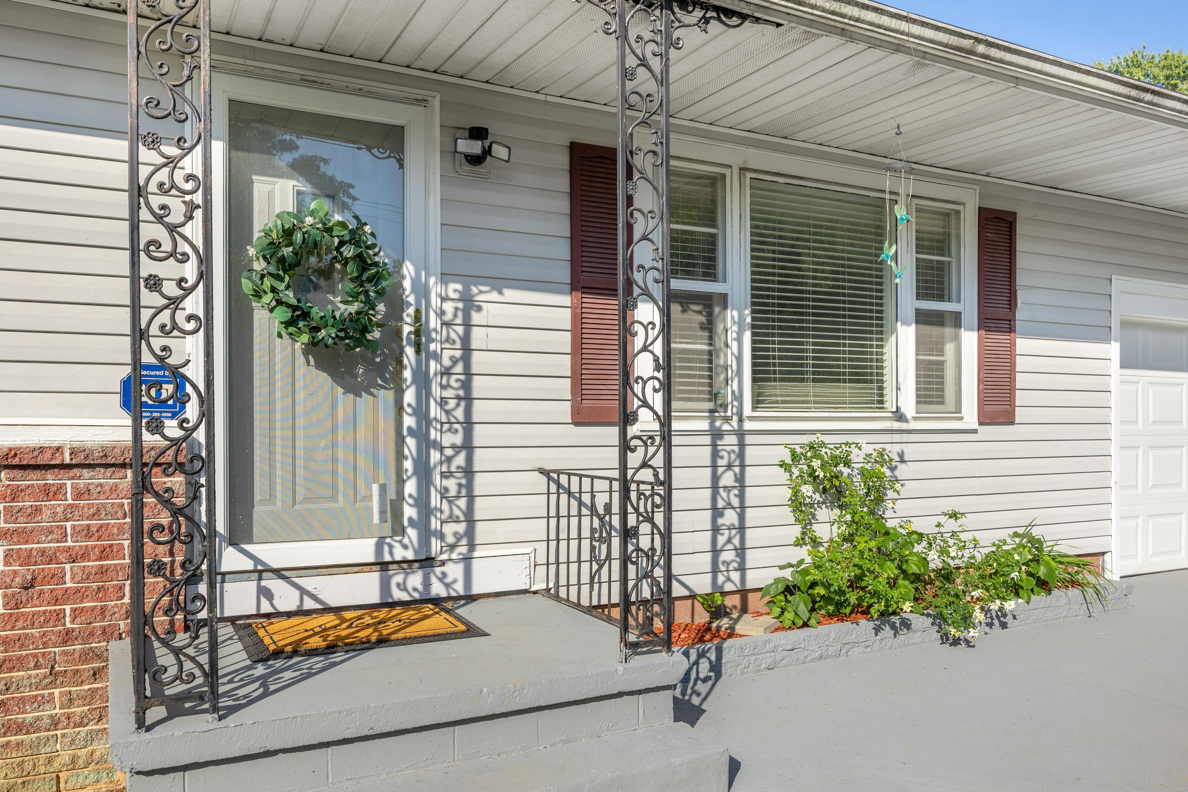
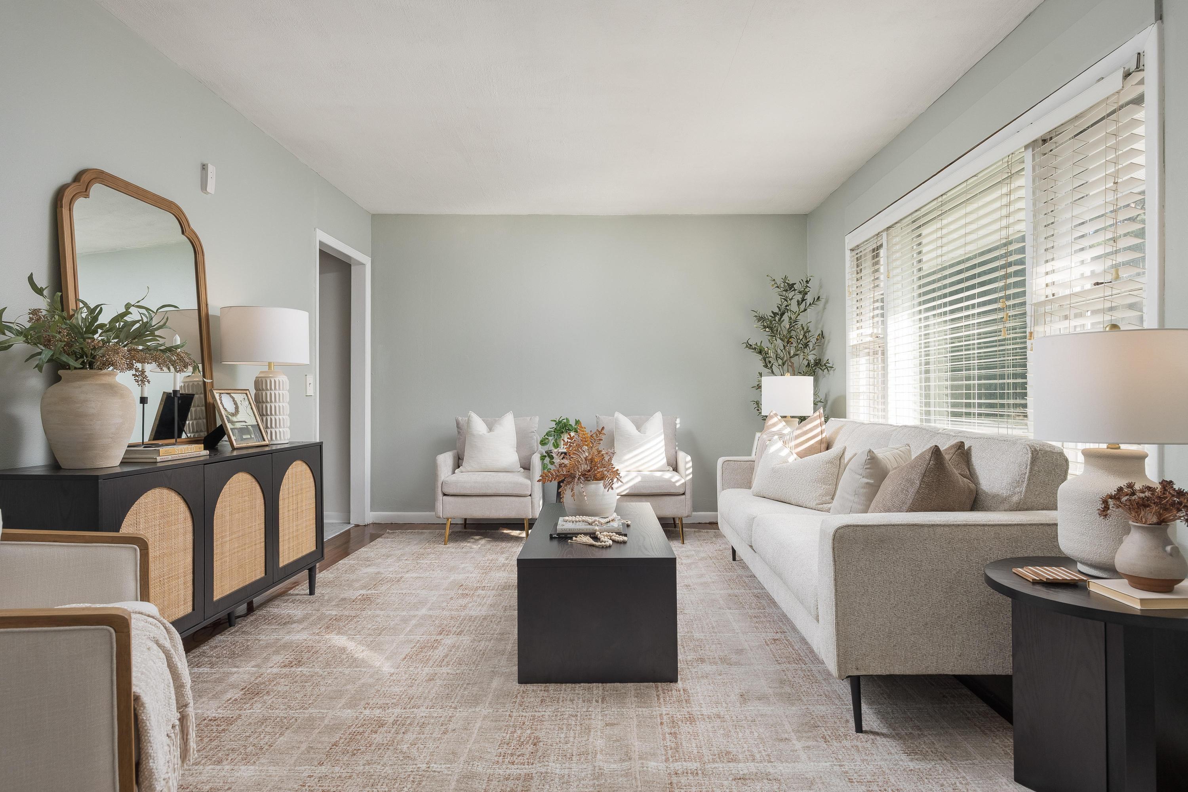
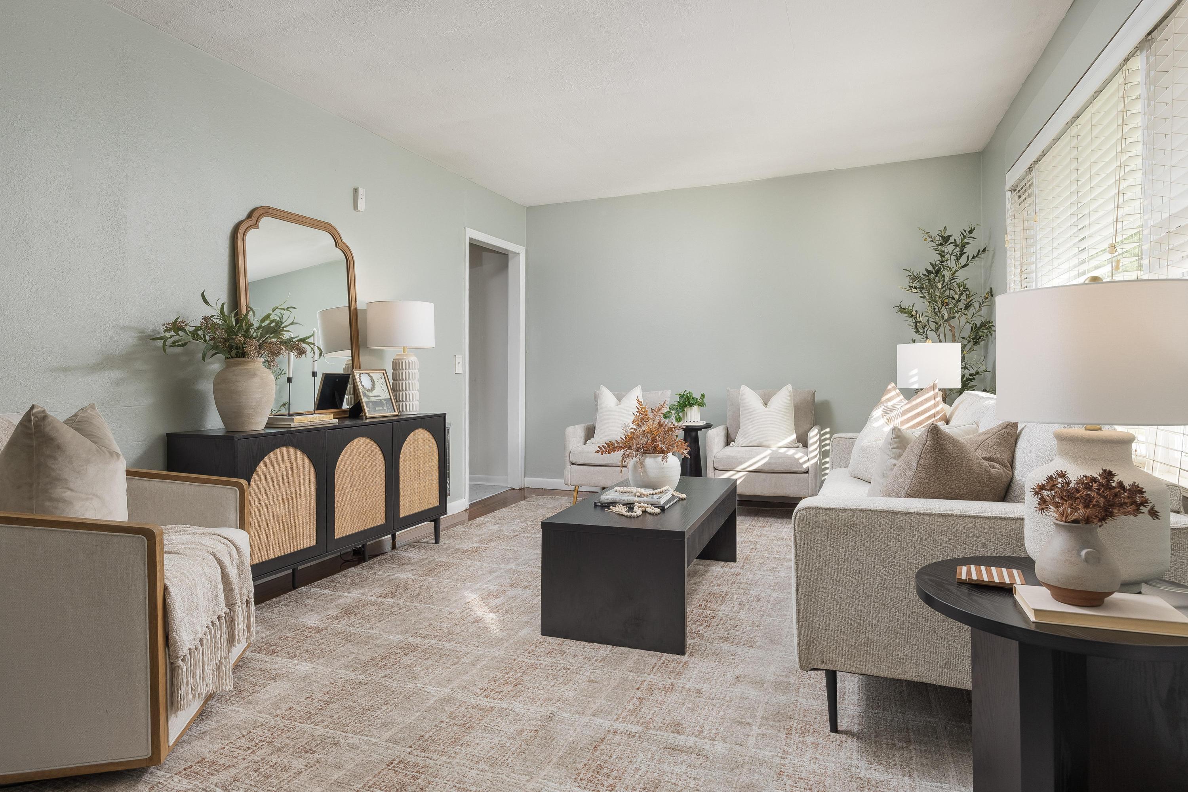
RANCH HOME...Welcome home to this charming single-level residence featuring hardwood floors throughout and a practical layout perfect for comfortable everyday living. The home offers a durable metal roof, brick and vinyl exterior, covered front entry, and an attached one-car garage. Enjoy outdoor living from the covered back deck overlooking the large backyard, offering plenty of space for gardening, entertaining, pets, or simply relaxing. Mature trees add privacy and shade to the property, creating a peaceful setting while still being conveniently located near local amenities. A wonderful opportunity for a first-time buyer, down-sizer, or anyone looking for a well-maintained home with classic charm and plenty of outdoor space.
Save
Ask
Tour
Hide
Listing Snapshot
Price
$234,900
Days On Site
1 Day
Bedrooms
3
Inside Area (SqFt)
1,104 sqft
Total Baths
1
Full Baths
1
Partial Baths
N/A
Lot Size
0.38 Acres
Year Built
1957
MLS® Number
1542919
Status
Active
Property Tax
$469.33
HOA/Condo/Coop Fees
N/A
Sq Ft Source
N/A
Friends & Family
Recent Activity
| yesterday | Listing first seen on site | |
| yesterday | Listing updated with changes from the MLS® |
General Features
Acres
0.38
Attached Garage
Yes
Foundation
Block
Garage
Yes
Garage Spaces
1
Levels
One
Parking
GarageGarage Faces FrontAttached
Property Sub Type
Single Family Residence
Sewer
Septic Tank
Special Circumstances
Standard
SqFt Above
1104
SqFt Total
1104
Style
Ranch
Utilities
Electricity ConnectedWater Connected
Water Source
Public
Interior Features
Appliances
MicrowaveFree-Standing Electric RangeDishwasher
Cooling
Central AirCeiling Fan(s)
Flooring
HardwoodLinoleum
Heating
CentralElectric
Interior
Ceiling Fan(s)Eat-in Kitchen
Save
Ask
Tour
Hide
Exterior Features
Construction Details
BrickVinyl Siding
Exterior
None
Lot Features
Back YardLevel
Patio And Porch
CoveredDeckRear Porch
Road Frontage
County Road
Roof
Metal
Community Features
Financing Terms Available
CashConventionalFHAVA Loan
Roads
Asphalt
Schools
School District
Unknown
Elementary School
Taylor Elementary
Middle School
Lake Forest Middle School
High School
Bradley Central High
Listing courtesy of Bender Realty (423) 618-0900
IDX information is provided exclusively for consumers’ personal, non-commercial use, and may not be used for any purpose other than to identify prospective properties consumers may be interested in purchasing. The data on this site is deemed reliable but is not guaranteed accurate by the MLS. Source: Greater Chattanooga MLS
IDX information is provided exclusively for consumers’ personal, non-commercial use, and may not be used for any purpose other than to identify prospective properties consumers may be interested in purchasing. The data on this site is deemed reliable but is not guaranteed accurate by the MLS. Source: Greater Chattanooga MLS
Neighborhood & Commute
Source: Walkscore
Disclosure: Community information and market data powered by Constellation Data Labs. Information is deemed reliable but not guaranteed.
Save
Ask
Tour
Hide
Did you know? You can invite friends and family to your search. They can join your search, rate and discuss listings with you.