Save
Ask
Tour
Hide
Share
$535,000
3 Days On Site

185 Everhart Drive NW
Cleveland, TN 37311

Single Family Residence|Coming Soon
4
Beds
3
Total Baths
3
Full Baths
2,455
SqFt
$218
/SqFt
2015
Built
Subdivision:
None
County:
Bradley
185 Everhart Drive NW185 Everhart Drive NW185 Everhart Drive NW185 Everhart Drive NW
Save
Ask
Tour
Hide
Share

Mortgage Calculator

Monthly Payment (Est.)

$2,441
Calculator powered by Showcase IDX, a Constellation1 Company. Copyright ©2026 Information is deemed reliable but not guaranteed.

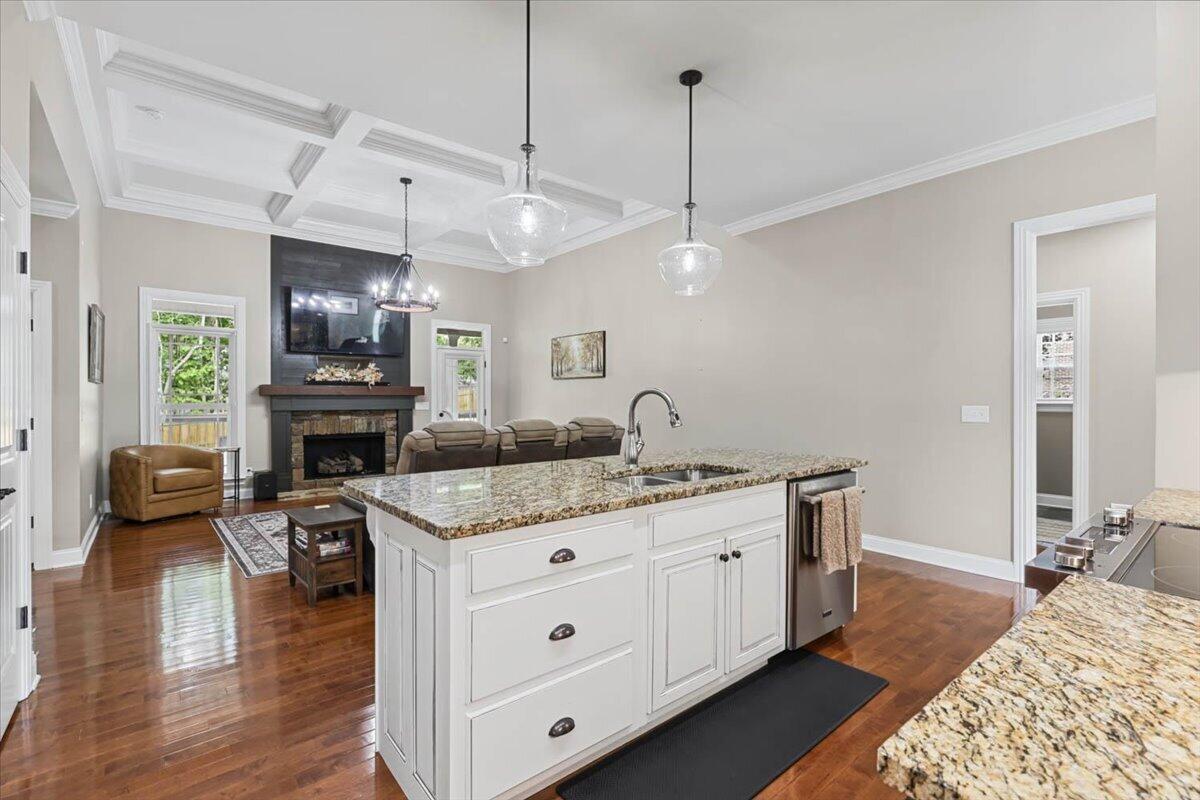
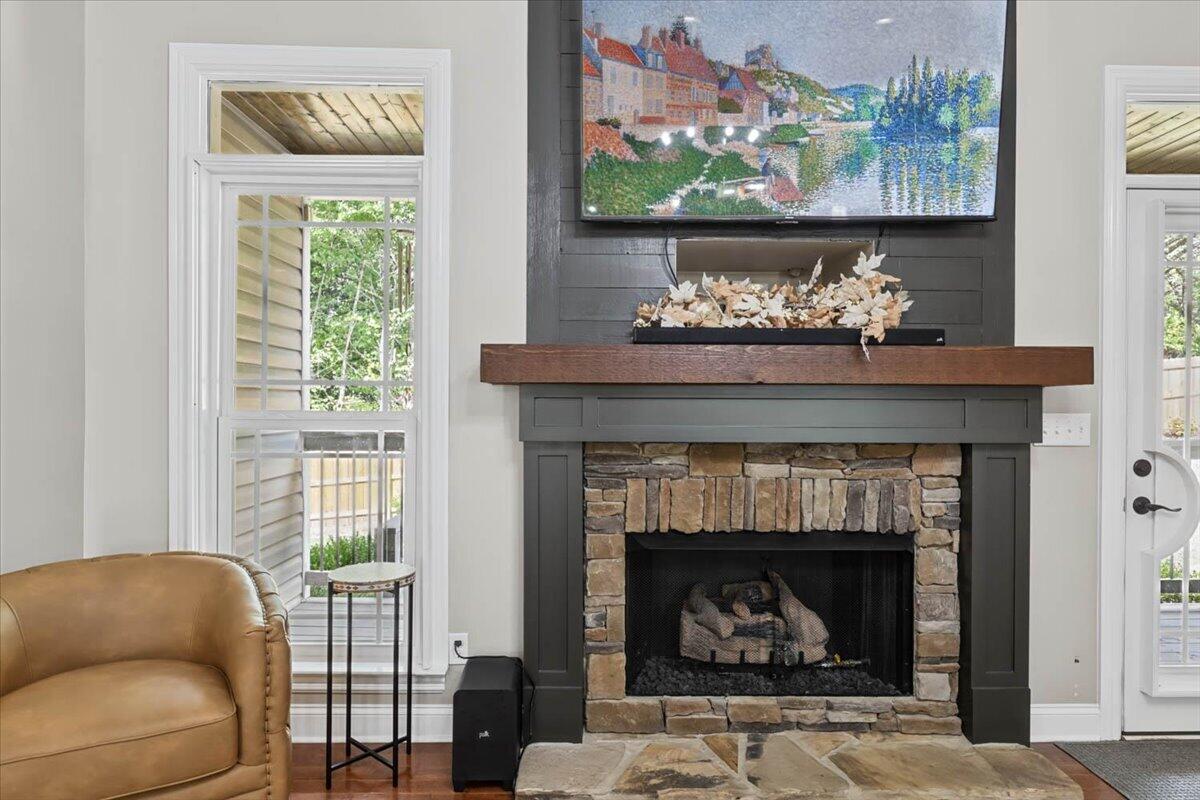
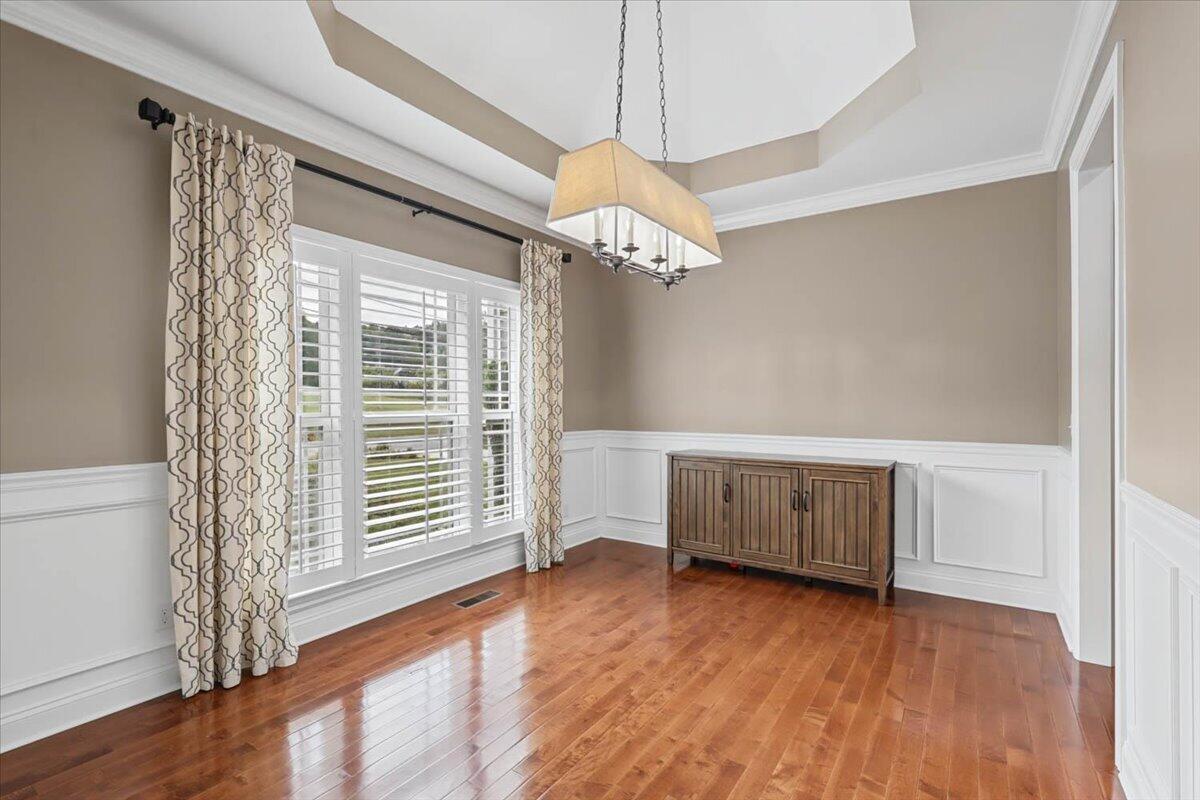
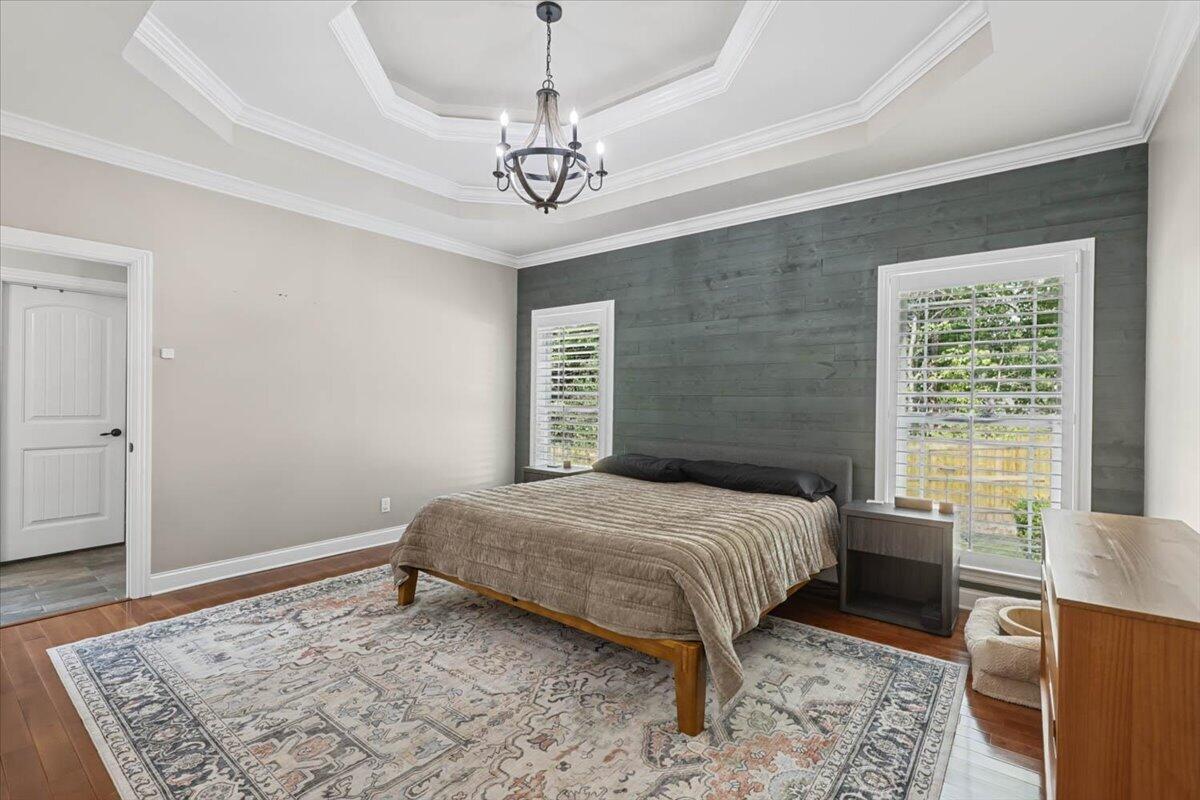
Live like every day is a staycation at 185 Everhart Drive NW in Cleveland's sought-after Everhart Estates. Built in 2015, this 4-bedroom, 3-bath home spans 2,484 square feet on a beautifully landscaped 0.35-acre lot, striking the perfect balance between low-maintenance and full of character. Step inside and notice the details: custom focal walls and ceilings, plantation shutters, and a cozy gas fireplace set the tone for relaxed evenings at home. Smart home features bring modern convenience to everyday living, while the spacious upstairs bonus room flexes effortlessly between a guest suite, home office, media den, or music room, whatever your life calls for next. But it's the backyard where this home truly shines. Picture weekend mornings with coffee on the covered porch, or evenings unwinding in the 17' swim spa under the Tennessee sky. The landscaped grounds create a private retreat that feels miles away, even though you're minutes from everything Cleveland has to offer, local shopping and dining, and the scenic Cleveland/Bradley County Greenway for walking, biking, and time outdoors. With Chattanooga just a short drive south, you get small-town warmth with big-city convenience close at hand. This is more than a house. It's a lifestyle built around comfort, connection, and coming home to a space that feels like a getaway every single day. Call for your Private Showing

Save
Ask
Tour
Hide
Share
Listing Snapshot
Price 
$535,000
Days On Site 
3 Days
Bedrooms 
4
Inside Area (SqFt) 
2,455 sqft
Total Baths 
3
Full Baths 
3
Partial Baths 
N/A
Lot Size 
0.35 Acres
Year Built 
2015
MLS® Number 
1542920
Status 
Coming Soon
Property Tax 
$2,941.04
HOA/Condo/Coop Fees 
N/A
Sq Ft Source 
N/A
Friends & Family
Recent Activity
2 days agoListing updated with changes from the MLS®
2 days agoStatus changed to Coming Soon
4 days agoListing first seen on site
General Features
Acres 
0.35
Attached Garage 
Yes
Disclosures 
Subdivision Restrictions
Foundation 
Block
Garage 
Yes
Garage Spaces 
2
Levels 
Two
Parking 
ConcreteDrivewayGarage Door OpenerGarage Faces SideOff StreetAttachedGarage
Property Condition 
Updated/Remodeled
Property Sub Type 
Single Family Residence
Security 
Smoke Detector(s)
Sewer 
Public Sewer
Special Circumstances 
Standard
SqFt Above 
2455
SqFt Total 
2455
Style 
Contemporary
Utilities 
Cable AvailableElectricity ConnectedNatural Gas ConnectedSewer ConnectedWater Connected
Water Source 
Public
Interior Features
Appliances 
Stainless Steel Appliance(s)RefrigeratorOvenMicrowaveIce MakerGas Water HeaterFree-Standing Electric RangeDisposalDishwasher
Cooling 
Central AirMulti UnitsCeiling Fan(s)
Fireplace 
Yes
Fireplace Features 
Gas LogLiving Room
Fireplaces 
1
Flooring 
CarpetCeramic TileHardwood
Heating 
Heat Pump
Interior 
Breakfast BarBuilt-in FeaturesCathedral Ceiling(s)Ceiling Fan(s)Coffered Ceiling(s)Crown MoldingDouble VanityEntrance FoyerGranite CountersHigh CeilingsHigh Speed InternetKitchen IslandPantryRecessed LightingSoaking TubWalk-In Closet(s)Master Downstairs
Laundry Features 
InsideLaundry RoomMain Level
Spa 
Yes
Window Features 
BlindsDrapesPlantation ShuttersShutters
Bathroom 
Level - Second
Bedroom 
Level - First
Dining Room 
Level - First
Kitchen 
Level - First
Laundry 
Level - First
Living Room 
Level - First
Master Bedroom 
Level - First
Primary Bathroom 
Level - First
Save
Ask
Tour
Hide
Share
Exterior Features
Construction Details 
BrickCement SidingStone
Exterior 
GardenPrivate YardRain GuttersLighting
Fencing 
FencedPartialWood
Lot Features 
Back YardCity LotClearedCorner LotFew TreesFront YardGardenLandscapedLevelRectangular Lot
Other Structures 
See Remarks
Patio And Porch 
CoveredDeckFront PorchRear PorchPorch
Pool Features 
Above GroundFencedHeatedOutdoor PoolPrivateOther
Private Pool 
Yes
Road Frontage 
City Street
Roof 
AsphaltShingle
Spa 
Yes
Spa Features 
Above GroundFiberglassHeatedPrivateSee Remarks
Windows/Doors 
BlindsDrapesPlantation ShuttersShutters
Community Features
Accessibility Features 
Smart Technology
Community Features 
Street Lights
Financing Terms Available 
CashConventionalFHAVA Loan
Roads 
Asphalt
Schools
School District
Unknown
Elementary School
Stuart Elementary
Middle School
Cleveland Middle
High School
Cleveland High
Listing courtesy of Keller Williams Realty (423) 782-9492

IDX information is provided exclusively for consumers’ personal, non-commercial use, and may not be used for any purpose other than to identify prospective properties consumers may be interested in purchasing. The data on this site is deemed reliable but is not guaranteed accurate by the MLS. Source: Greater Chattanooga MLS

Neighborhood & Commute
Source: Walkscore
Disclosure: Community information and market data powered by Constellation Data Labs. Information is deemed reliable but not guaranteed.
Save
Ask
Tour
Hide
Share
Scroll to Top