Save
Ask
Tour
Hide
Share
$225,000
2 Days On Site

437 Sterling Road
Athens, TN 37303

For Sale|Single Family Residence|Active
3
Beds
2
Total Baths
2
Full Baths
1,560
SqFt
$144
/SqFt
2021
Built
Subdivision:
None
County:
McMinn
437 Sterling Road437 Sterling Road437 Sterling Road437 Sterling Road
Save
Ask
Tour
Hide
Share

Mortgage Calculator

Monthly Payment (Est.)

$1,027
Calculator powered by Showcase IDX, a Constellation1 Company. Copyright ©2026 Information is deemed reliable but not guaranteed.

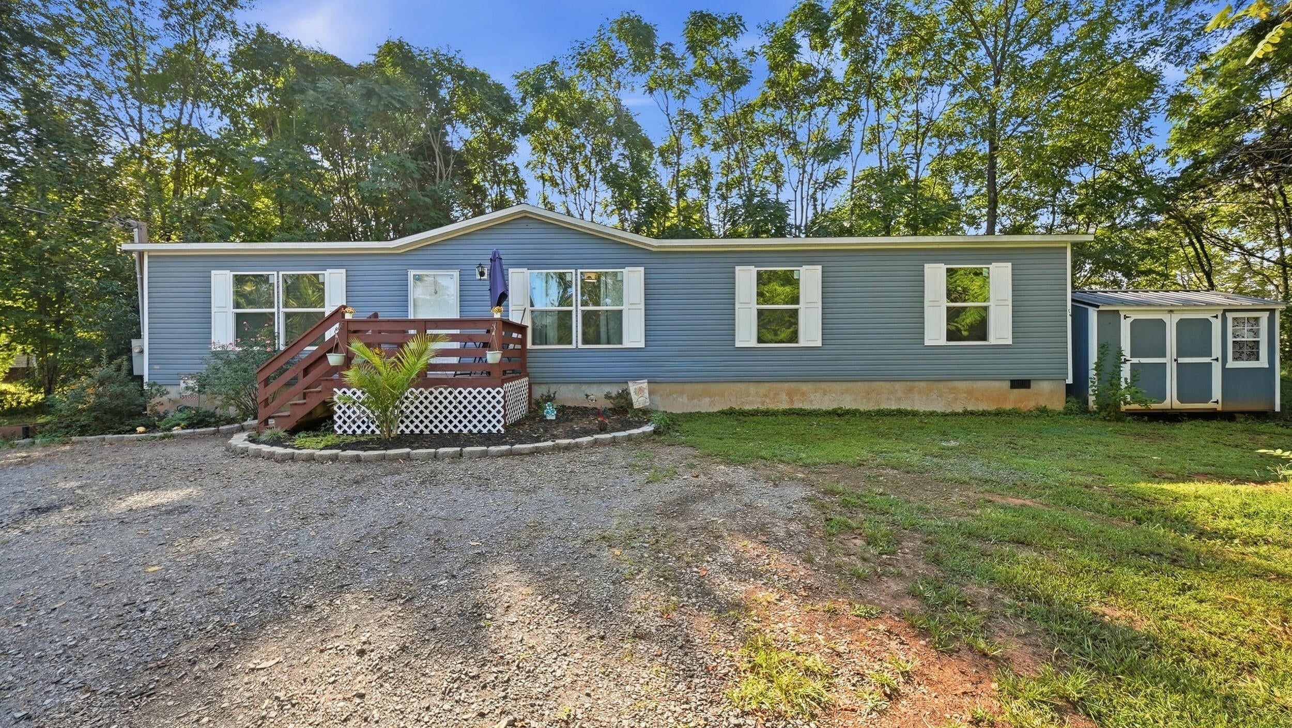
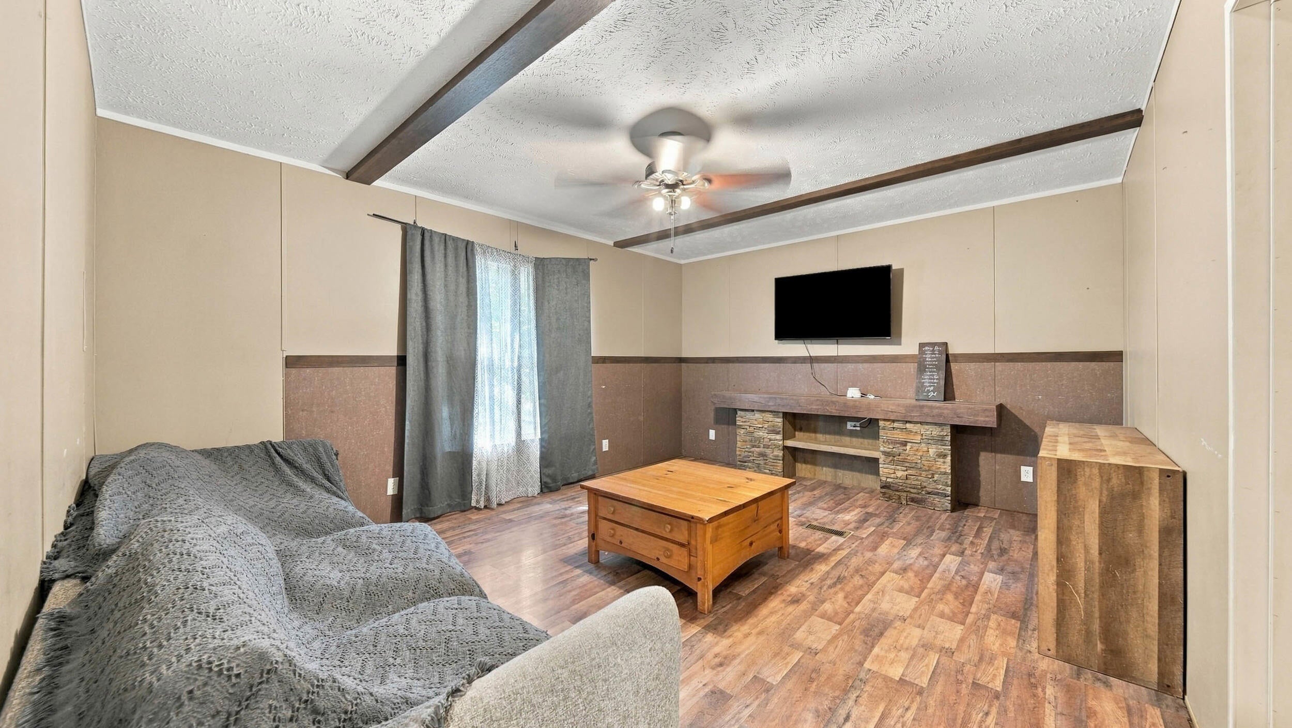
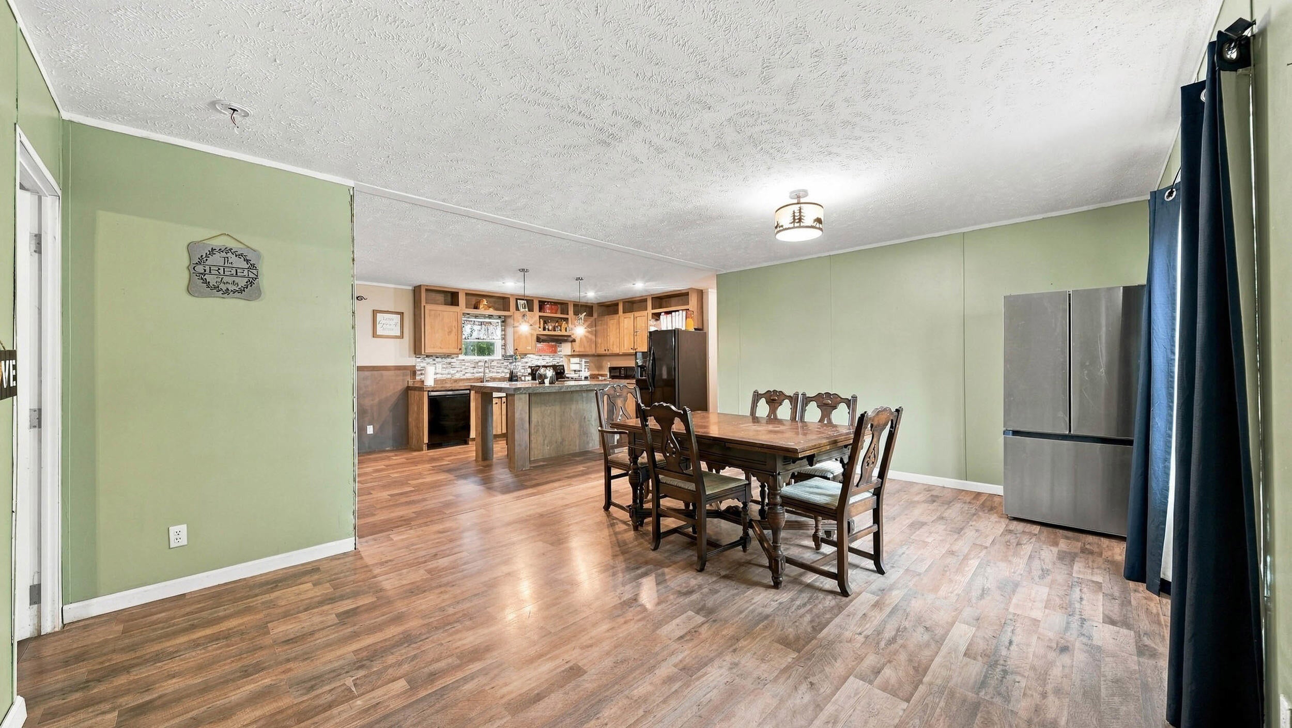
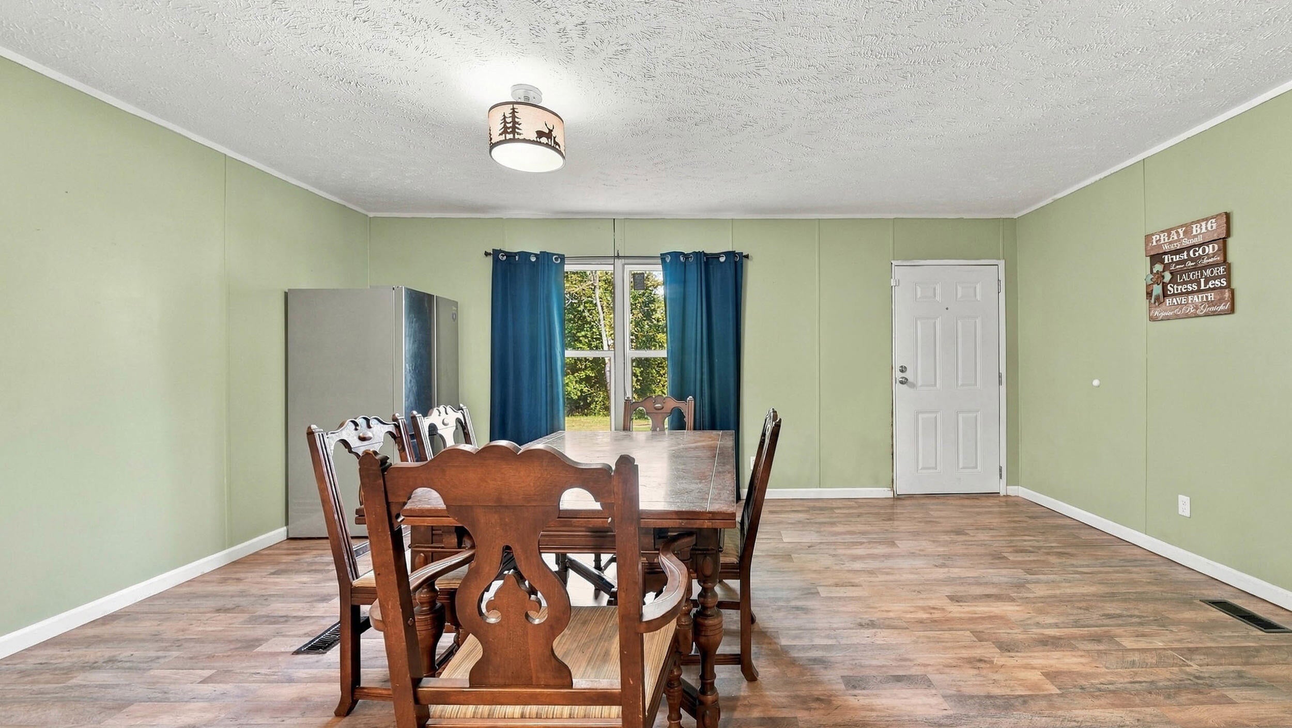
Welcome to 437 Sterling Rd! This spacious 3-bedroom, 2-bathroom home offers a functional layout and plenty of room to spread out. The open-concept main living area features a large eat-in kitchen with an oversized island, abundant cabinetry, tile backsplash, and easy flow into the dining and living spaces. The generous primary suite includes a private bath and walk-in closet, while two additional bedrooms provide flexibility for guests, an office, or additional living needs. A dedicated laundry room adds convenience. Outside, enjoy the front deck, fenced-in backyard, large gravel parking area, and detached storage building for tools, equipment, or extra storage. Surrounded by mature trees, this property offers a peaceful setting while providing plenty of usable space both inside and out. If you've been looking for a home with space, functionality, and a peaceful setting, this one is worth seeing in person. Schedule your showing today and come see everything 437 Sterling Rd has to offer!

Save
Ask
Tour
Hide
Share
Listing Snapshot
Price 
$225,000
Days On Site 
2 Days
Bedrooms 
3
Inside Area (SqFt) 
1,560 sqft
Total Baths 
2
Full Baths 
2
Partial Baths 
N/A
Lot Size 
0.84 Acres
Year Built 
2021
MLS® Number 
1542921
Status 
Active
Property Tax 
$1,116.64
HOA/Condo/Coop Fees 
N/A
Sq Ft Source 
N/A
Friends & Family
Recent Activity
2 days agoListing first seen on site
2 days agoListing updated with changes from the MLS®
General Features
Acres 
0.84
Foundation 
PermanentSlab
Levels 
One
Parking 
DrivewayGravelOff Street
Property Sub Type 
Single Family Residence
Security 
Smoke Detector(s)
Sewer 
Public Sewer
SqFt Above 
1560
SqFt Total 
1560
Style 
Other
Utilities 
Cable AvailableElectricity ConnectedPhone AvailableSewer ConnectedWater Connected
Water Source 
Public
Interior Features
Appliances 
RefrigeratorOvenENERGY STAR Qualified AppliancesElectric Water HeaterElectric OvenDishwasher
Cooling 
Ceiling Fan(s)Central AirElectric
Flooring 
Vinyl
Heating 
ElectricHeat Pump
Interior 
Double VanityKitchen IslandSoaking TubWalk-In Closet(s)
Laundry Features 
Electric Dryer HookupLaundry RoomMain LevelWasher Hookup
Window Features 
ENERGY STAR Qualified WindowsInsulated Windows
Bathroom 
Level - First
Bedroom 
Level - First
Dining Room 
Level - First
Kitchen 
Level - First
Laundry 
Level - First
Living Room 
Level - First
Master Bedroom 
Level - First
Save
Ask
Tour
Hide
Share
Exterior Features
Construction Details 
Vinyl Siding
Exterior 
LightingPrivate Yard
Fencing 
Back YardWood
Lot Features 
Level
Other Structures 
Shed(s)
Patio And Porch 
Front Porch
Roof 
AsphaltShingle
Windows/Doors 
ENERGY STAR Qualified WindowsInsulated Windows
Community Features
Financing Terms Available 
CashConventionalFHAVA Loan
Schools
School District
Unknown
Elementary School
Athens City Primary School
Middle School
Athens Middle
High School
Athens High
Listing courtesy of Zach Taylor - Chattanooga (423) 208-3834

IDX information is provided exclusively for consumers’ personal, non-commercial use, and may not be used for any purpose other than to identify prospective properties consumers may be interested in purchasing. The data on this site is deemed reliable but is not guaranteed accurate by the MLS. Source: Greater Chattanooga MLS

Neighborhood & Commute
Source: Walkscore
Disclosure: Community information and market data powered by Constellation Data Labs. Information is deemed reliable but not guaranteed.
Save
Ask
Tour
Hide
Share
Scroll to Top