Save
Ask
Tour
Hide
Share
$220,000
1 Day On Site

8316 Pine Ridge Road
Ooltewah, TN 37363

For Sale|Single Family Residence|Active
3
Beds
2
Total Baths
1
Full Bath
1
Partial Bath
1,585
SqFt
$139
/SqFt
1965
Built
Subdivision:
Maplewood Heights
County:
Hamilton
8316 Pine Ridge Road8316 Pine Ridge Road8316 Pine Ridge Road8316 Pine Ridge Road
Save
Ask
Tour
Hide
Share

Mortgage Calculator

Monthly Payment (Est.)

$1,004
Calculator powered by Showcase IDX, a Constellation1 Company. Copyright ©2026 Information is deemed reliable but not guaranteed.

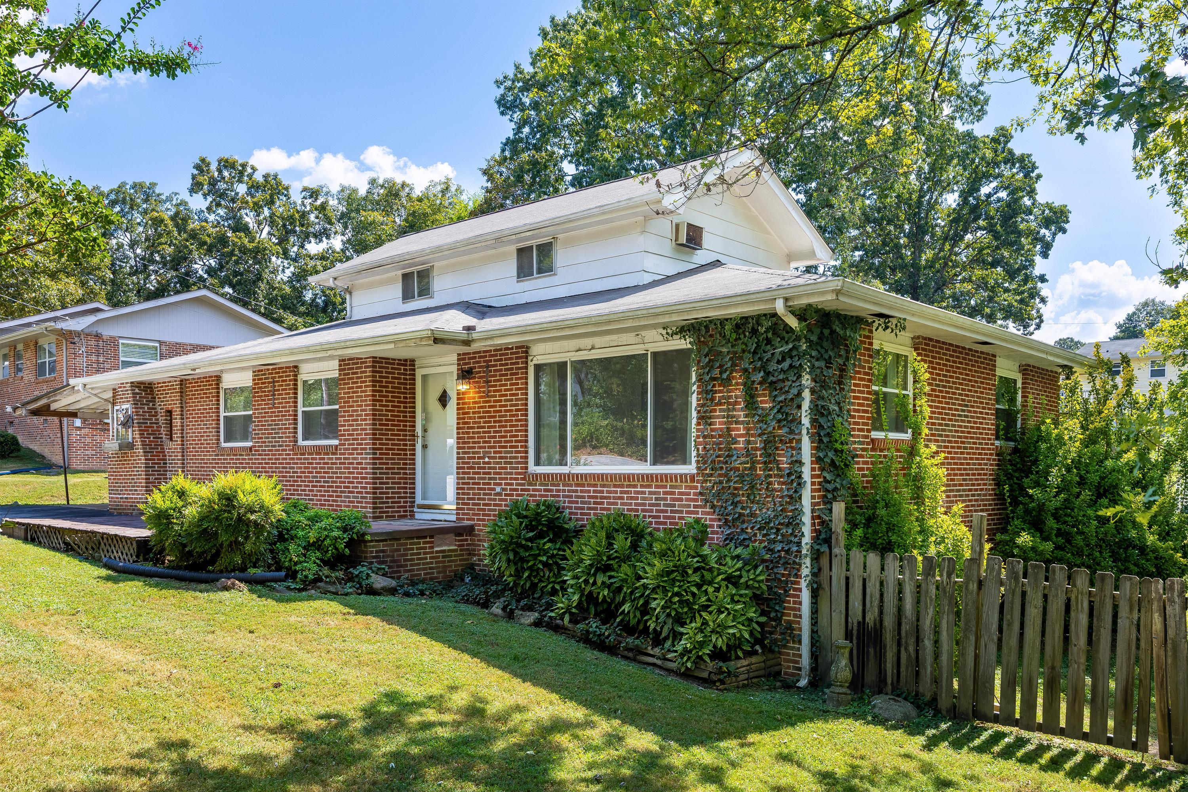
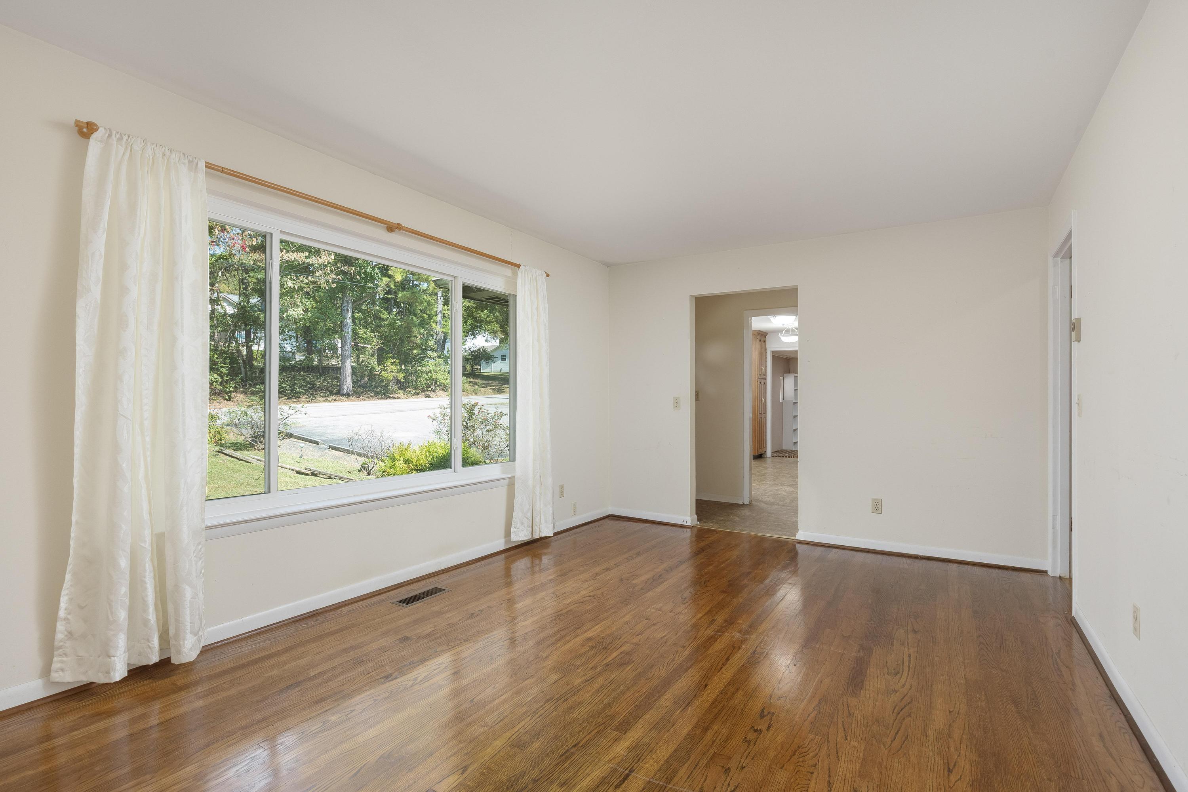
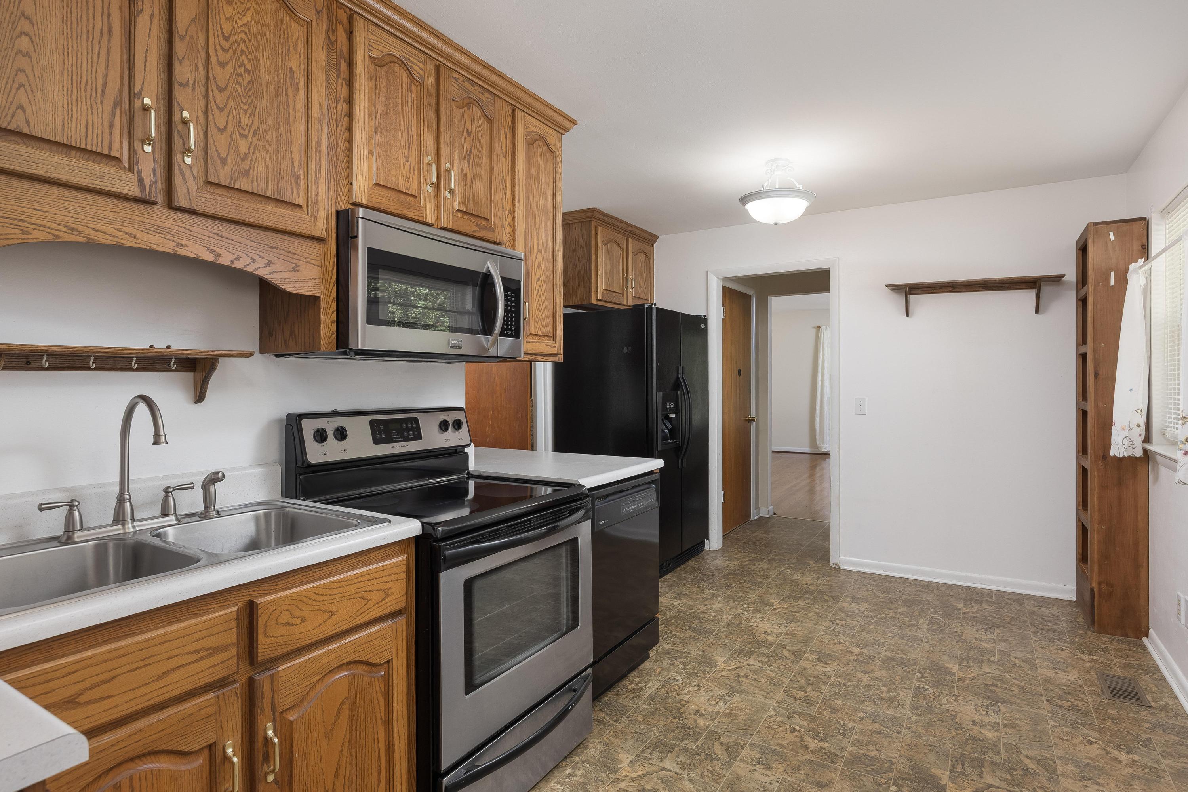
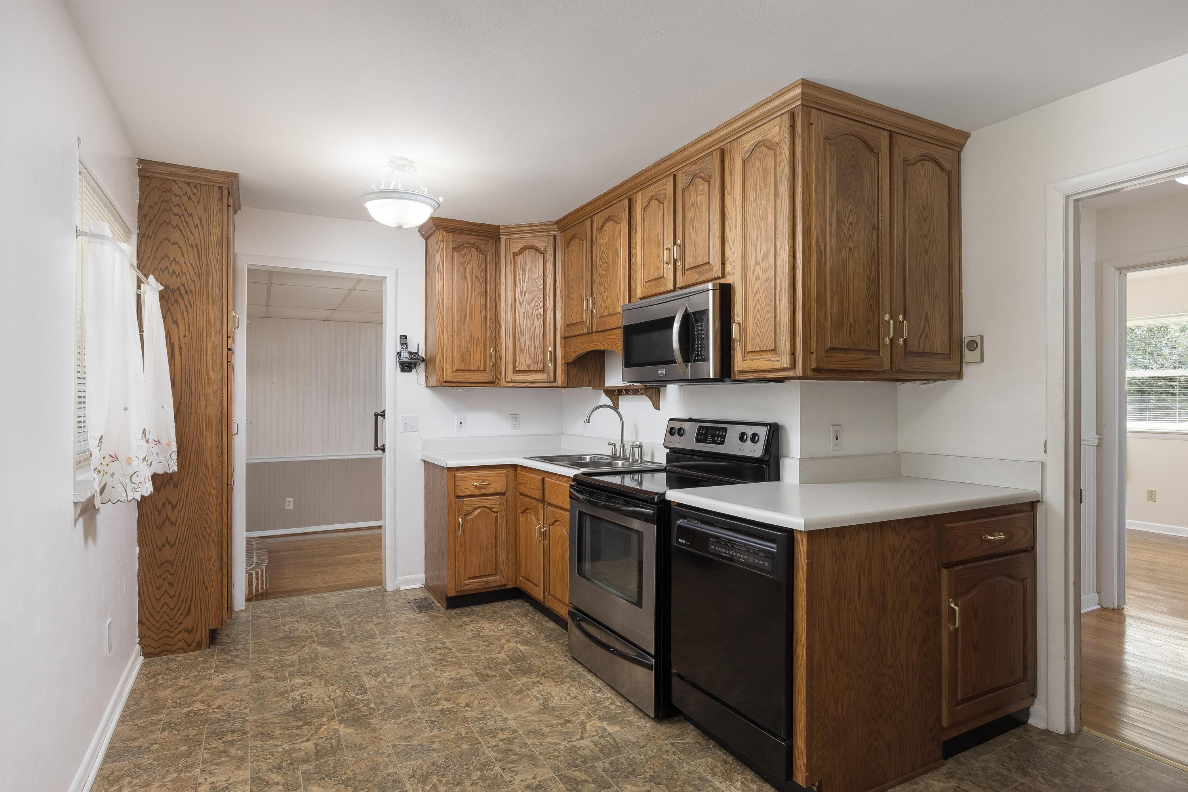
Opportunity awaits at this well-located home, lovingly owned by the same family since it was built. Featuring 3 bedrooms, 1.5 baths, a den, and additional finished upper level that could be used as a playroom, office, or additional living space, this home offers plenty of flexibility for a variety of needs. The spacious, flat backyard is a standout feature, offering plenty of room for pets, play, gardening, entertaining, or simply enjoying the outdoors. Inside, the home provides a solid starting point for someone ready to bring their ideas and create a space that reflects their own style. Beautiful hardwood floors and a newer HVAC system provide additional value. Conveniently located with easy access to shopping, dining, schools, and major roadways, this property offers the combination of location, space, and potential that is hard to find. Whether you're looking for a project to make your own, an investment opportunity, or a home with room to grow, this one is worth a look! Home is being sold as-is. Refrigerator, washer & dryer, outbuilding & shed will convey with the property. Please do not attempt to access the stairs or upper level of the outbuilding for safety reasons. Information is deemed reliable but not guaranteed. Buyer to verify school zone, square footage, as well as any and all information they deem important.

Save
Ask
Tour
Hide
Share
Listing Snapshot
Price 
$220,000
Days On Site 
1 Day
Bedrooms 
3
Inside Area (SqFt) 
1,585 sqft
Total Baths 
2
Full Baths 
1
Partial Baths 
1
Lot Size 
0.31 Acres
Year Built 
1965
MLS® Number 
1542922
Status 
Active
Property Tax 
$1,195.79
HOA/Condo/Coop Fees 
N/A
Sq Ft Source 
N/A
Friends & Family
Recent Activity
yesterdayListing first seen on site
yesterdayListing updated with changes from the MLS®
General Features
Acres 
0.31
Carport 
1
Foundation 
Block
Levels 
Two
Parking 
DrivewayOff Street
Property Sub Type 
Single Family Residence
Sewer 
Septic Tank
SqFt Above 
1585
SqFt Total 
1585
Utilities 
Cable AvailableElectricity ConnectedWater Connected
Water Source 
Public
Interior Features
Appliances 
Washer/DryerMicrowaveElectric RangeDishwasher
Cooling 
Central AirCeiling Fan(s)
Fireplace 
Yes
Flooring 
CarpetWood
Heating 
Central
Interior 
BookcasesCeiling Fan(s)PantryMaster Downstairs
Laundry Features 
Electric Dryer HookupInsideLaundry RoomMain LevelWasher Hookup
Window Features 
Aluminum Frames
Bath Half 
Level - First
Bathroom 
Level - First
Bedroom 
Level - First
Bonus Room 
Level - Second
Den 
Level - First
Kitchen 
Level - First
Laundry 
Level - First
Living Room 
Level - First
Master Bedroom 
Level - First
Save
Ask
Tour
Hide
Share
Exterior Features
Construction Details 
Brick
Exterior 
Rain GuttersStorage
Fencing 
Wood
Lot Features 
Back YardLevel
Other Structures 
OutbuildingShed(s)Storage
Roof 
Shingle
Windows/Doors 
Aluminum Frames
Community Features
MLS Area 
Chattanooga
Financing Terms Available 
CashConventional
Schools
School District
Unknown
Elementary School
Wolftever Creek Elementary
Middle School
Ooltewah Middle
High School
Ooltewah
Listing courtesy of Real Estate Partners Chattanooga LLC (423) 413-5585

IDX information is provided exclusively for consumers’ personal, non-commercial use, and may not be used for any purpose other than to identify prospective properties consumers may be interested in purchasing. The data on this site is deemed reliable but is not guaranteed accurate by the MLS. Source: Greater Chattanooga MLS

Neighborhood & Commute
Source: Walkscore
Disclosure: Community information and market data powered by Constellation Data Labs. Information is deemed reliable but not guaranteed.
Save
Ask
Tour
Hide
Share
Scroll to Top