Save
Ask
Tour
Hide
Share
$615,000
1 Day On Site

8157 Snowdrop Way
Ooltewah, TN 37363

For Sale|Single Family Residence|Active
4
Beds
3
Total Baths
3
Full Baths
3,028
SqFt
$203
/SqFt
2024
Built
Subdivision:
The Preserves at Savannah Bay
County:
Hamilton
Upcoming Open Houses
Sun, Sep 27, 2:00 PM - 4:00 PM
8157 Snowdrop Way8157 Snowdrop Way8157 Snowdrop Way8157 Snowdrop Way
Save
Ask
Tour
Hide
Share

Mortgage Calculator

Monthly Payment (Est.)

$2,806
Calculator powered by Showcase IDX, a Constellation1 Company. Copyright ©2026 Information is deemed reliable but not guaranteed.

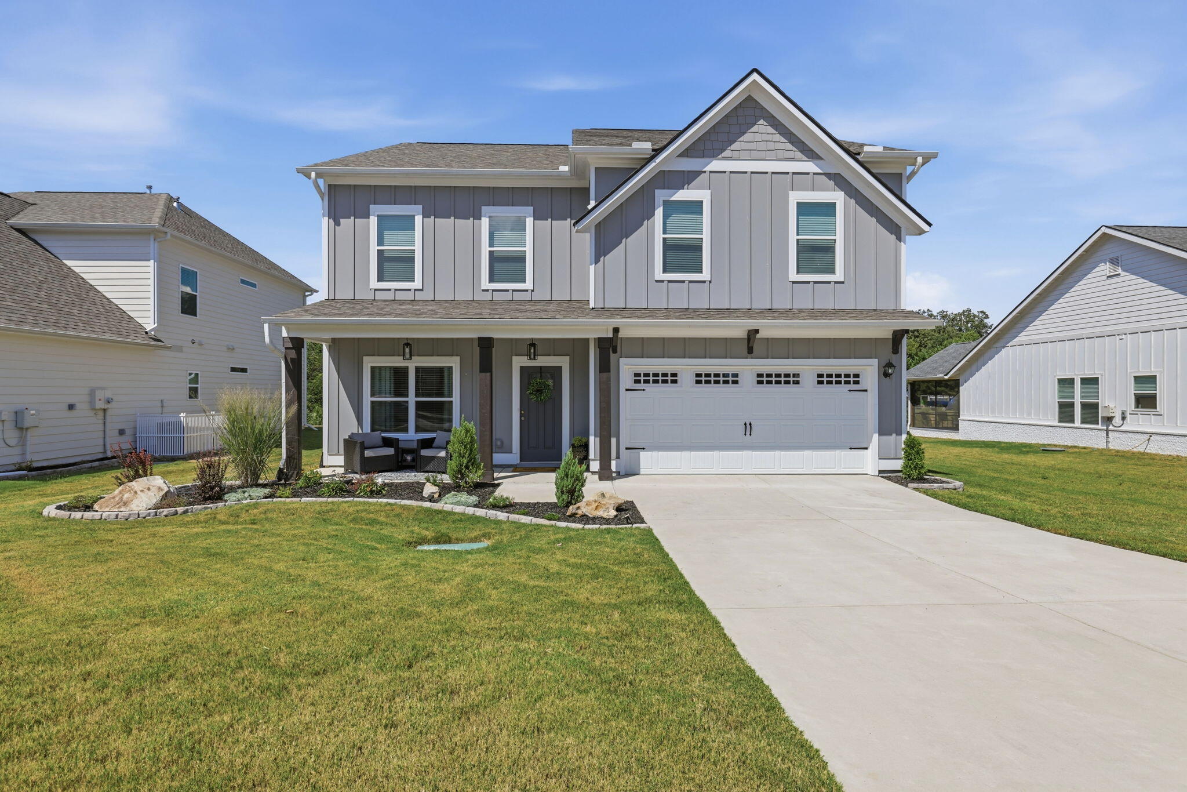
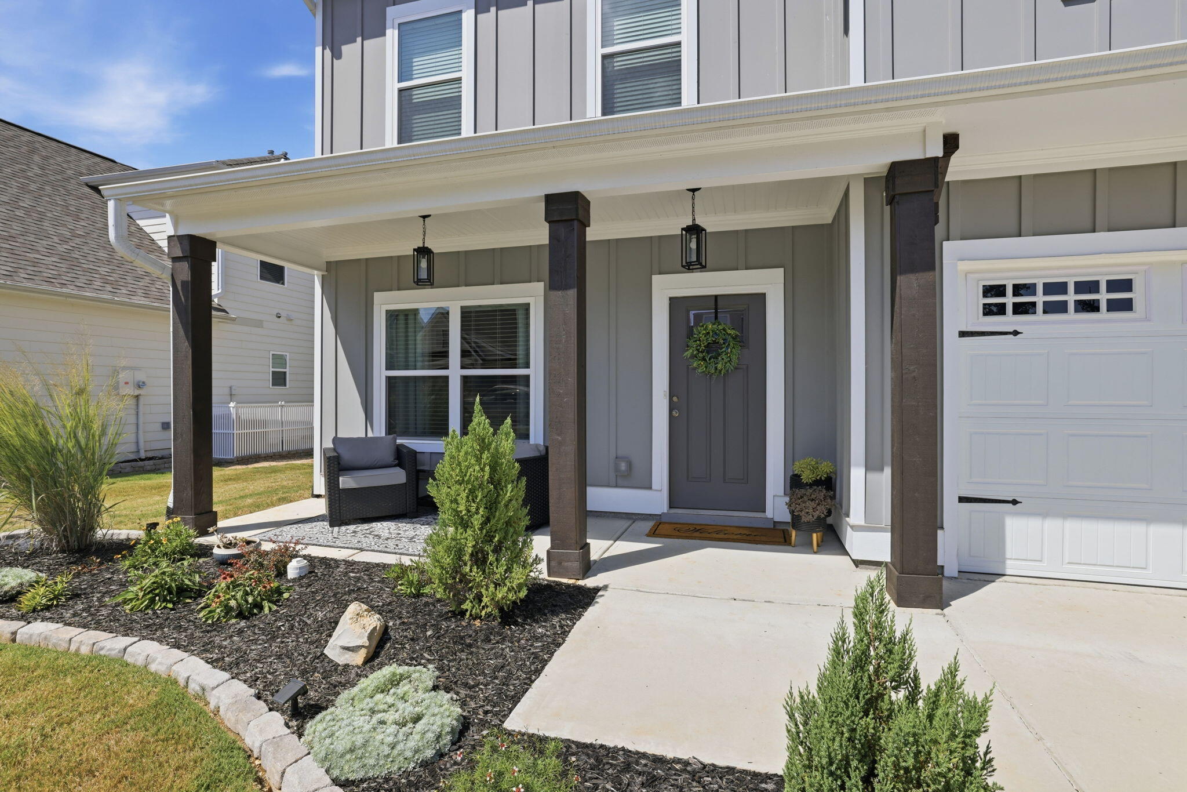
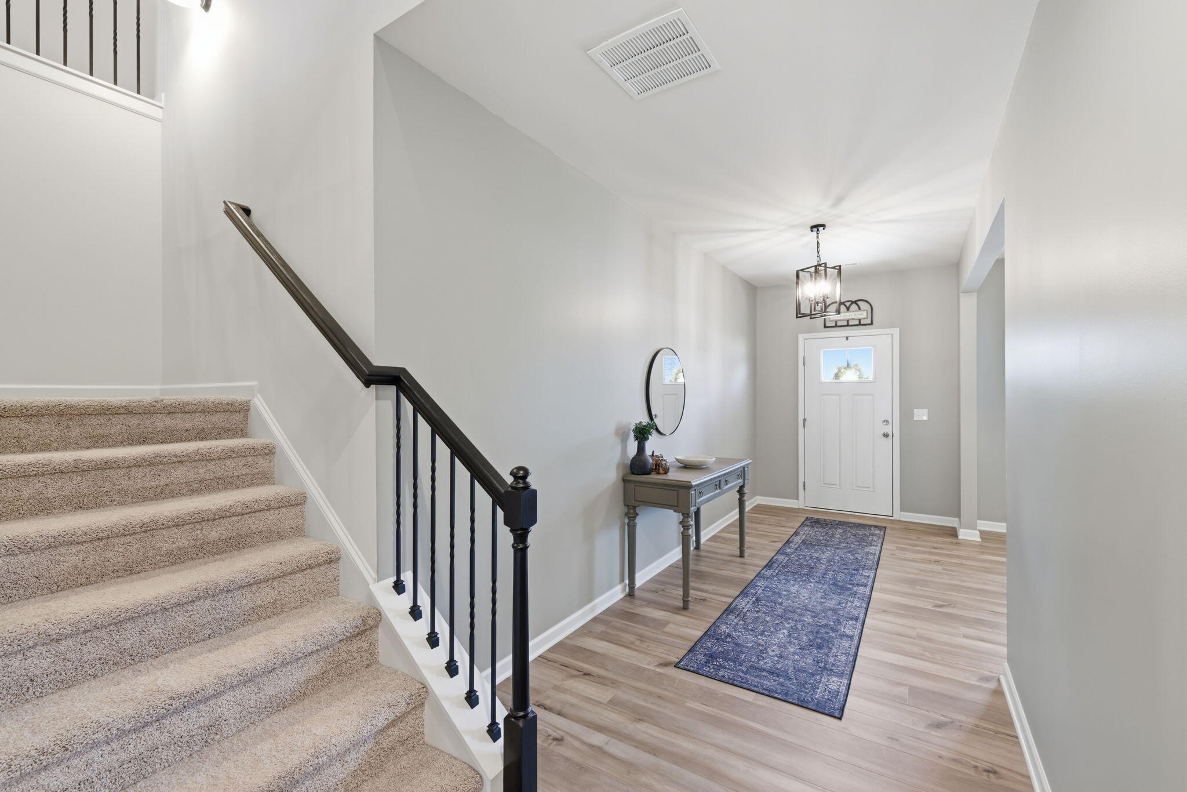
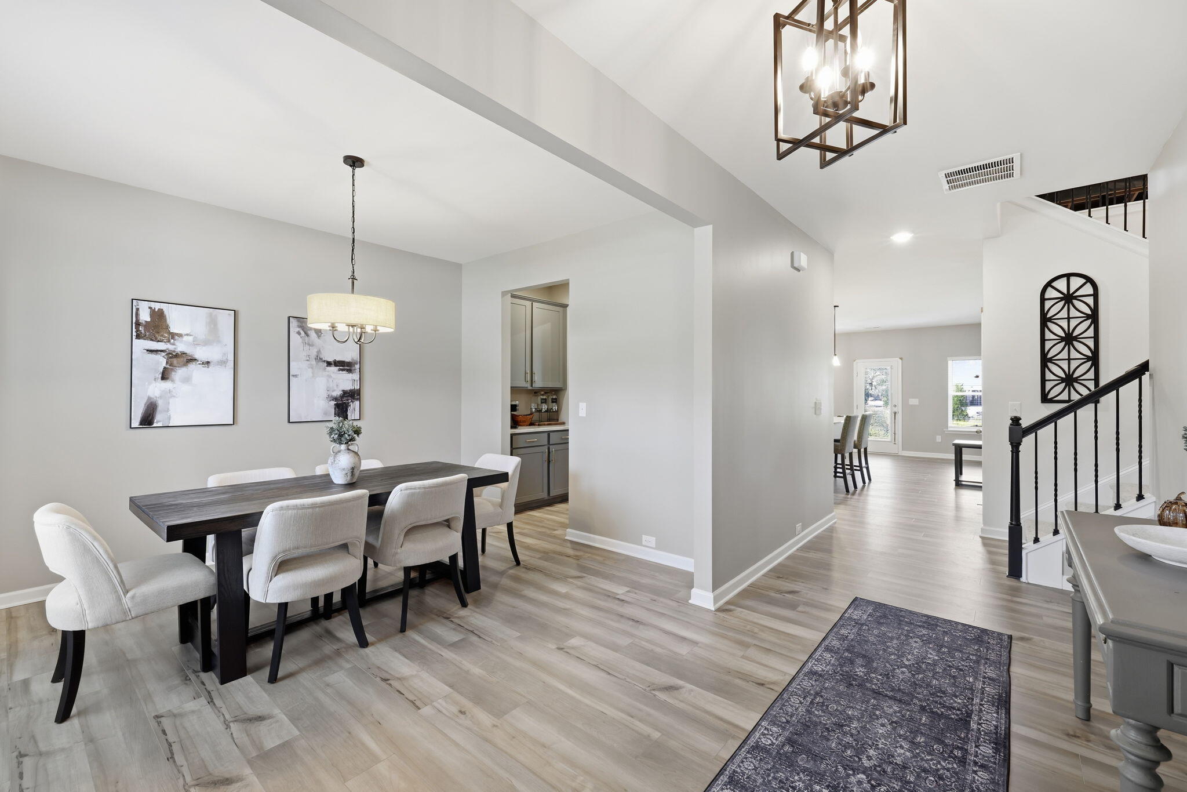
Welcome to refined Ooltewah living at 8157 Snowdrop Way! Step inside this stunning 4-bedroom, 3-bath, approximately 3,028-square-foot home where spacious design, modern finishes, and thoughtful upgrades come together beautifully. Built in 2024, this exceptional residence offers the feel of a newer home with the added appeal of tasteful enhancements throughout. The heart of the home is the beautifully appointed kitchen, featuring upgraded countertops and backsplash, complemented by updated light fixtures, ceiling fans, faucets, and hardware. The open-concept design creates an inviting space for everyday living and effortless entertaining. One of the home's standout features is the exceptionally spacious bonus room, offering endless possibilities for a media room, game room, home office, fitness area, or whatever your lifestyle requires. A main-level bedroom and full bath add valuable flexibility for guests, an office, or multigenerational living. The private owner's suite provides a comfortable retreat, while the home's generous additional living spaces give everyone room to spread out. Outside, enhanced landscaping adds beautiful curb appeal, while the epoxy-finished garage floorprovides a polished, durable finish that elevates the garage space. Located in desirable Ooltewah, this home offers the perfect balance of space, style, and convenience with easy access to shopping, dining, schools, major roadways, and the greater Chattanooga area. Priced at $615,000 with an HOA of just $250 annually. Beautifully maintained. Thoughtfully upgraded. Exceptionally spacious. 8157 Snowdrop Way is ready to welcome its next owner -- schedule your private showing today!

Save
Ask
Tour
Hide
Share
Listing Snapshot
Price 
$615,000
Days On Site 
1 Day
Bedrooms 
4
Inside Area (SqFt) 
3,028 sqft
Total Baths 
3
Full Baths 
3
Partial Baths 
N/A
Lot Size 
0.18 Acres
Year Built 
2024
MLS® Number 
1542923
Status 
Active
Property Tax 
$1,878.62
HOA/Condo/Coop Fees 
$20.83 monthly
Sq Ft Source 
N/A
Friends & Family
Recent Activity
yesterdayListing first seen on site
yesterdayListing updated with changes from the MLS®
General Features
Acres 
0.18
Attached Garage 
Yes
Foundation 
Slab
Garage 
Yes
Garage Spaces 
2
Levels 
Two
Parking 
ConcreteDrivewayGarage Faces FrontOff StreetAttachedGarage
Property Sub Type 
Single Family Residence
Security 
Carbon Monoxide Detector(s)Fire AlarmSmoke Detector(s)
Sewer 
Public Sewer
SqFt Above 
3028
SqFt Total 
3028
Utilities 
Cable AvailableElectricity ConnectedNatural Gas ConnectedPhone AvailableSewer ConnectedWater ConnectedUnderground Utilities
Water Source 
Public
Interior Features
Appliances 
Stainless Steel Appliance(s)RefrigeratorMicrowaveGas RangeENERGY STAR Qualified AppliancesElectric Water HeaterDisposalDishwasher
Cooling 
Central AirElectricCeiling Fan(s)
Fireplace 
Yes
Fireplace Features 
ElectricLiving Room
Flooring 
CarpetTileVinyl
Heating 
CentralNatural Gas
Interior 
Ceiling Fan(s)Double VanityGranite CountersPantryWalk-In Closet(s)
Laundry Features 
Electric Dryer HookupLaundry RoomWasher Hookup
Window Features 
BlindsENERGY STAR Qualified Windows
Bathroom 
Level - Second
Bedroom 
Level - First
Dining Room 
Level - First
Great Room 
Level - Second
Kitchen 
Level - First
Laundry 
Level - Second
Living Room 
Level - First
Master Bedroom 
Level - Second
Primary Bathroom 
Level - Second
Save
Ask
Tour
Hide
Share
Exterior Features
Construction Details 
Fiber Cement
Exterior 
LightingRain Gutters
Patio And Porch 
CoveredFront PorchPatio
Roof 
AsphaltShingle
Windows/Doors 
BlindsENERGY STAR Qualified Windows
Community Features
Association Amenities 
Maintenance Grounds
Association Fee 
$250.0
Association Fee Frequency 
Annually
MLS Area 
County
Financing Terms Available 
CashConventional
Schools
School District
Unknown
Elementary School
Ooltewah Elementary
Middle School
Hunter Middle
High School
Ooltewah
Listing courtesy of Zach Taylor - Chattanooga (423) 432-7773

IDX information is provided exclusively for consumers’ personal, non-commercial use, and may not be used for any purpose other than to identify prospective properties consumers may be interested in purchasing. The data on this site is deemed reliable but is not guaranteed accurate by the MLS. Source: Greater Chattanooga MLS

Neighborhood & Commute
Source: Walkscore
Disclosure: Community information and market data powered by Constellation Data Labs. Information is deemed reliable but not guaranteed.
Save
Ask
Tour
Hide
Share
Scroll to Top