
1639 Colorado StreetHixson, TN 37343
Mortgage Calculator
Monthly Payment (Est.)
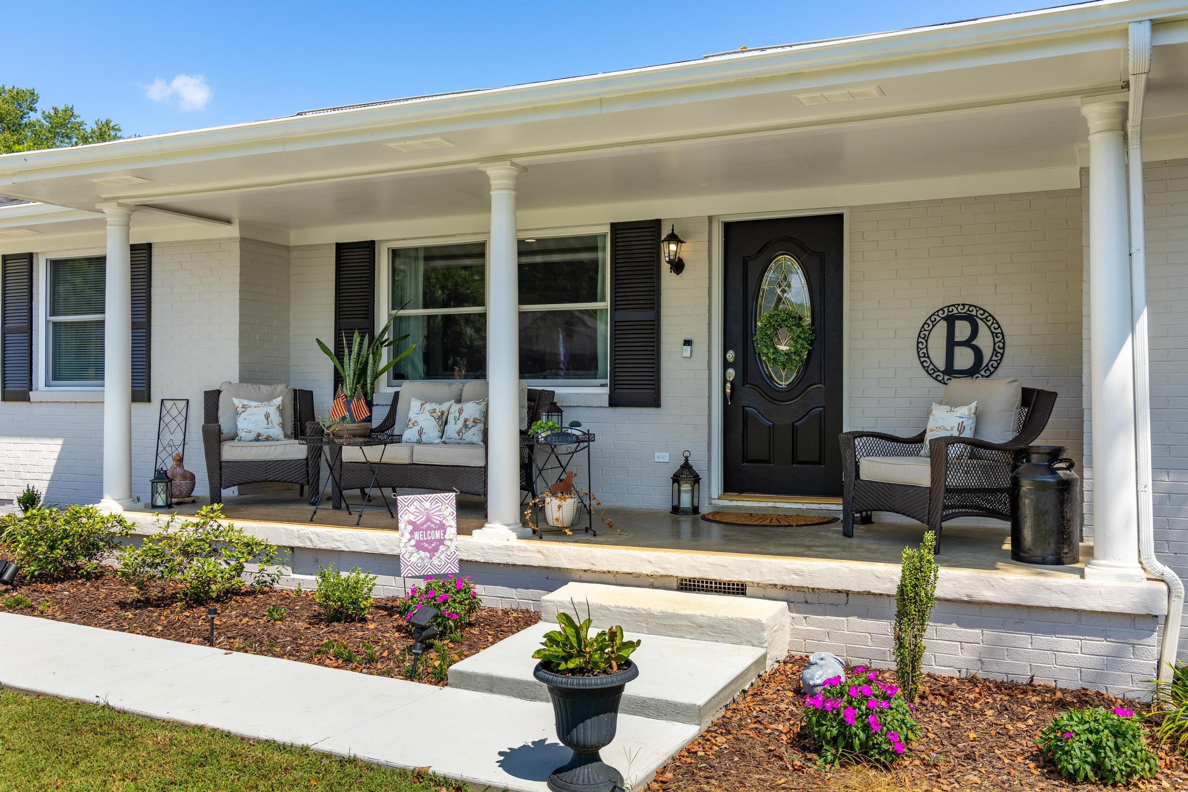
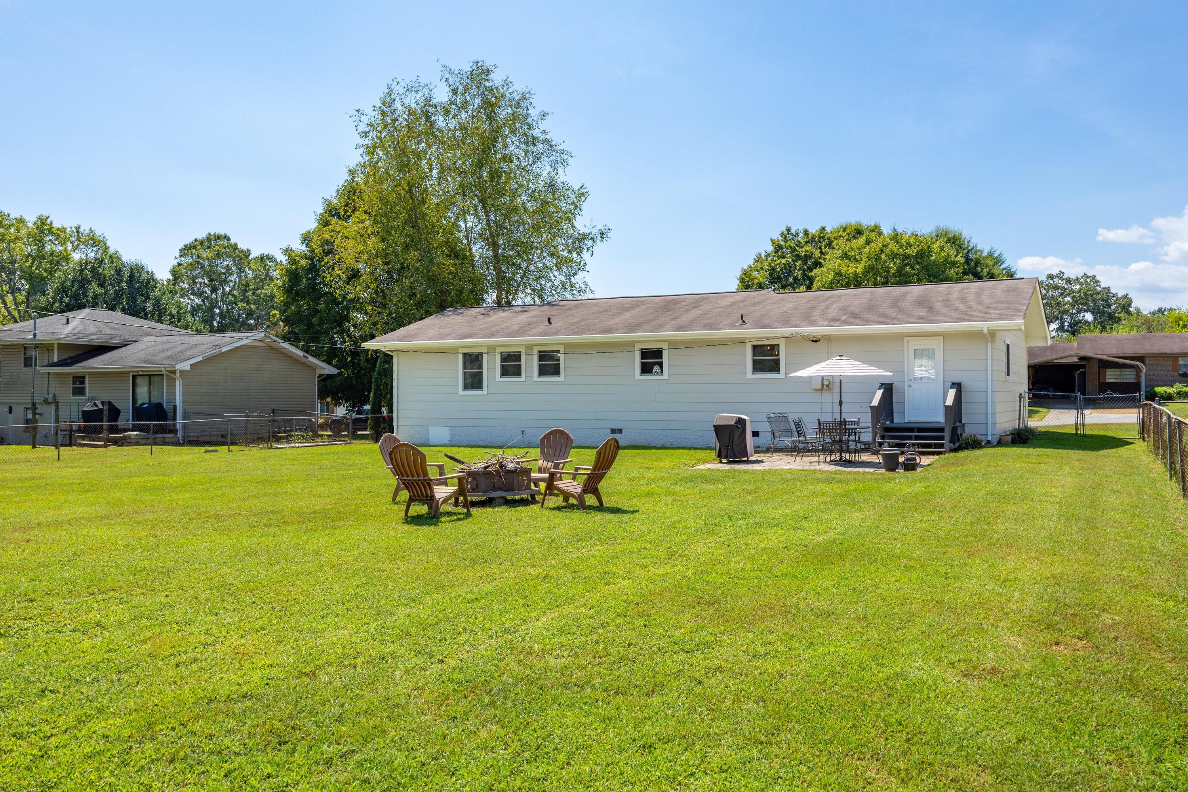
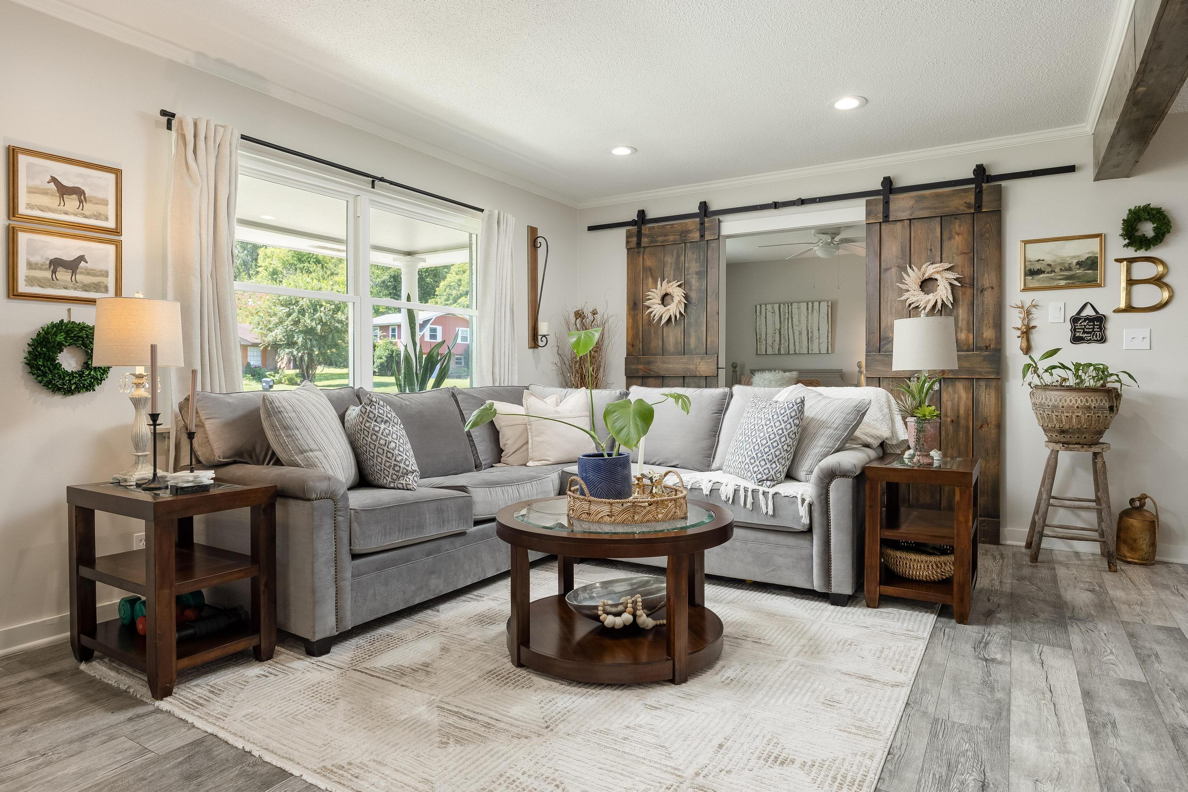
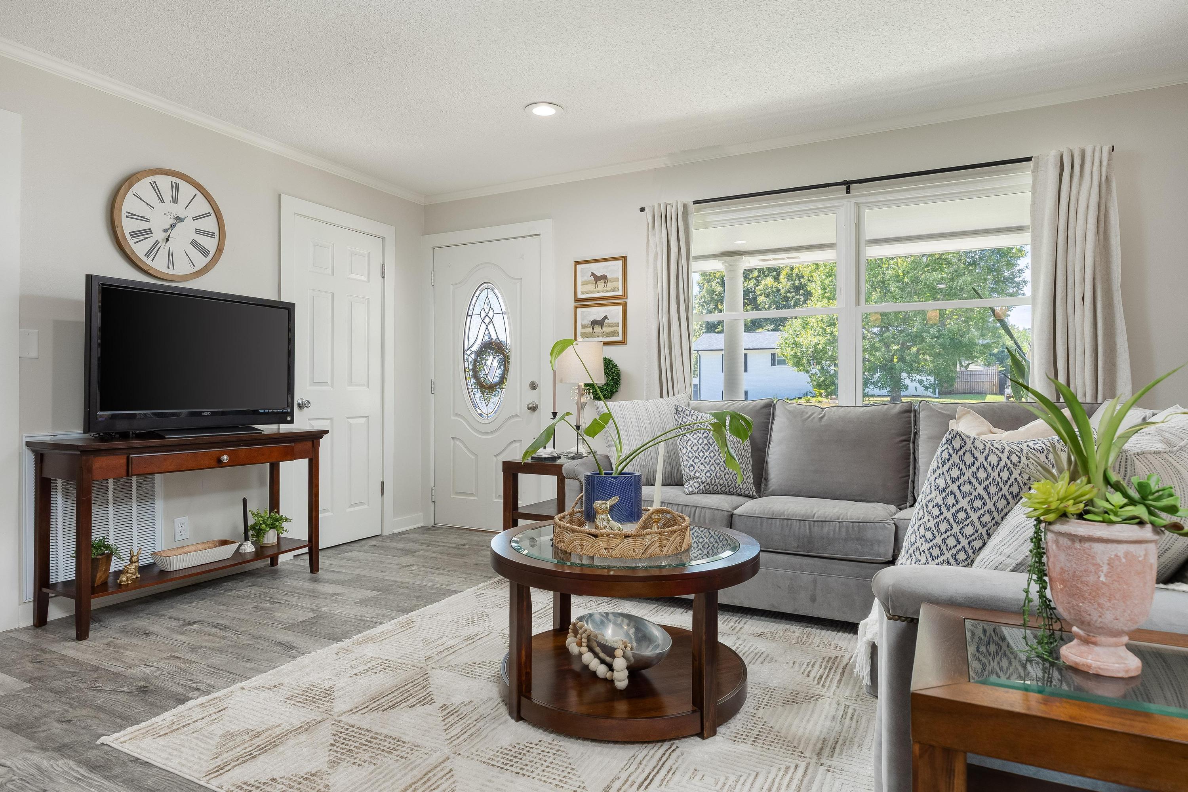
$1,277Welcome to 1639 Colorado Street in Hixson, a renovated 3-bedroom, 2.5-bath brick ranch offering comfortable living inside and an impressive amount of outdoor space. Step inside to a welcoming living room that flows directly into the kitchen, creating an open and functional layout for everyday living and entertaining. The kitchen features stainless steel appliances, generous cabinetry and countertop space, plus bar seating that works equally well for casual meals, morning coffee, or quick breakfasts before heading out the door. A conveniently located half bath provides added functionality for guests. Energy-efficient vinyl windows have also been installed, adding to the home's comfort and efficiency. The primary suite offers a private retreat with an ensuite bath featuring a double vanity, soaking tub, and walk-in closet. Two additional bedrooms share a full bath, providing a practical layout for family, guests, or a home office. Outside, the covered front porch offers a quiet place to enjoy your morning coffee, while the expansive, level fenced backyard provides plenty of room to enjoy the outdoors. A recently added patio creates a dedicated space for outdoor dining and entertaining, while the fire pit area offers another place to gather and unwind. With its renovated interior, functional layout, brick exterior, energy-efficient updates, and spacious backyard, 1639 Colorado Street offers a great combination of indoor comfort and outdoor possibilities in Hixson. Information deemed reliable but not guaranteed. Buyer to verify all information they deem important, including but not limited to square footage, acreage, school zones, and restrictions.
| 17 hours ago | Listing updated with changes from the MLS® | |
| 17 hours ago | Status changed to Pending | |
| yesterday | Listing first seen on site |
IDX information is provided exclusively for consumers’ personal, non-commercial use, and may not be used for any purpose other than to identify prospective properties consumers may be interested in purchasing. The data on this site is deemed reliable but is not guaranteed accurate by the MLS. Source: Greater Chattanooga MLS
Did you know? You can invite friends and family to your search. They can join your search, rate and discuss listings with you.