Save
Ask
Tour
Hide
Share
$399,500
1 Day On Site

10761 Callie Marie Drive
Soddy Daisy, TN 37379

For Sale|Single Family Residence|Active
3
Beds
3
Total Baths
2
Full Baths
1
Partial Bath
2,177
SqFt
$184
/SqFt
2008
Built
Subdivision:
Old Thatcher Plantation
County:
Hamilton
10761 Callie Marie Drive10761 Callie Marie Drive10761 Callie Marie Drive10761 Callie Marie Drive
Save
Ask
Tour
Hide
Share

Mortgage Calculator

Monthly Payment (Est.)

$1,823
Calculator powered by Showcase IDX, a Constellation1 Company. Copyright ©2026 Information is deemed reliable but not guaranteed.

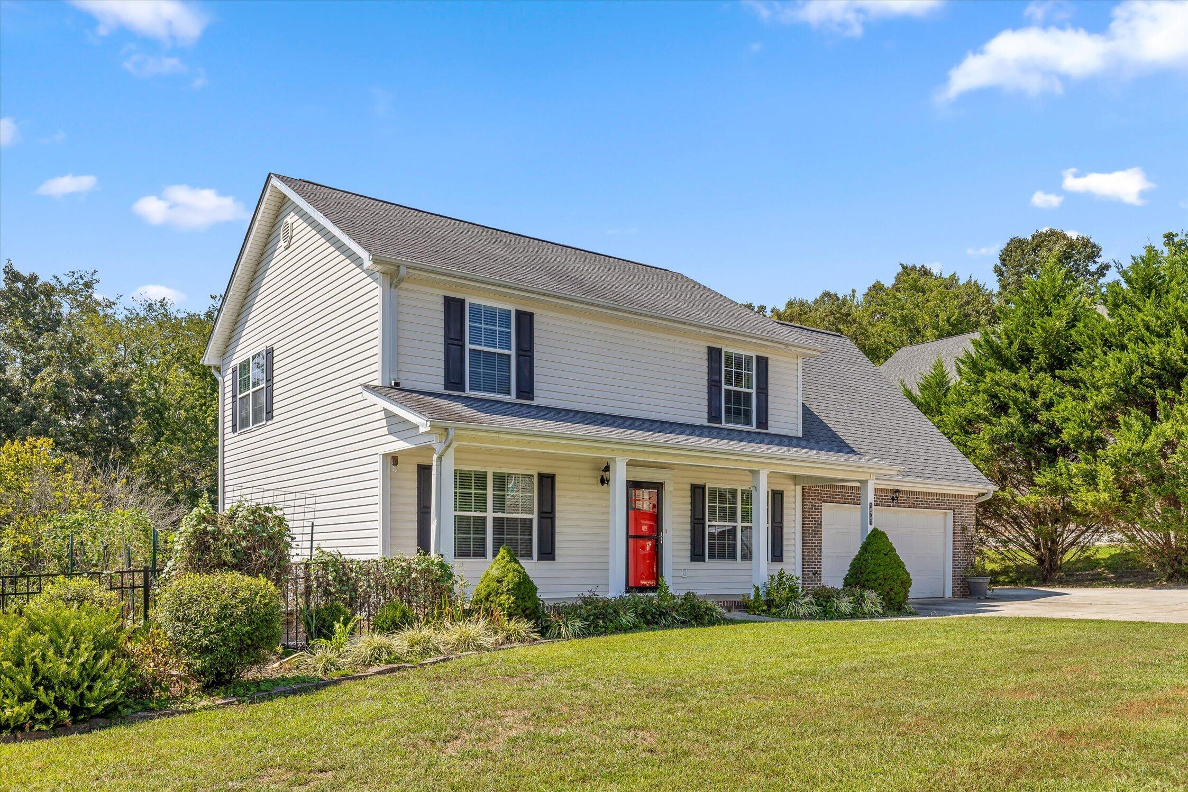
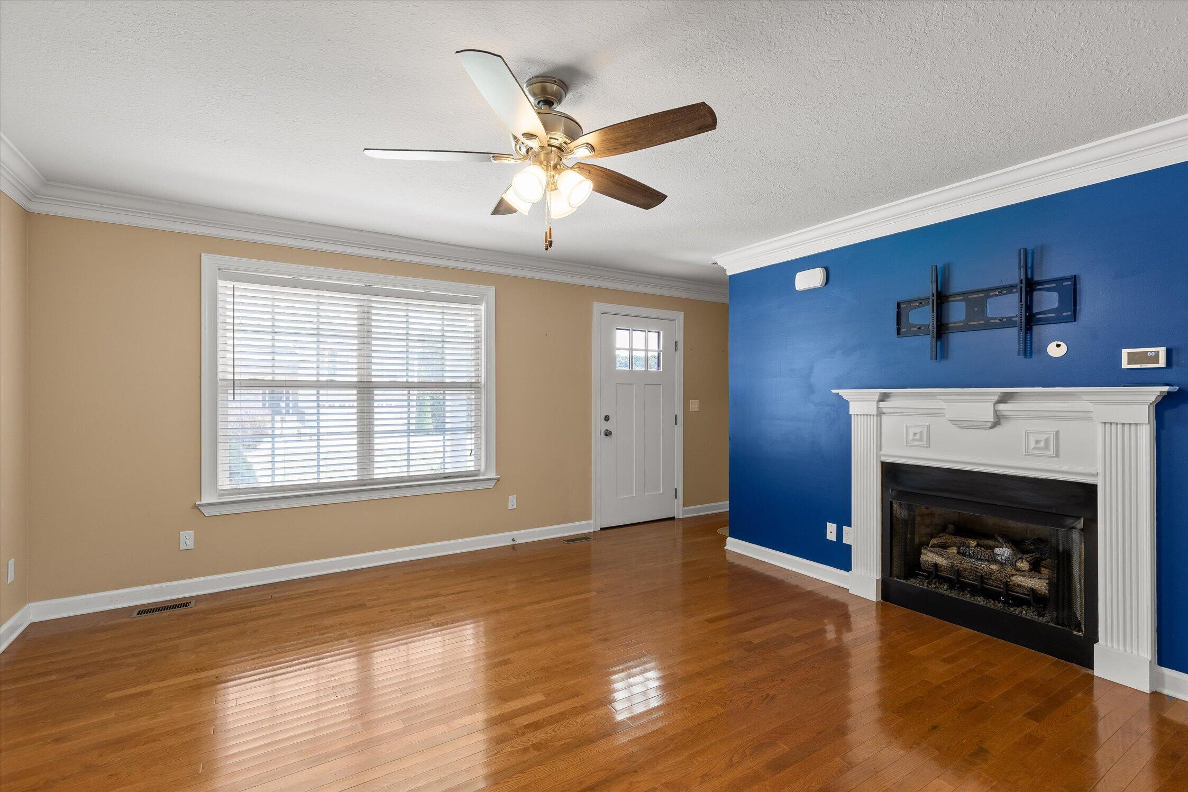
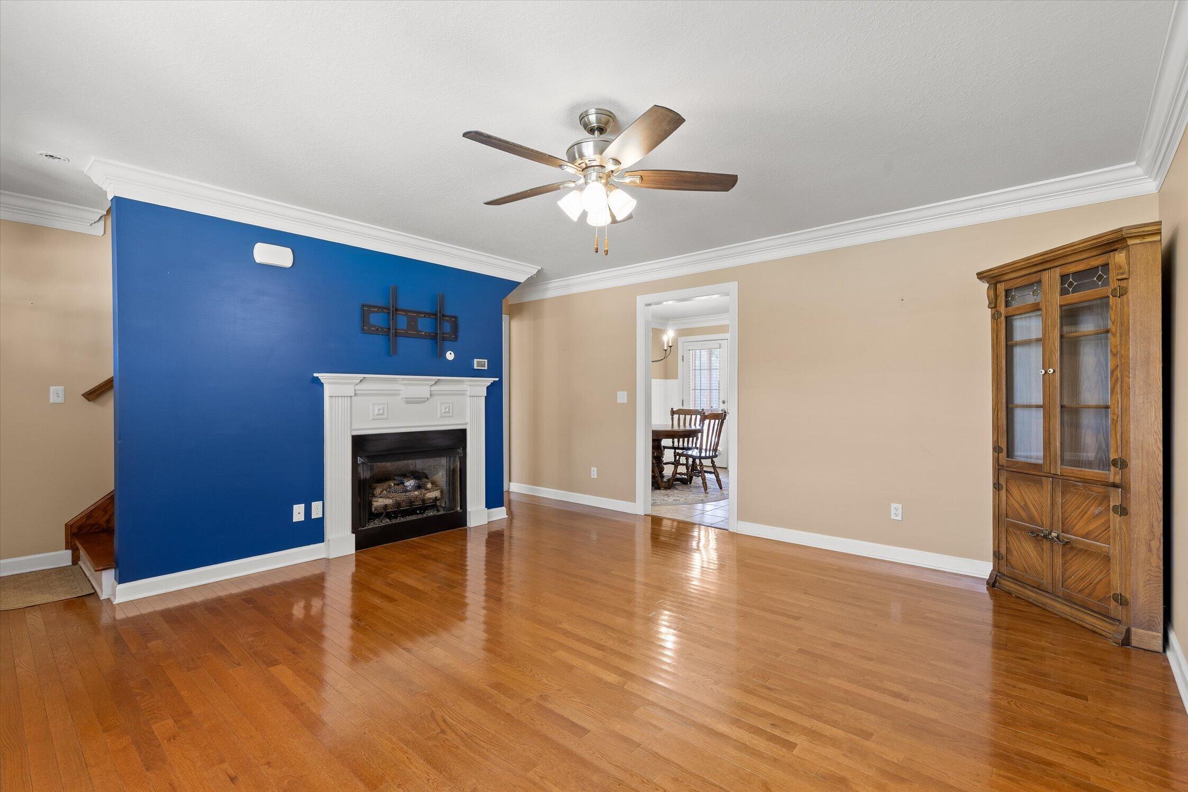
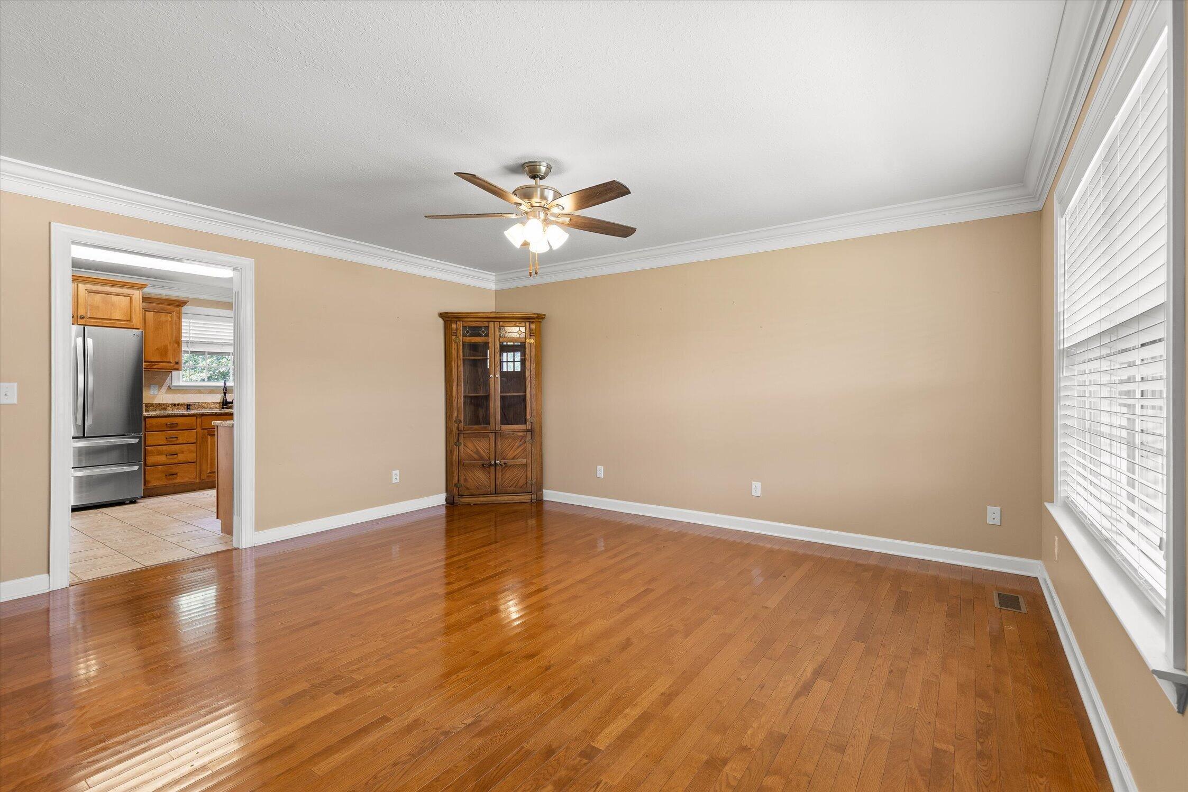
Welcome to this beautifully situated home offering the best of both worlds..the feel of a neighborhood setting with the privacy of approximately 1.59 acres. The spacious main level features a large primary suite with hardwood floors, walk-in shower, double vanity and a spacious walk-in closet, along with a comfortable living room highlighted by hardwood flooring and a gas fireplace. The kitchen offers granite countertops and a gas range, making it both functional and inviting. A convenient laundry room with a half bath and a two-car garage with workshop space add to the home's practicality and rounds out the main level. Upstairs, you'll find two generously sized bedrooms connected by a Jack-and-Jill bath, plus a large bonus room that provides plenty of flexibility for work, recreation, or additional living space. Step outside to the screened-in back porch overlooking the expansive backyard, where you can enjoy the privacy and peaceful surroundings. With its spacious layout, versatile living spaces, and private acreage, this home offers a comfortable setting with room to spread out while still enjoying the advantages of a neighborhood community. Schedule your showing today!

Save
Ask
Tour
Hide
Share
Listing Snapshot
Price 
$399,500
Days On Site 
1 Day
Bedrooms 
3
Inside Area (SqFt) 
2,177 sqft
Total Baths 
3
Full Baths 
2
Partial Baths 
1
Lot Size 
1.59 Acres
Year Built 
2008
MLS® Number 
1542939
Status 
Active
Property Tax 
$1,330.31
HOA/Condo/Coop Fees 
N/A
Sq Ft Source 
N/A
Friends & Family
Recent Activity
yesterdayListing first seen on site
yesterdayListing updated with changes from the MLS®
General Features
Acres 
1.59
Attached Garage 
Yes
Foundation 
Block
Garage 
Yes
Garage Spaces 
2
Levels 
Two
Parking 
DrivewayGarageGarage Door OpenerGarage Faces FrontKitchen LevelRV Access/ParkingAttached
Property Sub Type 
Single Family Residence
Security 
Smoke Detector(s)
Sewer 
Septic Tank
SqFt Above 
2177
SqFt Total 
2177
Utilities 
Electricity ConnectedUnderground Utilities
Water Source 
Public
Interior Features
Appliances 
Water HeaterRefrigeratorMicrowaveFree-Standing Gas RangeDishwasher
Basement 
Crawl Space
Cooling 
Central AirElectric
Fireplace 
Yes
Fireplace Features 
Gas LogLiving Room
Fireplaces 
1
Flooring 
CarpetHardwoodTile
Heating 
CentralElectric
Interior 
Crown MoldingDouble VanityEat-in KitchenGranite CountersPantryWalk-In Closet(s)Master Downstairs
Laundry Features 
Laundry RoomMain LevelWasher Hookup
Window Features 
Insulated Windows
Bath Half 
Level - First
Bathroom 
Level - First
Bedroom 
Level - Second
Bonus Room 
Level - Second
Kitchen 
Level - First
Laundry 
Level - First
Living Room 
Level - First
Master Bedroom 
Level - First
Save
Ask
Tour
Hide
Share
Exterior Features
Construction Details 
Vinyl Siding
Exterior 
Fire PitRain Gutters
Lot Features 
Few TreesGentle SlopingLevel
Other Structures 
Outbuilding
Patio And Porch 
Front PorchPorchRear PorchCoveredScreened
Pool Features 
None
Roof 
Shingle
Windows/Doors 
Insulated Windows
Community Features
MLS Area 
County
Financing Terms Available 
CashConventionalFHAUSDA LoanVA Loan
Schools
School District
Unknown
Elementary School
Allen Elementary
Middle School
Loftis Middle
High School
Soddy-Daisy High
Listing courtesy of Real Estate Partners Chattanooga LLC (423) 290-8711

IDX information is provided exclusively for consumers’ personal, non-commercial use, and may not be used for any purpose other than to identify prospective properties consumers may be interested in purchasing. The data on this site is deemed reliable but is not guaranteed accurate by the MLS. Source: Greater Chattanooga MLS

Neighborhood & Commute
Source: Walkscore
Disclosure: Community information and market data powered by Constellation Data Labs. Information is deemed reliable but not guaranteed.
Save
Ask
Tour
Hide
Share
Scroll to Top