Save
Ask
Tour
Hide
Share
$450,000
2 Days On Site

2957 Discovery Drive NW 51
Cleveland, TN 37312

For Sale|Single Family Residence|Active
3
Beds
2
Total Baths
2
Full Baths
1,968
SqFt
$229
/SqFt
2026
Built
Subdivision:
The Trails at Freewill
County:
Bradley
2957 Discovery Drive NW 512957 Discovery Drive NW 512957 Discovery Drive NW 512957 Discovery Drive NW 51
Save
Ask
Tour
Hide
Share

Mortgage Calculator

Monthly Payment (Est.)

$2,053
Calculator powered by Showcase IDX, a Constellation1 Company. Copyright ©2026 Information is deemed reliable but not guaranteed.

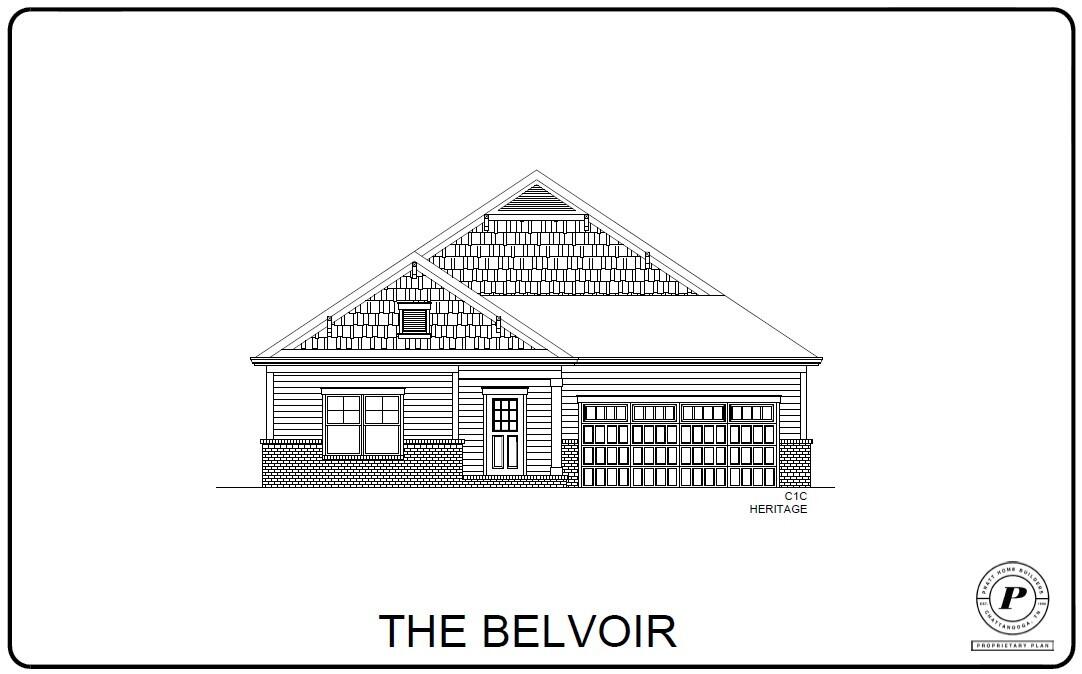
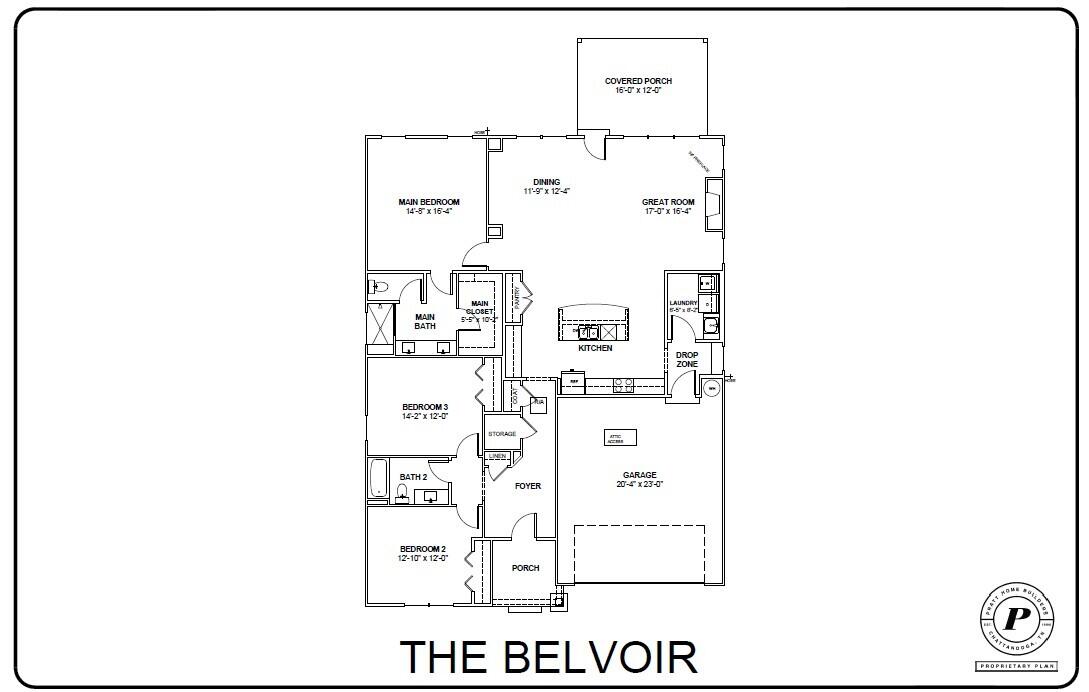
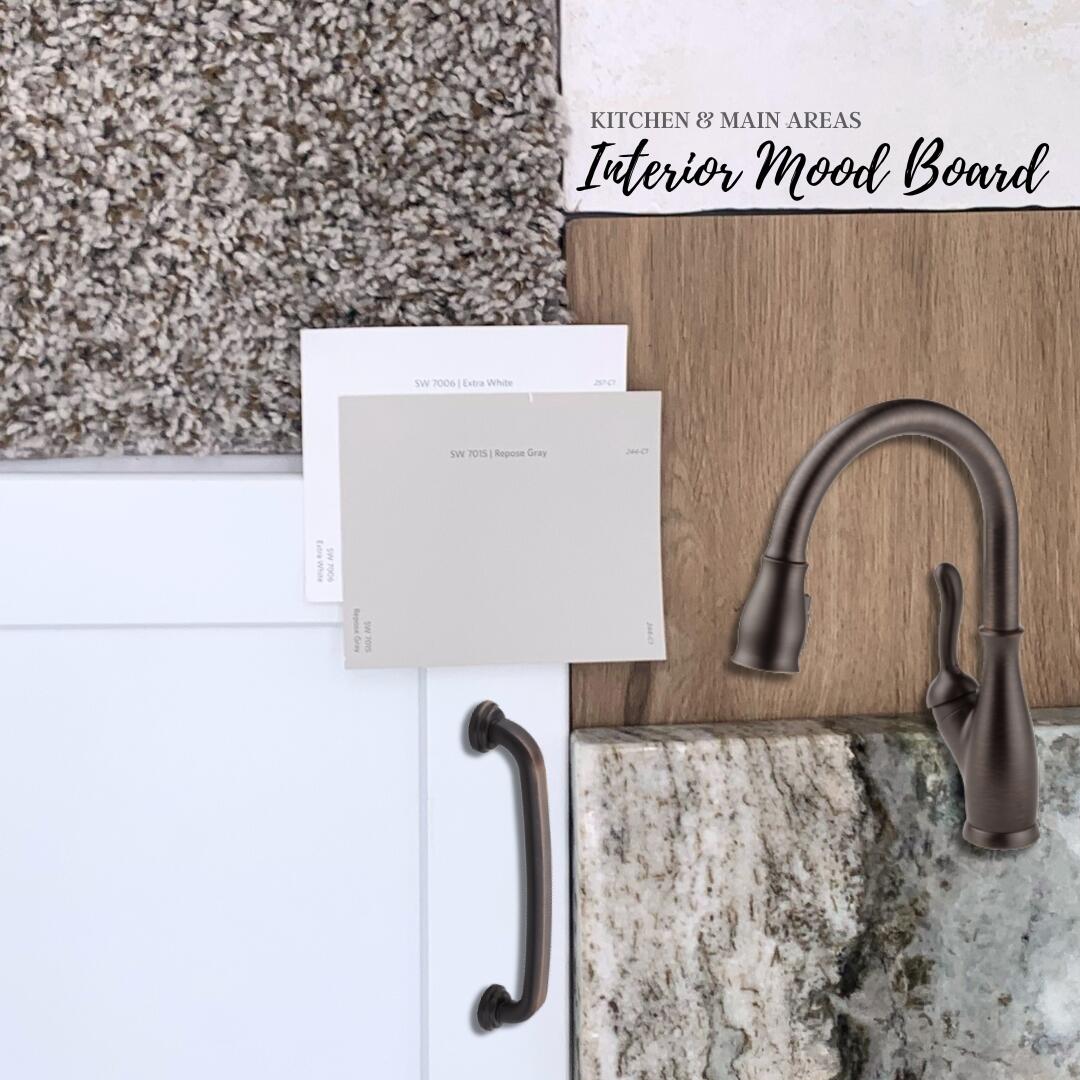
Welcome home to The Belvoir plan, located in Pratt Home Builders' newest Cleveland community, The Trails at Freewill. Situated on the northwest side of charming Cleveland, TN, this community offers resort-style living with a pool and cabana to match along with playground, dog park and outdoor basketball courts also lined for pickleball. The Belvoir home design offers an open-concept layout with exceptional use of square footage all on ONE LEVEL. Step into the inviting foyer and past two well-sized guest bedrooms flanked by a full guest bathroom. Making your way down the entrance hall, there is an adequate storage closet for easy access. As you step into the large kitchen and great room area perfect for entertaining ro relaxing with the family. The kitchen features a huge island with elegant granity counter-tops. The white cabinets feature soft close doors and drawers. You will also find under cabinet lighting and a classic tile backsplash featured in the cooking space. Retreat to the main suite that features a large main bath and shower with full tile bench. Maximizing this plan's efficiency, the drop zone built-ins will make quick work of organizing for all the comings and goings through out the day, and the laundry room features a sink and cabinet for anything that requires an extra soaking. For a nice, relaxful day, step outside to a covered patio to enjoy the peace and quiet NW Cleveland has to offer. You need to see this home before its gone.

Save
Ask
Tour
Hide
Share
Listing Snapshot
Price 
$450,000
Days On Site 
2 Days
Bedrooms 
3
Inside Area (SqFt) 
1,968 sqft
Total Baths 
2
Full Baths 
2
Partial Baths 
N/A
Lot Size 
0.16 Acres
Year Built 
2026
MLS® Number 
1542946
Status 
Active
Property Tax 
N/A
HOA/Condo/Coop Fees 
$83.33 monthly
Sq Ft Source 
N/A
Friends & Family
Recent Activity
3 days agoListing first seen on site
3 days agoListing updated with changes from the MLS®
General Features
Acres 
0.16
Attached Garage 
Yes
Disclosures 
Subdivision Restrictions
Foundation 
Slab
Garage 
Yes
Garage Spaces 
2
Levels 
One
Parking 
ConcreteDrivewayGarageGarage Door OpenerGarage Faces FrontKitchen LevelPavedAttached
Property Condition 
Under ConstructionNew Construction
Property Sub Type 
Single Family Residence
Security 
Carbon Monoxide Detector(s)Smoke Detector(s)
Sewer 
Public Sewer
SqFt Above 
1968
SqFt Total 
1968
Style 
Ranch
Utilities 
Cable ConnectedElectricity ConnectedNatural Gas ConnectedSewer ConnectedWater ConnectedUnderground Utilities
Water Source 
Public
Interior Features
Appliances 
Stainless Steel Appliance(s)MicrowaveGas Water HeaterElectric OvenElectric CooktopDisposalDishwasher
Basement 
None
Cooling 
Ceiling Fan(s)Central AirElectric
Fireplace 
Yes
Fireplace Features 
Gas LogGreat RoomVentless
Fireplaces 
1
Flooring 
CarpetCeramic TileVinylWood
Heating 
CentralNatural Gas
Interior 
Ceiling Fan(s)Crown MoldingDouble VanityEntrance FoyerGranite CountersHigh CeilingsKitchen IslandLow Flow Plumbing FixturesOpen FloorplanPantryRecessed LightingWalk-In Closet(s)Master Downstairs
Laundry Features 
Electric Dryer HookupInsideLaundry RoomMain LevelSinkWasher Hookup
Window Features 
Double Pane WindowsInsulated WindowsLow Emissivity WindowsScreens
Save
Ask
Tour
Hide
Share
Exterior Features
Construction Details 
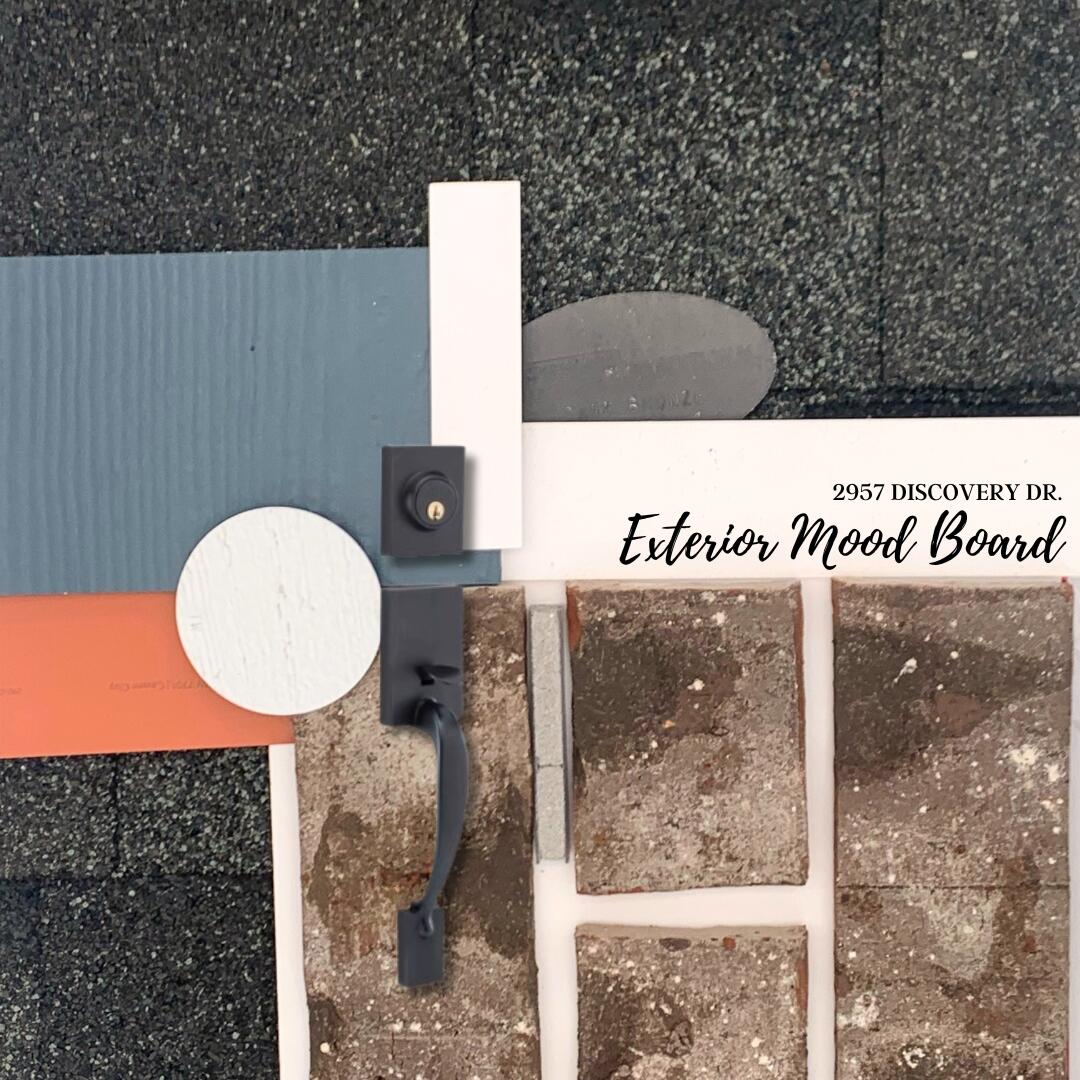
BrickFiber CementHardiPlank Type
Exterior 
Rain Gutters
Lot Features 
Back YardInterior LotRectangular Lot
Other Structures 
None
Patio And Porch 
CoveredFront PorchPatioRear PorchPorch
Pool Features 
AssociationCabanaCommunity
Roof 
AsphaltShingle
Spa Features 
None
Windows/Doors 
Double Pane WindowsInsulated WindowsLow Emissivity WindowsScreens
Community Features
Association Amenities 
Basketball CourtCabanaDog ParkGame Court ExteriorJogging PathPlaygroundPoolSport Court
Association Fee 
$1000.0
Association Fee Frequency 
Annually
Community Features 
CurbsPlaygroundPoolSidewalksStreet Lights
Financing Terms Available 
CashConventionalFHAVA Loan
Roads 
Paved
Schools
School District
Unknown
Elementary School
Candy's Creek Cherokee Elementary
Middle School
Cleveland Middle
High School
Cleveland High
Listing courtesy of Pratt Homes, LLC (423) 827-3361

IDX information is provided exclusively for consumers’ personal, non-commercial use, and may not be used for any purpose other than to identify prospective properties consumers may be interested in purchasing. The data on this site is deemed reliable but is not guaranteed accurate by the MLS. Source: Greater Chattanooga MLS

Neighborhood & Commute
Source: Walkscore
Disclosure: Community information and market data powered by Constellation Data Labs. Information is deemed reliable but not guaranteed.
Save
Ask
Tour
Hide
Share
Scroll to Top