Save
Ask
Tour
Hide
Share
$409,900
3 Days On Site

8514 Briar Rose Place
Ooltewah, TN 37363

For Sale|Single Family Residence|Active
4
Beds
2
Total Baths
2
Full Baths
2,250
SqFt
$182
/SqFt
2023
Built
Subdivision:
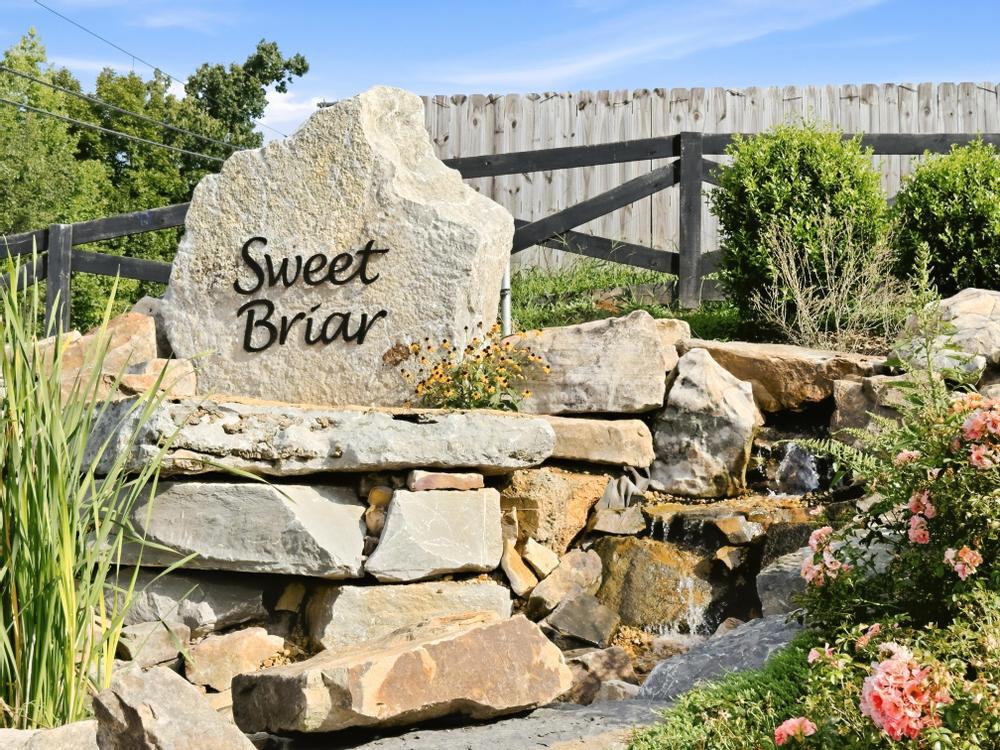
Sweet Briar
County:
Hamilton
Upcoming Open Houses
Sun, Sep 20, 2:00 PM - 4:00 PM
8514 Briar Rose Place8514 Briar Rose Place8514 Briar Rose Place8514 Briar Rose Place
Save
Ask
Tour
Hide
Share

Mortgage Calculator

Monthly Payment (Est.)

$1,870
Calculator powered by Showcase IDX, a Constellation1 Company. Copyright ©2026 Information is deemed reliable but not guaranteed.

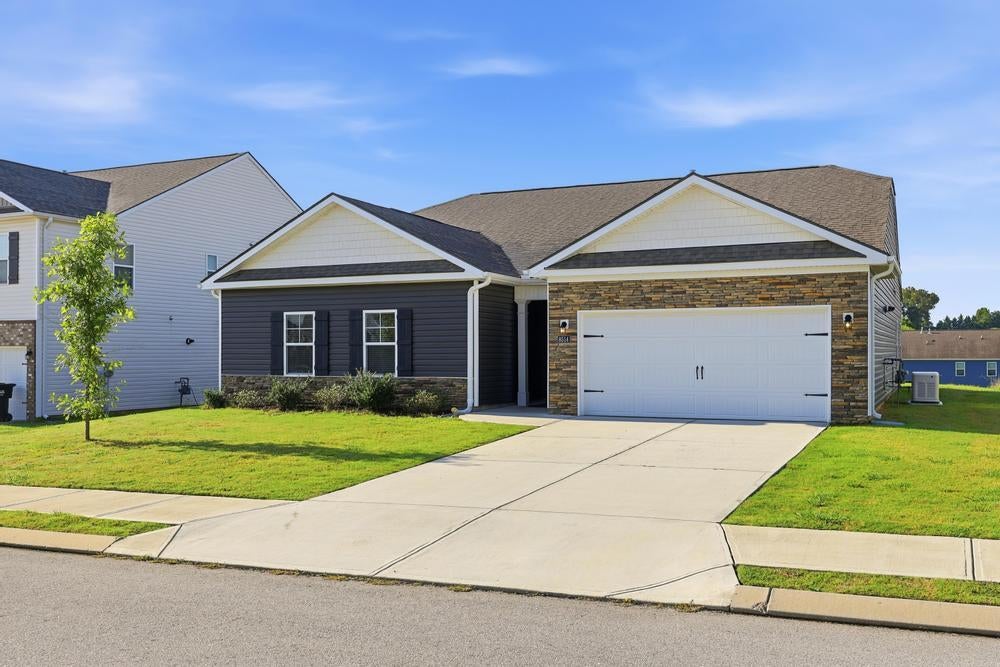
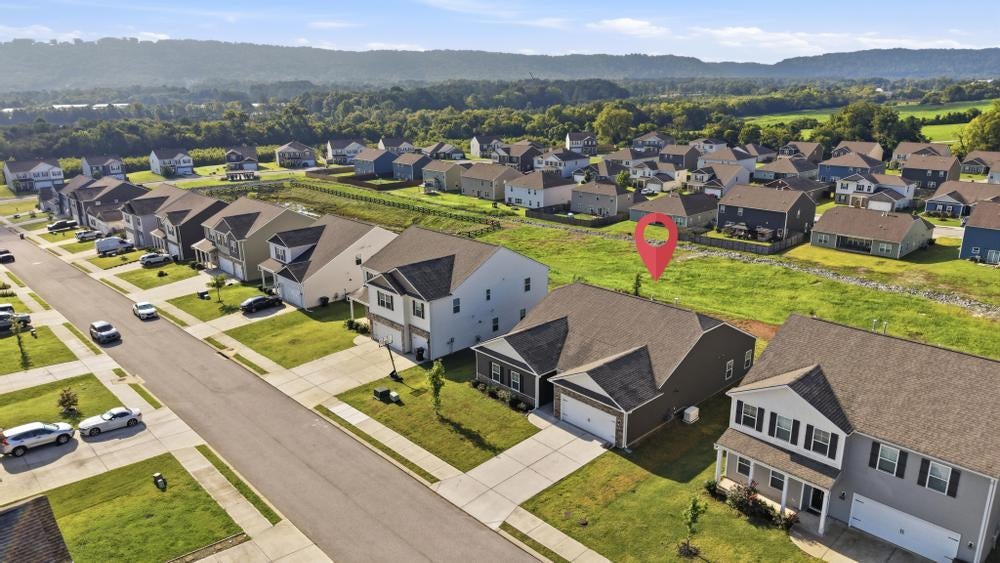
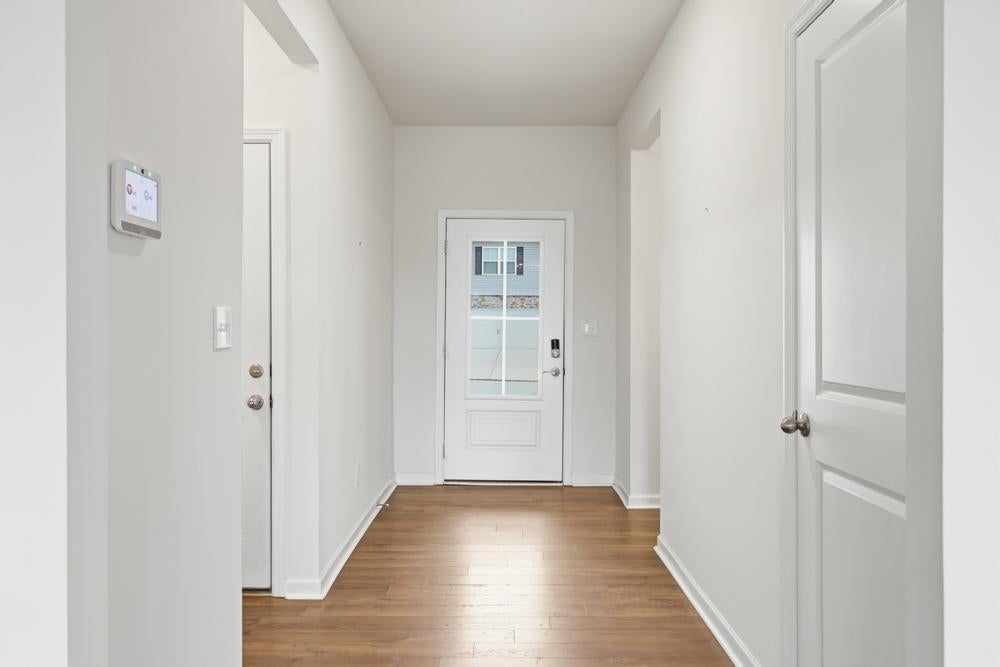
Perfect, open, one level floor plan... clean, neutral and ready to move in! Super convenient Ooltewah location, level yard, even has mountain views from your own covered back porch! Generously spaced rooms, lots of storage, large walk in closet, and oversized primary bedroom help you get organized and stay organized. Separate wing for guests, with three additional bedrooms and bath, gives everyone plenty of privacy. Loaded with extras... granite, updated lighting, tankless water heater, oversized shower, double vanities in both baths, low utility bills, plus a generator for those unexpected power outages. Larger than the average lot than most newer homes, and being elevated above the neighbors on the back street will give you a lot more privacy than you would expect, and offering the sense of community you've been hoping for.... Community pool, sidewalks, and street lamps. See it today!

Save
Ask
Tour
Hide
Share
Listing Snapshot
Price 
$409,900
Days On Site 
3 Days
Bedrooms 
4
Inside Area (SqFt) 
2,250 sqft
Total Baths 
2
Full Baths 
2
Partial Baths 
N/A
Lot Size 
0.2 Acres
Year Built 
2023
MLS® Number 
1542947
Status 
Active
Property Tax 
$1,513.71
HOA/Condo/Coop Fees 
$41.67 monthly
Sq Ft Source 
N/A
Friends & Family
Recent Activity
23 hours agoListing updated with changes from the MLS®
23 hours agoStatus changed to Active
4 days agoListing first seen on site
General Features
Acres 
0.2
Attached Garage 
Yes
Disclosures 
Subdivision Restrictions
Foundation 
Slab
Garage 
Yes
Garage Spaces 
2
Levels 
One
Parking 
ConcreteDrivewayGarageGarage Faces FrontAttached
Property Sub Type 
Single Family Residence
Sewer 
Public Sewer
SqFt Above 
2250
SqFt Total 
2250
Style 
Ranch
Utilities 
Cable AvailableElectricity AvailableElectricity ConnectedNatural Gas AvailableNatural Gas ConnectedPhone AvailableSewer AvailableSewer ConnectedWater AvailableWater ConnectedUnderground Utilities
Water Source 
Public
Interior Features
Appliances 
Gas Water HeaterGas Range
Basement 
None
Cooling 
Central AirElectricENERGY STAR Qualified Equipment
Fireplace 
Yes
Fireplace Features 
Gas LogGreat Room
Flooring 
Vinyl
Heating 
CentralENERGY STAR Qualified Equipment
Interior 
Double VanityEat-in KitchenGranite CountersKitchen IslandOpen FloorplanPantryWalk-In Closet(s)Master Downstairs
Laundry Features 
Electric Dryer HookupLaundry RoomMain LevelWasher Hookup
Window Features 
ENERGY STAR Qualified WindowsInsulated WindowsLow Emissivity Windows
Bathroom 
Level - First
Bedroom 
Level - First
Dining Room 
Level - First
Great Room 
Level - First
Kitchen 
Level - First
Laundry 
Level - First
Master Bedroom 
Level - First
Primary Bathroom 
Level - First
Save
Ask
Tour
Hide
Share
Exterior Features
Construction Details 
Fiber CementStoneVinyl Siding
Exterior 
Rain Gutters
Lot Features 
Back YardClearedFront YardInterior LotIrregular LotViews
Patio And Porch 
CoveredPorchRear Porch
Roof 
Shingle
View 
Mountain(s)Neighborhood
Waterview 
Mountain(s)Neighborhood
Windows/Doors 
ENERGY STAR Qualified WindowsInsulated WindowsLow Emissivity Windows
Community Features
Association Amenities 
Pool
Association Fee 
$500.0
Association Fee Frequency 
Annually
Community Features 
PoolSidewalksStreet Lights
MLS Area 
County
Financing Terms Available 
CashConventionalFHAUSDA Loan
Schools
School District
Unknown
Elementary School
Ooltewah Elementary
Middle School
Hunter Middle
High School
Ooltewah
Listing courtesy of Keller Williams Realty (423) 763-1010

IDX information is provided exclusively for consumers’ personal, non-commercial use, and may not be used for any purpose other than to identify prospective properties consumers may be interested in purchasing. The data on this site is deemed reliable but is not guaranteed accurate by the MLS. Source: Greater Chattanooga MLS

Neighborhood & Commute
Source: Walkscore
Disclosure: Community information and market data powered by Constellation Data Labs. Information is deemed reliable but not guaranteed.
Save
Ask
Tour
Hide
Share
Scroll to Top