Save
Ask
Tour
Hide
Share
$400,000
4 Days On Site

850 Blythe Ferry Lane
Georgetown, TN 37336

For Sale|Single Family Residence|Active
3
Beds
2
Total Baths
2
Full Baths
2,128
SqFt
$188
/SqFt
1999
Built
Subdivision:
None
County:
Meigs
850 Blythe Ferry Lane850 Blythe Ferry Lane850 Blythe Ferry Lane850 Blythe Ferry Lane
Save
Ask
Tour
Hide
Share

Mortgage Calculator

Monthly Payment (Est.)

$1,825
Calculator powered by Showcase IDX, a Constellation1 Company. Copyright ©2026 Information is deemed reliable but not guaranteed.

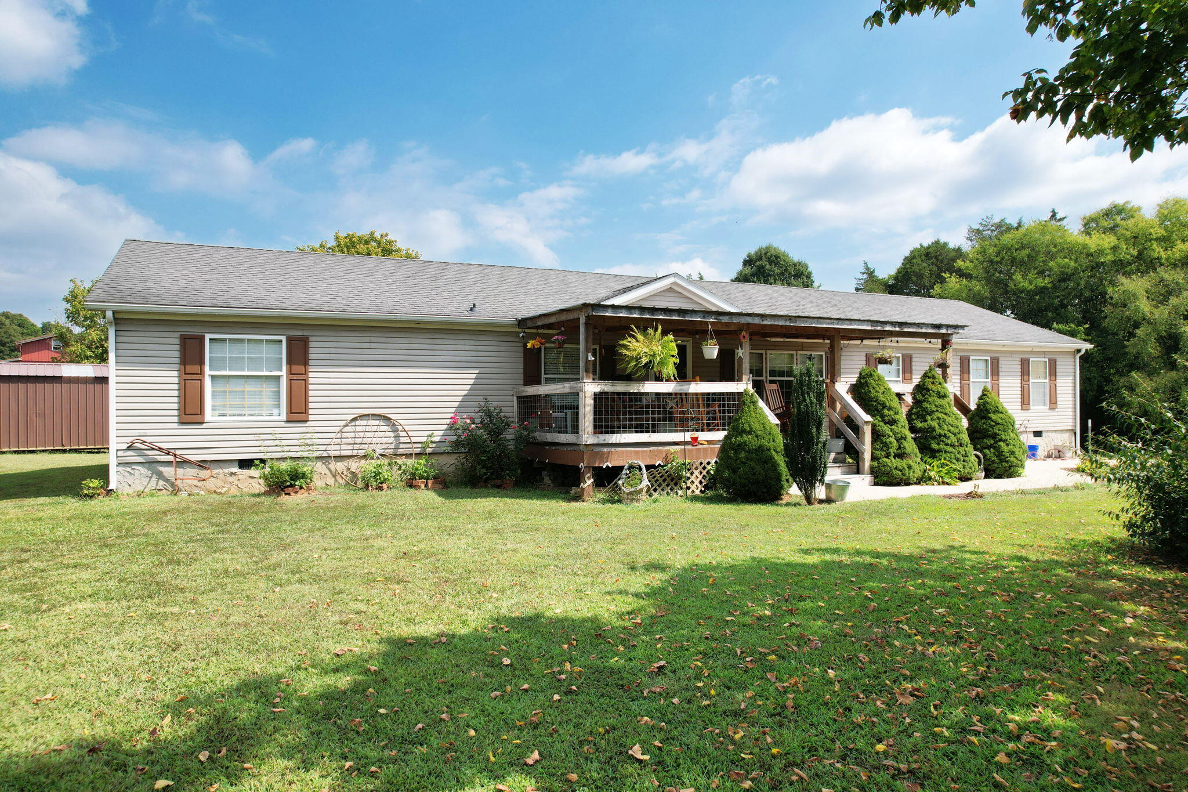
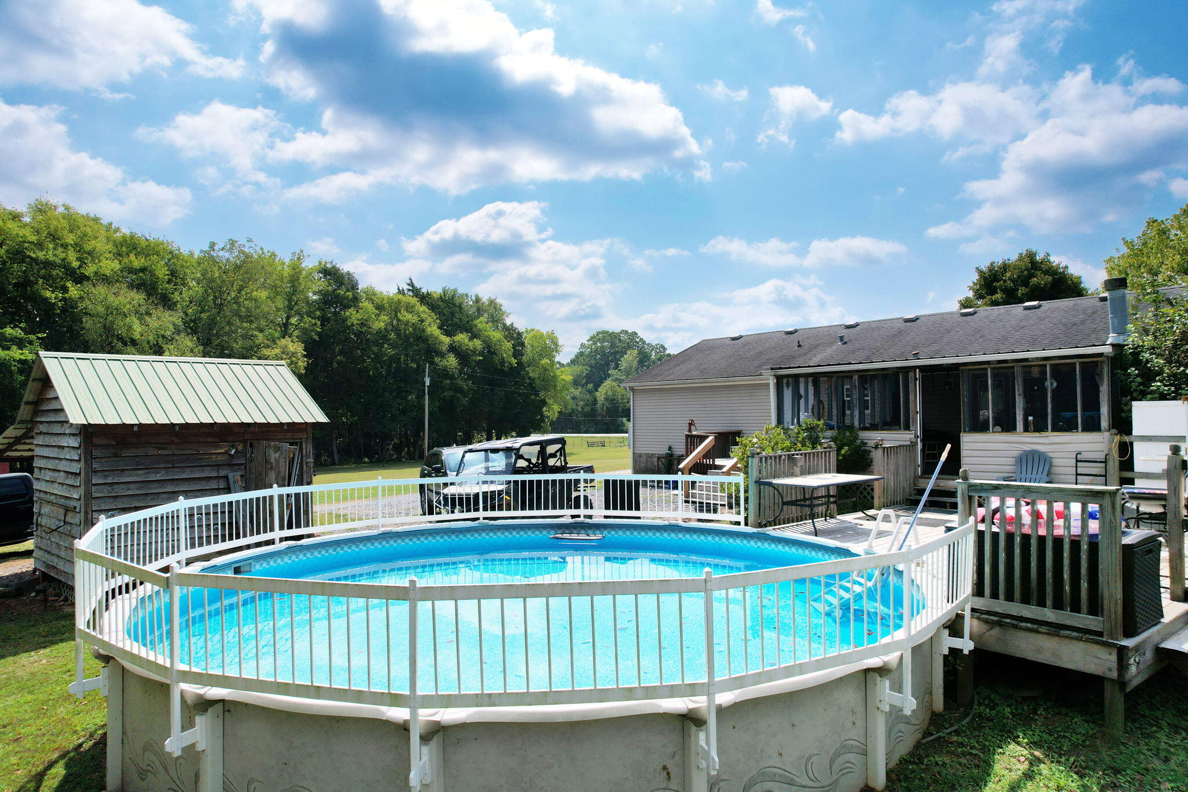
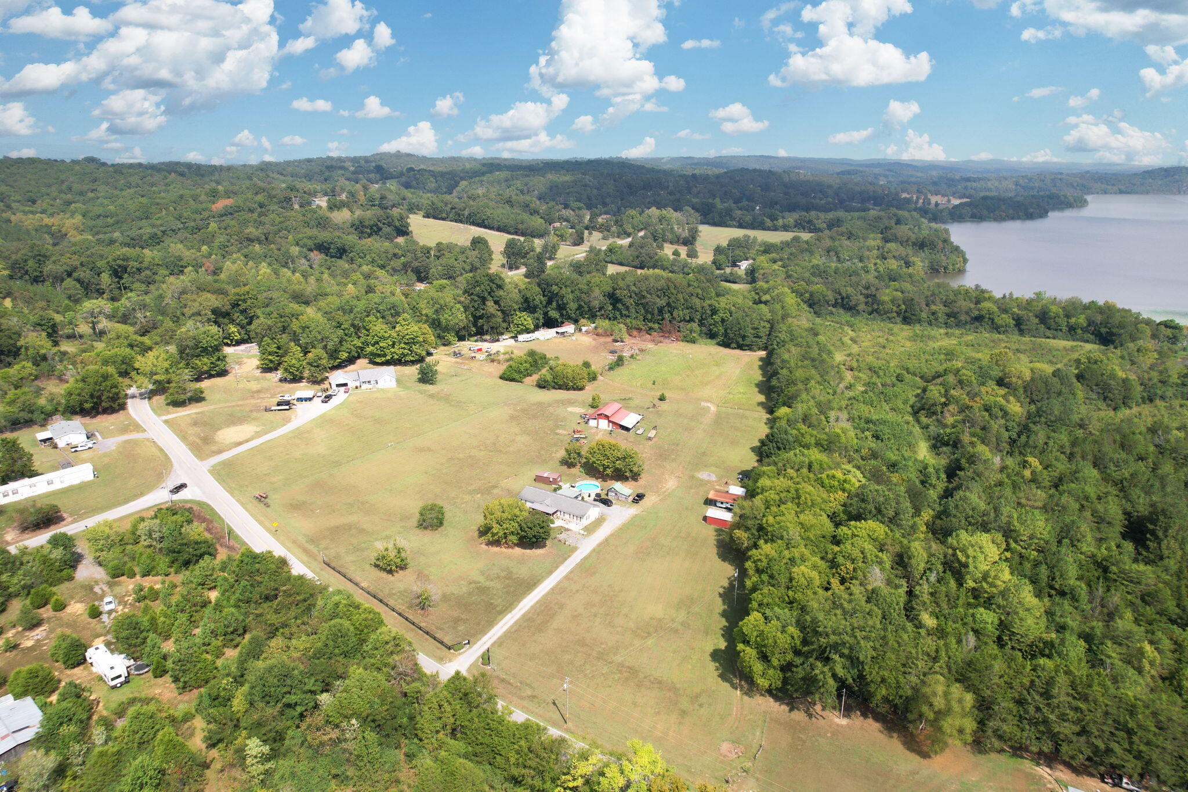
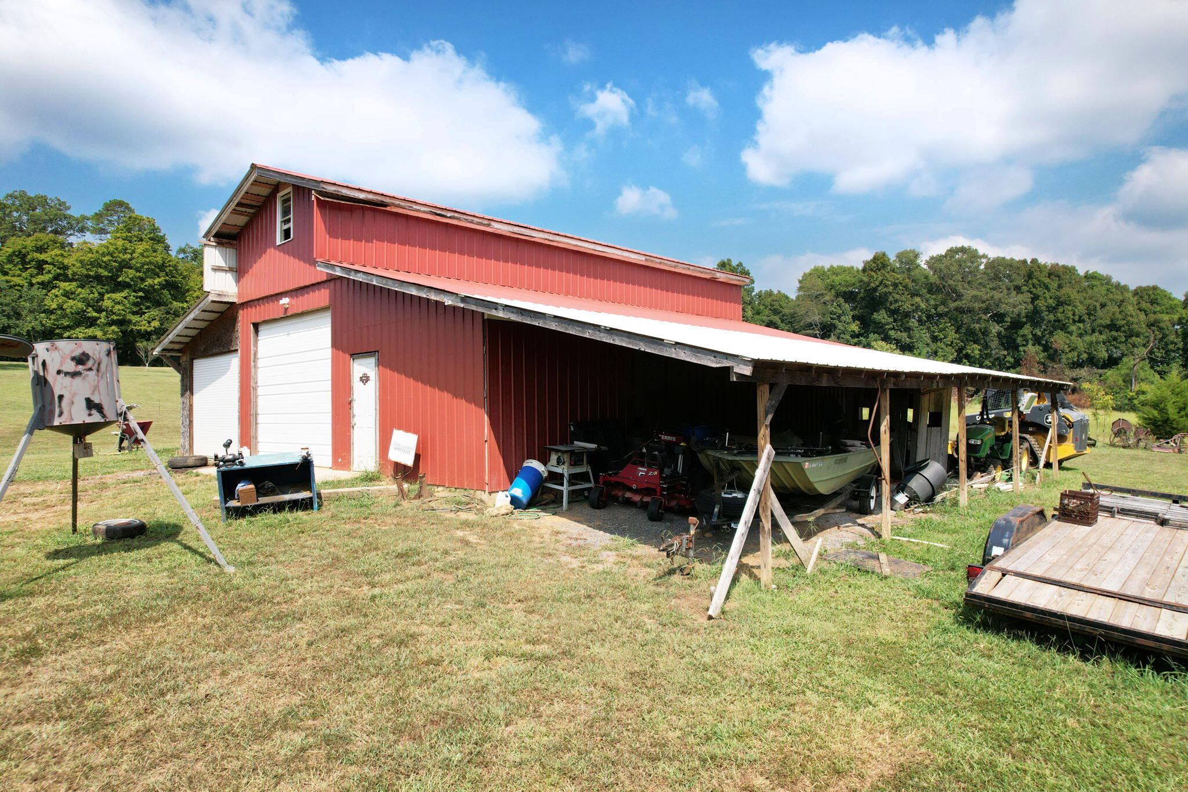
Welcome to 850 Blythe Ferry Lane! This updated 3-bedroom, 2-bath manufactured home sits on a permanent foundation and offers approximately 2,128 square feet of comfortable living space on five fenced acres. Inside, you'll find two spacious living areas, including a larger room currently used as a pool-table room, plus an office or sitting area connected to the primary suite through French doors. The primary suite also features a large walk-in closet. Outside, enjoy a covered front porch, screened back porch, and connecting deck leading to the above-ground pool. The property also includes a large barn with electricity, generous storage on both sides, and an enclosed section. With room to spread out, and inviting outdoor areas, this property offers a versatile combination of country living, a mini farm, recreation, and functionality.

Save
Ask
Tour
Hide
Share
Listing Snapshot
Price 
$400,000
Days On Site 
4 Days
Bedrooms 
3
Inside Area (SqFt) 
2,128 sqft
Total Baths 
2
Full Baths 
2
Partial Baths 
N/A
Lot Size 
5.58 Acres
Year Built 
1999
MLS® Number 
1542953
Status 
Active
Property Tax 
$588.44
HOA/Condo/Coop Fees 
N/A
Sq Ft Source 
N/A
Friends & Family
Recent Activity
2 days agoStatus changed to Active
2 days agoListing updated with changes from the MLS®
5 days agoListing first seen on site
General Features
Acres 
5.58
Carport 
1
Foundation 
BlockPermanent
Levels 
One
Parking 
GravelOff Street
Property Condition 
Updated/Remodeled
Property Sub Type 
Single Family Residence
Sewer 
Septic Tank
SqFt Above 
2128
SqFt Total 
2128
Style 
Other
Utilities 
Cable ConnectedElectricity ConnectedWater Connected
Water Source 
Public
Interior Features
Appliances 
Electric Water HeaterElectric RangeElectric OvenDishwasher
Basement 
Crawl SpaceNone
Cooling 
Ceiling Fan(s)
Fireplace 
Yes
Fireplace Features 
Gas Log
Fireplaces 
1
Flooring 
CarpetLaminateVinyl
Heating 
CentralElectric
Interior 
Storage
Laundry Features 
Electric Dryer HookupLaundry RoomMain LevelWasher Hookup
Save
Ask
Tour
Hide
Share
Exterior Features
Construction Details 
BlockVinyl Siding
Exterior 
Private YardStorageGarden
Fencing 
FencedFront YardFull
Lot Features 
Back YardFront YardGardenLevelPrivate
Other Structures 
Mobile HomeStorageWorkshop
Patio And Porch 
DeckFront PorchRear PorchScreened
Pool Features 
Above Ground
Road Frontage 
County Road
Roof 
Shingle
View 
PastureRuralTrees/Woods
Waterview 
PastureRuralTrees/Woods
Community Features
Financing Terms Available 
CashConventionalFHAUSDA LoanVA Loan
Roads 
Asphalt
Schools
School District
Unknown
Elementary School
Meigs South Elementary
Middle School
Meigs County Middle
High School
Meigs County High
Listing courtesy of EXP Realty LLC (423) 708-4428

IDX information is provided exclusively for consumers’ personal, non-commercial use, and may not be used for any purpose other than to identify prospective properties consumers may be interested in purchasing. The data on this site is deemed reliable but is not guaranteed accurate by the MLS. Source: Greater Chattanooga MLS

Neighborhood & Commute
Source: Walkscore
Disclosure: Community information and market data powered by Constellation Data Labs. Information is deemed reliable but not guaranteed.
Save
Ask
Tour
Hide
Share
Scroll to Top