Save
Ask
Tour
Hide
Share
$325,000
1 Day On Site

10900 Highway 58
Georgetown, TN 37336

For Sale|Manufactured Home|Active
3
Beds
2
Total Baths
2
Full Baths
1,152
SqFt
$282
/SqFt
1986
Built
Subdivision:
None
County:
Hamilton
10900 Highway 5810900 Highway 5810900 Highway 5810900 Highway 58
Save
Ask
Tour
Hide
Share

Mortgage Calculator

Monthly Payment (Est.)

$1,483
Calculator powered by Showcase IDX, a Constellation1 Company. Copyright ©2026 Information is deemed reliable but not guaranteed.

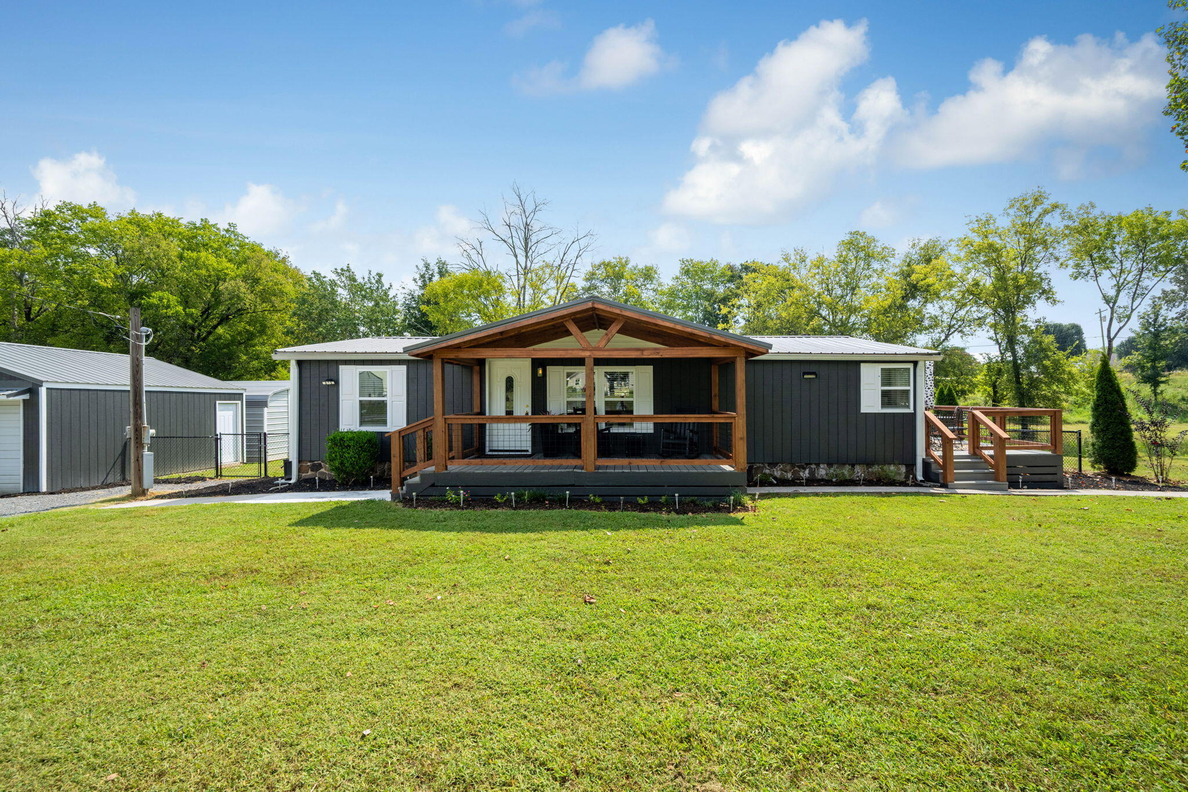
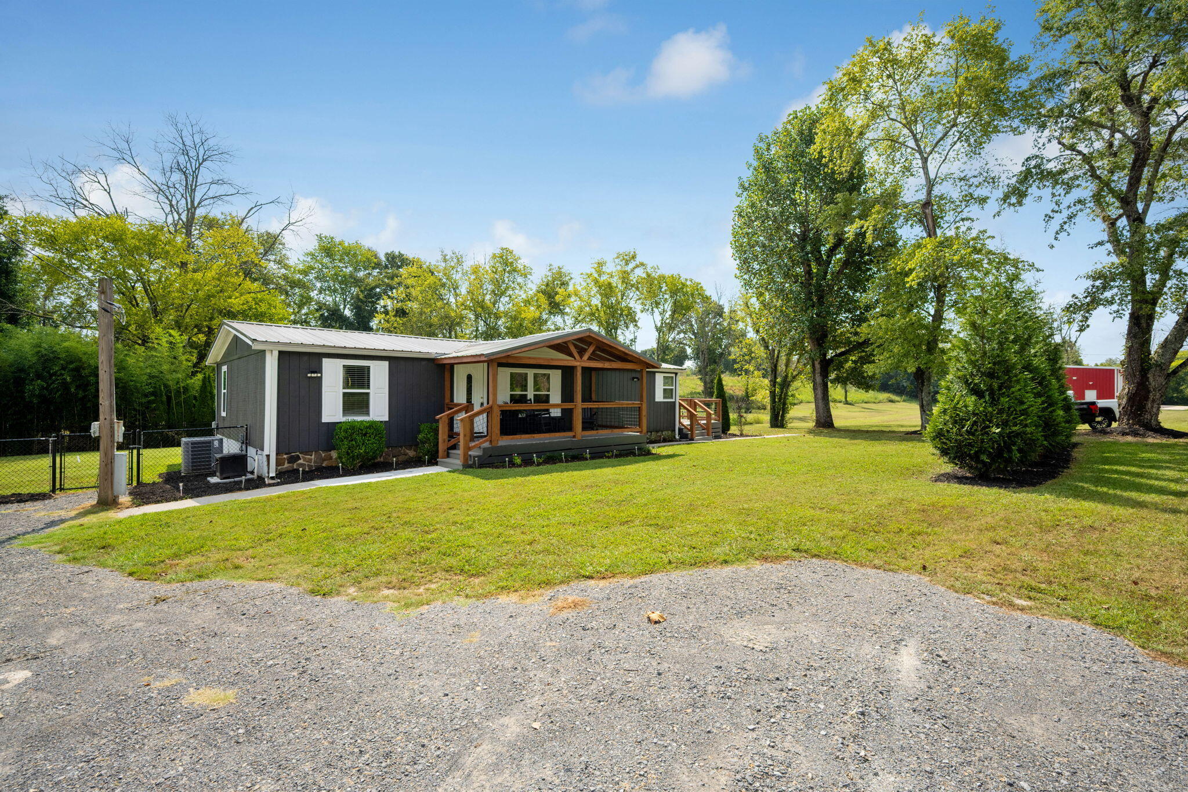
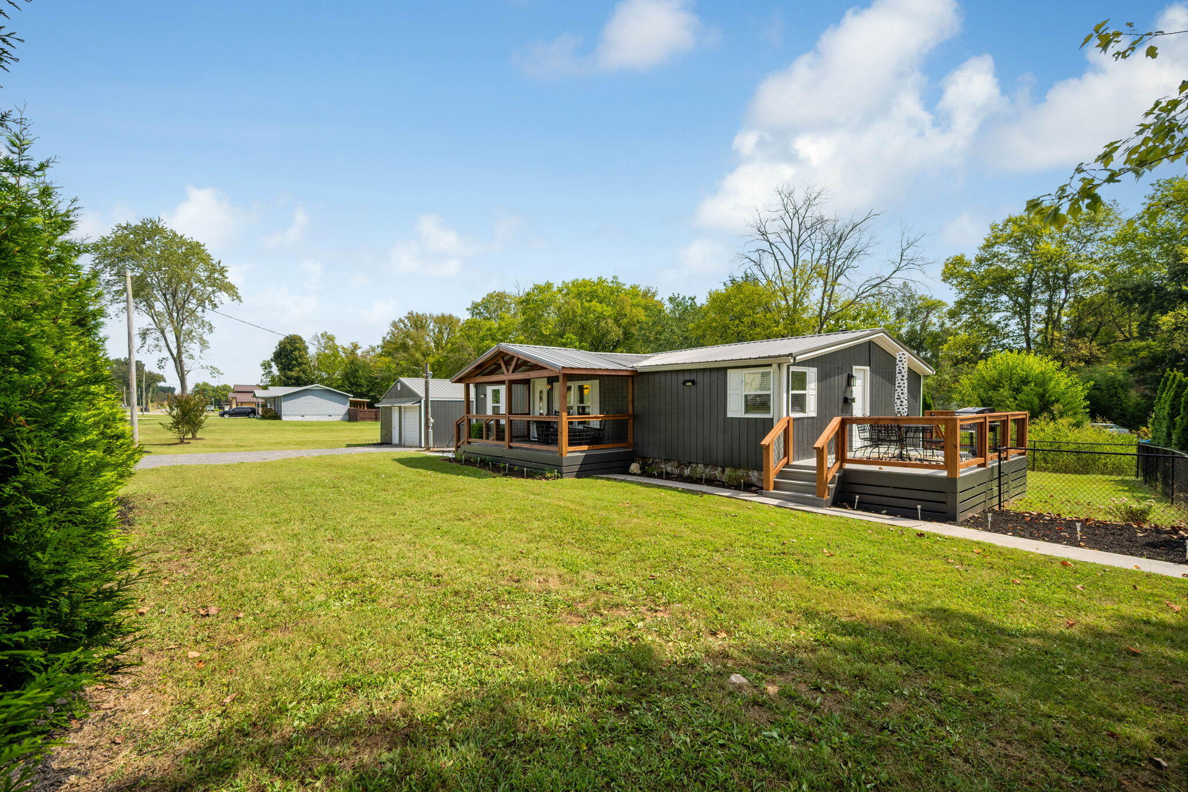
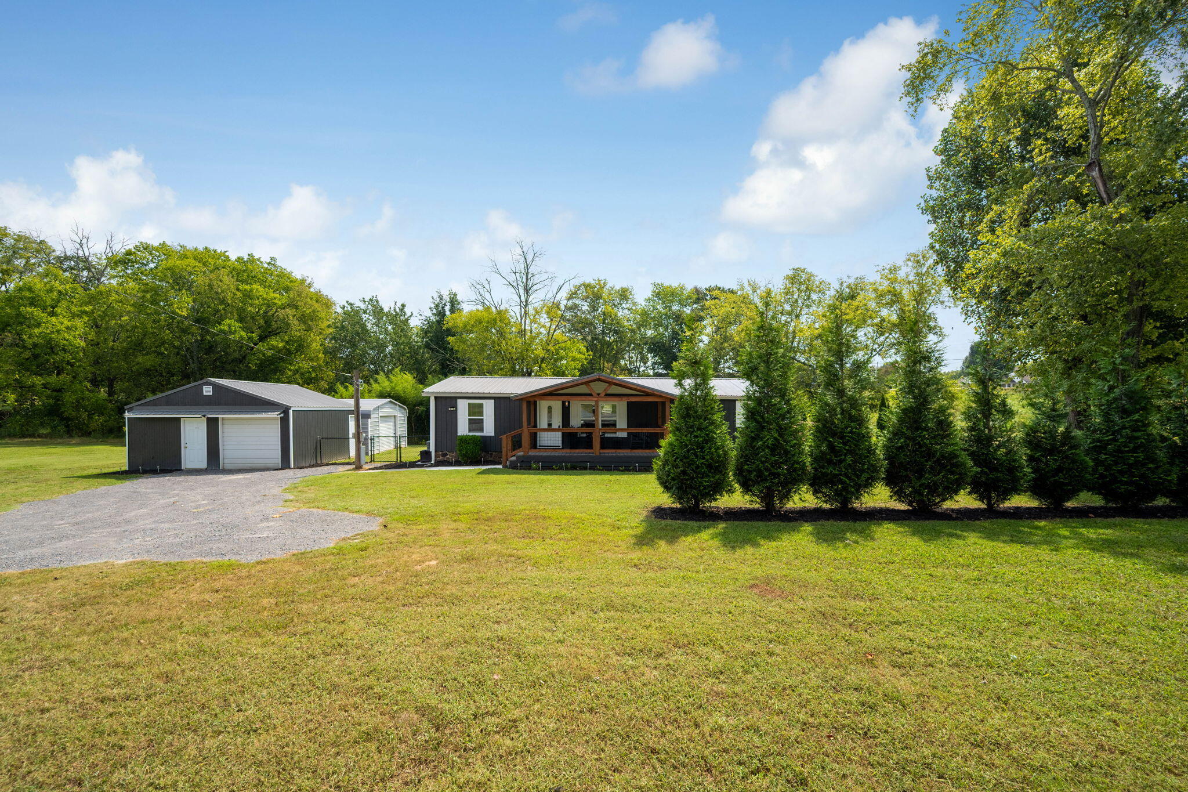
Beautiful updated Manufactured Home.3 Bedrooms, 2 Bathrooms Home with Detached Single Car Garage and and Additional Storage Buildings concert pads. 200+ft.of Road Frontage on Hwy 58. Home offers an open floor plan that includes: All new Appliances, window over the allowing for view of yard.door leads to side deck. Utility closet with washer and dryer included. Kitchen oversees the dining ares and great room. Primary Suite with sitting area and adjoining en- suite with tile walk-in shower. Garden tub, spacious closet for storage. Sliding doors out to the attached deck, perfect for early morning coffee. Additional guest bath with with step in shower. New Covered front porch. Home is perfect for a new home buyer, small family fenced back yard for children to play, ready to downsize. Everything on one level. Septic was cleaned and certificated 7/2026 Location is perfect for going to Cleveland or Chattanooga

Save
Ask
Tour
Hide
Share
Listing Snapshot
Price 
$325,000
Days On Site 
1 Day
Bedrooms 
3
Inside Area (SqFt) 
1,152 sqft
Total Baths 
2
Full Baths 
2
Partial Baths 
N/A
Lot Size 
N/A
Year Built 
1986
MLS® Number 
1542958
Status 
Active
Property Tax 
$633.75
HOA/Condo/Coop Fees 
N/A
Sq Ft Source 
N/A
Friends & Family
Recent Activity
yesterdayListing first seen on site
yesterdayListing updated with changes from the MLS®
General Features
Disclosures 
None
Foundation 
Permanent
Garage 
Yes
Garage Spaces 
1
Levels 
One
Parking 
Garage
Property Condition 
Updated/Remodeled
Property Sub Type 
Manufactured Home
Security 
Smoke Detector(s)
Sewer 
Septic Tank
Special Circumstances 
Standard
SqFt Above 
1152
SqFt Total 
1152
Style 
Modular
Utilities 
Cable AvailableElectricity ConnectedPhone AvailableWater Connected
Water Source 
Public
Interior Features
Appliances 
Water HeaterStainless Steel Appliance(s)Self Cleaning OvenRefrigeratorPlumbed For Ice MakerOvenMicrowaveExhaust FanElectric Water HeaterElectric RangeElectric OvenDryerDishwasherBuilt-In Electric RangeBuilt-In Electric Oven
Basement 
Crawl Space
Cooling 
Ceiling Fan(s)Central AirElectric
Flooring 
CarpetLaminate
Heating 
CentralElectricExhaust Fan
Interior 
Open FloorplanSoaking Tub
Laundry Features 
Electric Dryer HookupLaundry Closet
Window Features 
Blinds
Family Room 
Level - First
Kitchen 
Level - First
Master Bedroom 
Level - First
Save
Ask
Tour
Hide
Share
Exterior Features
Construction Details 
HardiPlank Type
Exterior 
Rain GuttersStorage
Fencing 
Back YardFenced
Lot Features 
Back YardFront YardLevel
Other Structures 
Garage(s)Shed(s)WorkshopStorage
Patio And Porch 
Front PorchRear PorchSide PorchCoveredPorch
Road Frontage 
Highway
Roof 
MetalShingle
Windows/Doors 
Blinds
Community Features
MLS Area 
Chattanooga
Financing Terms Available 
CashConventional
Schools
School District
Unknown
Elementary School
Snow Hill Elementary
Middle School
Hunter Middle
High School
Central High School
Listing courtesy of Zach Taylor - Chattanooga (352) 504-5885

IDX information is provided exclusively for consumers’ personal, non-commercial use, and may not be used for any purpose other than to identify prospective properties consumers may be interested in purchasing. The data on this site is deemed reliable but is not guaranteed accurate by the MLS. Source: Greater Chattanooga MLS

Neighborhood & Commute
Source: Walkscore
Disclosure: Community information and market data powered by Constellation Data Labs. Information is deemed reliable but not guaranteed.
Save
Ask
Tour
Hide
Share
Scroll to Top