Save
Ask
Tour
Hide
Share
$199,900
1 Day On Site

2751 Highway N 341
Rossville, GA 30741

For Sale|Single Family Residence|Active
3
Beds
2
Total Baths
2
Full Baths
1,092
SqFt
$183
/SqFt
1947
Built
Subdivision:
Dr Stephenson
County:
Walker
2751 Highway N 3412751 Highway N 3412751 Highway N 3412751 Highway N 341
Save
Ask
Tour
Hide
Share

Mortgage Calculator

Monthly Payment (Est.)

$912
Calculator powered by Showcase IDX, a Constellation1 Company. Copyright ©2026 Information is deemed reliable but not guaranteed.

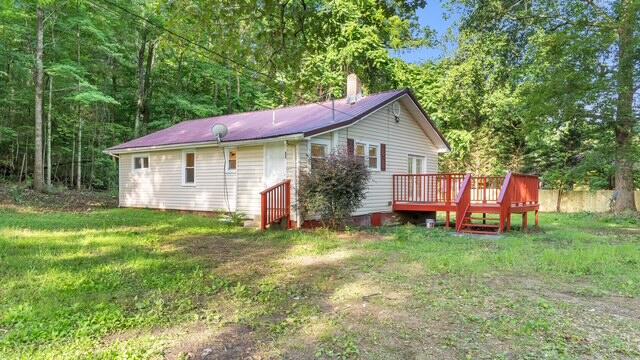
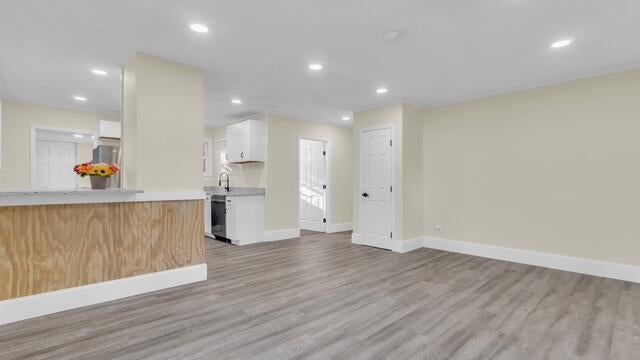
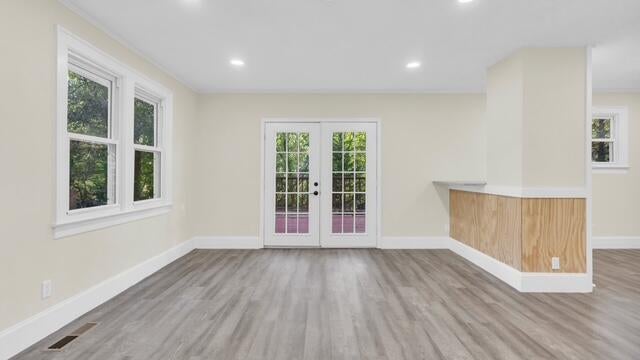
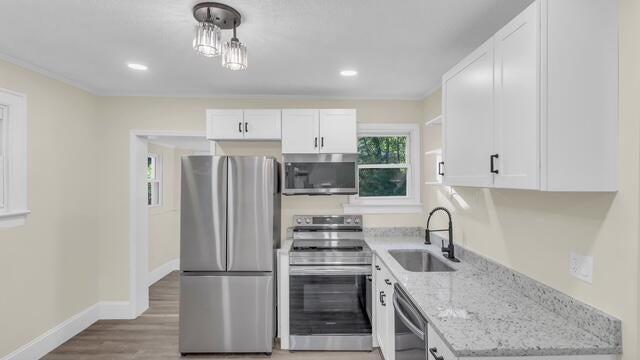
Come see this fully renovated home sitting on a quiet, flat acre! This home has just been updated head to toe and features a new HVAC, a metal roof, new LVP flooring throughout, a new open floorplan, a stunning new kitchen, two brand new bathrooms, fresh paint and so much more! Entering the home, you are welcomed into a large open layout hosting the kitchen, dining and living room. The kitchen is lovely and features white shaker cabinets, granite countertops, modern fixtures, new Samsung stainless steel appliances as well as a granite bar top, perfect for entertaining and meals on the go alike! Just down the hall you will find the master suite complete with its own full bath! The master bath is beautiful and showcases a custom walk-in tile shower! Just off the master you will find the other two bedrooms that share convenient access to the fully updated hall bath. You would be hard pressed to find a house with more land and more updates for anywhere near this price, so come see it before it's too late! Seller is willing to entertain lease to own and seller financed options!

Save
Ask
Tour
Hide
Share
Listing Snapshot
Price 
$199,900
Days On Site 
1 Day
Bedrooms 
3
Inside Area (SqFt) 
1,092 sqft
Total Baths 
2
Full Baths 
2
Partial Baths 
N/A
Lot Size 
1 Acre
Year Built 
1947
MLS® Number 
1542961
Status 
Active
Property Tax 
$1,264.4
HOA/Condo/Coop Fees 
N/A
Sq Ft Source 
N/A
Friends & Family
Recent Activity
yesterdayListing first seen on site
yesterdayListing updated with changes from the MLS®
General Features
Acres 
1
Foundation 
Block
Levels 
One
Parking 
GravelOff StreetUnpaved
Property Sub Type 
Single Family Residence
Sewer 
Septic Tank
SqFt Above 
1092
SqFt Total 
1092
Utilities 
Cable ConnectedElectricity ConnectedWater Connected
Water Source 
Public
Interior Features
Appliances 
RefrigeratorElectric Water HeaterElectric RangeDishwasher
Basement 
Crawl Space
Cooling 
Central AirElectricCeiling Fan(s)
Flooring 
TileVinyl
Heating 
CentralElectric
Interior 
Breakfast BarCeiling Fan(s)Granite CountersRecessed Lighting
Laundry Features 
Electric Dryer HookupMain LevelWasher Hookup
Save
Ask
Tour
Hide
Share
Exterior Features
Construction Details 
BlockVinyl Siding
Exterior 
Private YardRain Gutters
Fencing 
Privacy
Lot Features 
Gentle SlopingLevelWooded
Patio And Porch 
Deck
Roof 
Metal
Community Features
Financing Terms Available 
CashConventionalFHAVA LoanLease PurchaseOwner May Carry
Schools
School District
Unknown
Elementary School
Cherokee Ridge Elementary
Middle School
Chattanooga Valley Middle
High School
Ridgeland High School
Listing courtesy of EXP Realty LLC (423) 710-0239

IDX information is provided exclusively for consumers’ personal, non-commercial use, and may not be used for any purpose other than to identify prospective properties consumers may be interested in purchasing. The data on this site is deemed reliable but is not guaranteed accurate by the MLS. Source: Greater Chattanooga MLS

Neighborhood & Commute
Source: Walkscore
Disclosure: Community information and market data powered by Constellation Data Labs. Information is deemed reliable but not guaranteed.
Save
Ask
Tour
Hide
Share
Scroll to Top