Save
Ask
Tour
Hide
Share
$275,000
1 Day On Site

2640 Greenhills Cove SE
Cleveland, TN 37323

Single Family Residence|Coming Soon
3
Beds
2
Total Baths
1
Full Bath
1
Partial Bath
1,736
SqFt
$158
/SqFt
1971
Built
Subdivision:
Green Hills Ests
County:
Bradley
2640 Greenhills Cove SE2640 Greenhills Cove SE2640 Greenhills Cove SE2640 Greenhills Cove SE
Save
Ask
Tour
Hide
Share

Mortgage Calculator

Monthly Payment (Est.)

$1,255
Calculator powered by Showcase IDX, a Constellation1 Company. Copyright ©2026 Information is deemed reliable but not guaranteed.

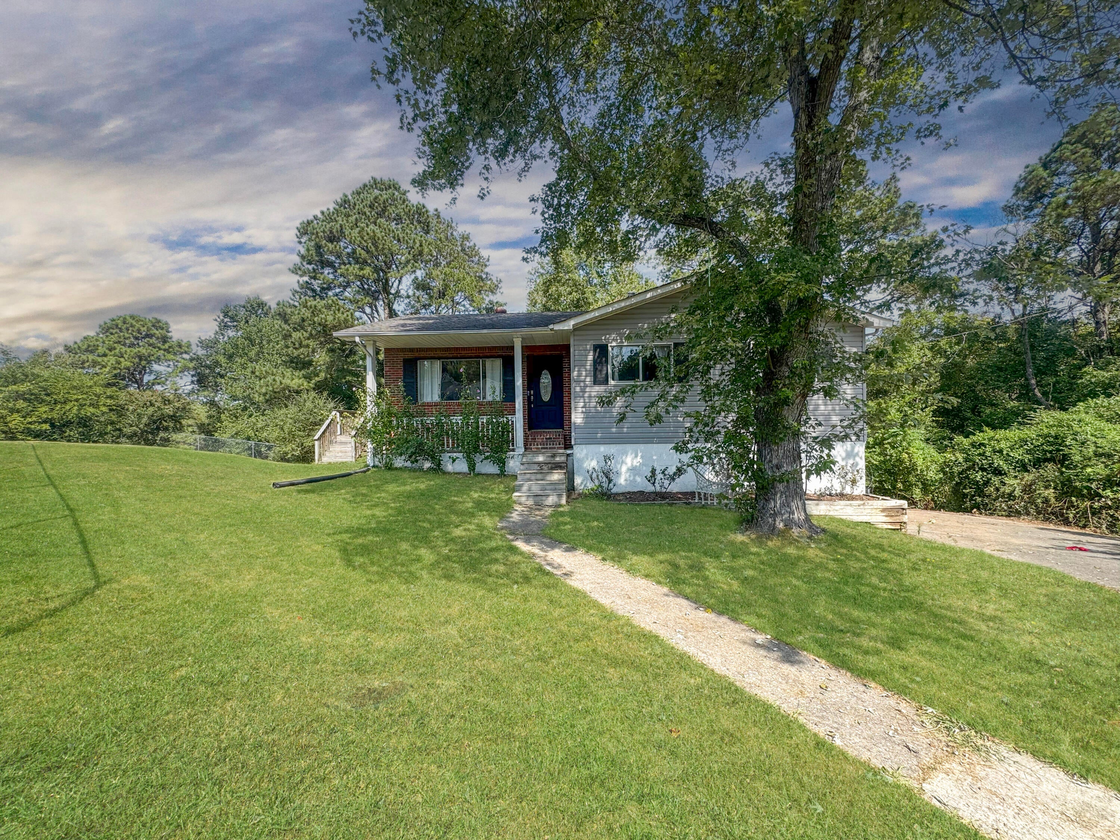
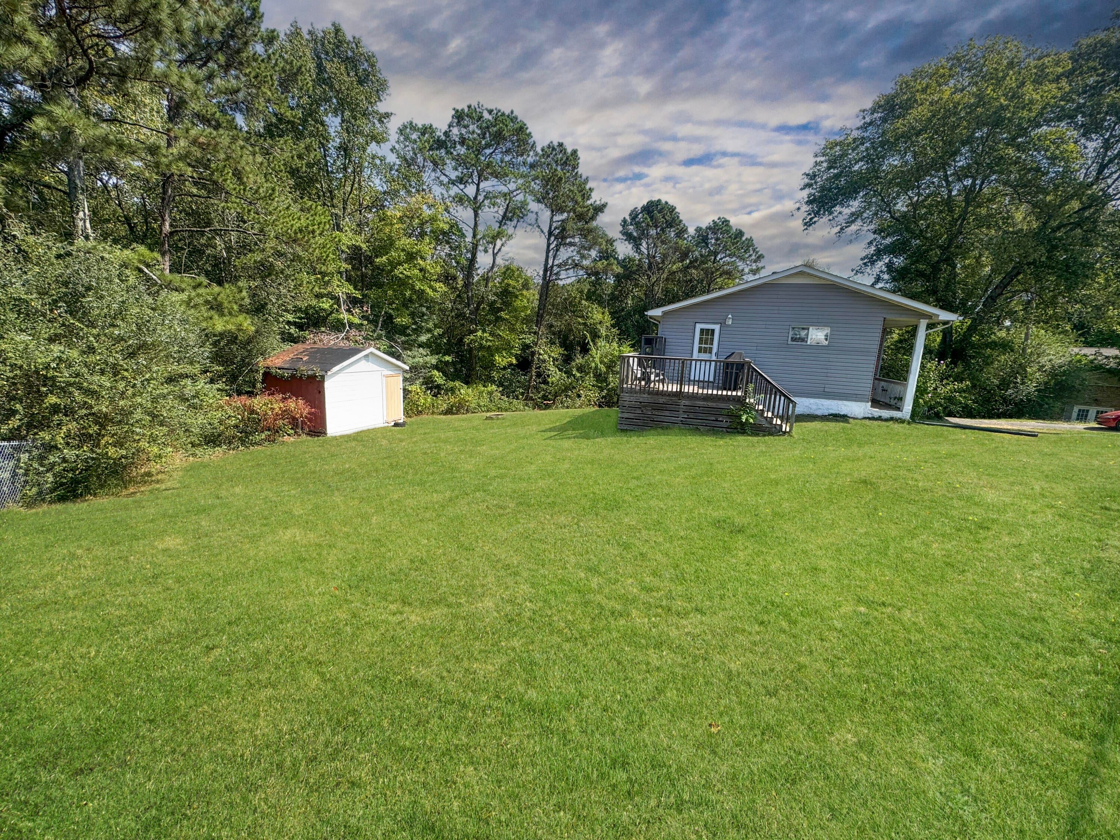
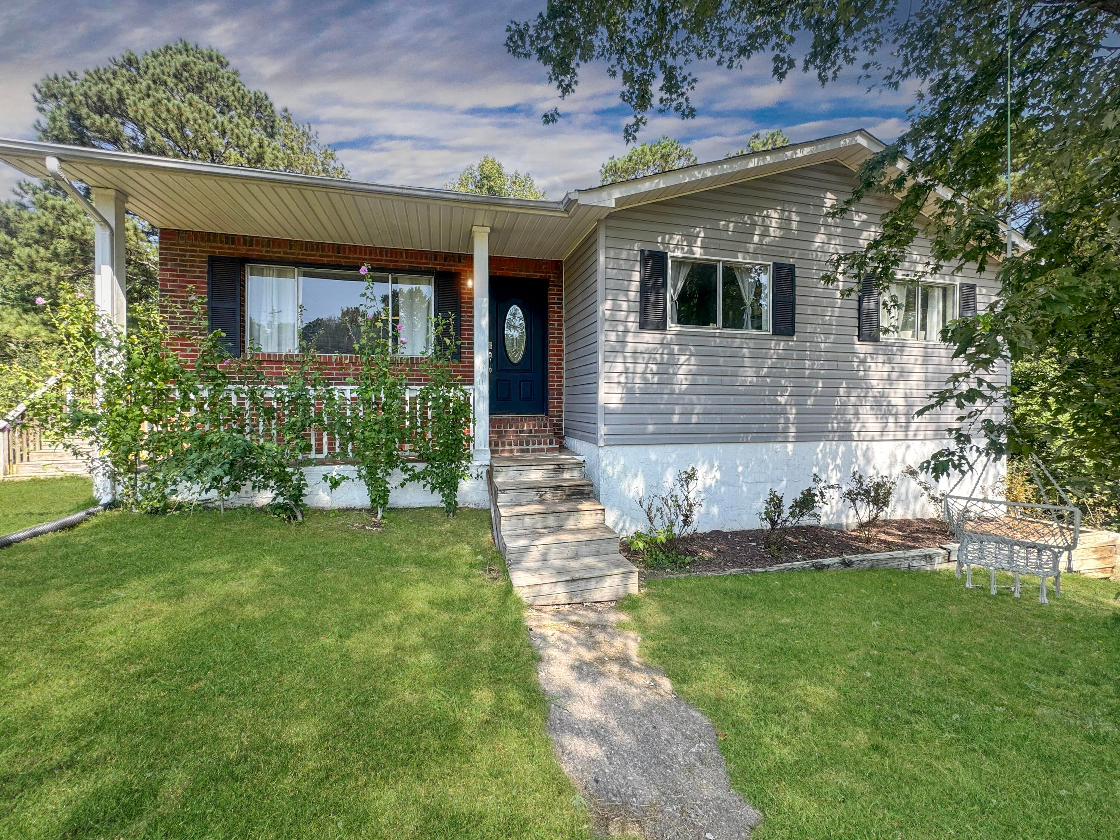
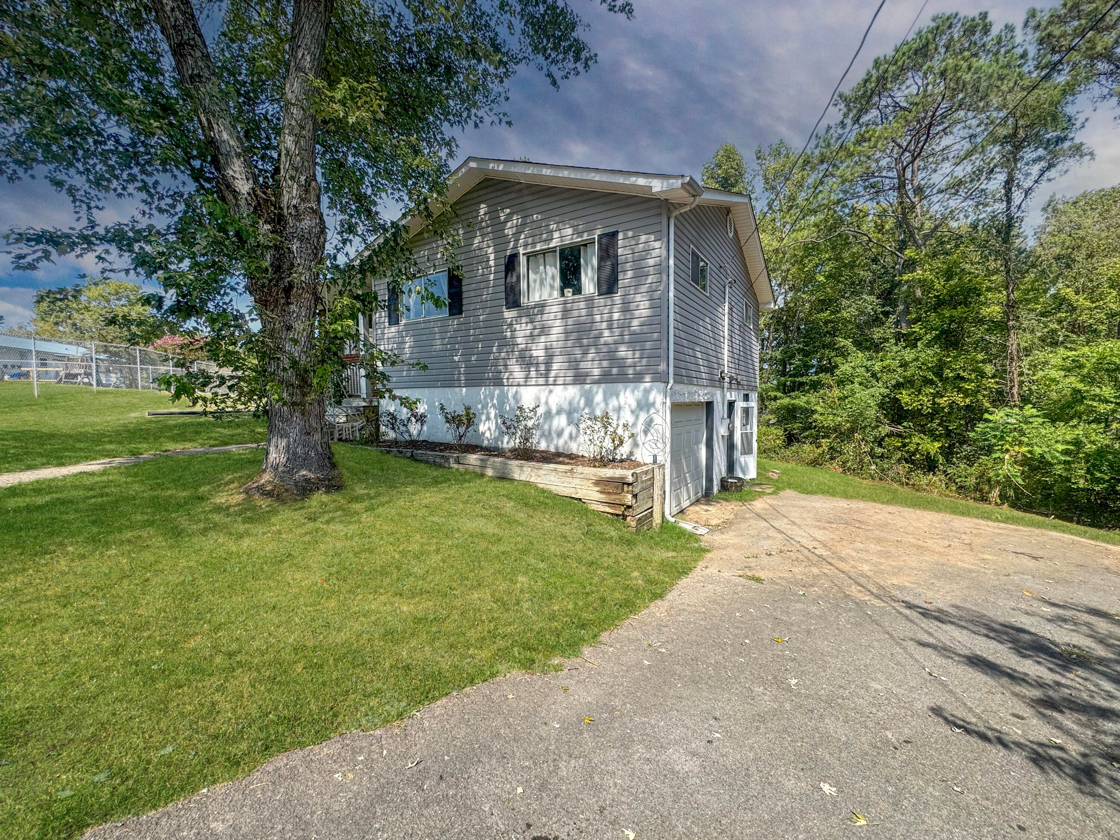
Ready for a home that's actually move-in ready? This updated 3-bed, 1.5-bath delivers on that promise with a floor plan that actually makes sense. All bedrooms on the main level, functional kitchen with eat-in space, and comfortable living areas that flow naturally from everyday living straight into entertaining mode. Step outside and you've got a deck waiting for your morning coffee, your outdoor dinner parties, or just some peace and quiet with the family. The front yard overlooks the quiet dead-end street while your back yard is backed up against woods, giving you that perfect balance of connection and privacy. A shed out back gives you extra storage and workspace, or a She-Shed if that's your vibe. Inside the house, there's more to explore. The fully finished basement opens up options for a bonus room, craft space, workout area, man cave, whatever your household needs. Location is everything. You're minutes from I-75 for that easy commute, but tucked into a solid Southeast Bradley County neighborhood at the end of a quiet street. Grocery stores, restaurants, doctors, pharmacies, shopping. It's all close by without sacrificing that residential feel. If you've been hunting for a real contender in Cleveland with interstate access, outdoor space, and a location that makes daily life easier, this one deserves a look. Schedule your showing today and see what 2640 Greenhills Cove is all about.

Save
Ask
Tour
Hide
Share
Listing Snapshot
Price 
$275,000
Days On Site 
1 Day
Bedrooms 
3
Inside Area (SqFt) 
1,736 sqft
Total Baths 
2
Full Baths 
1
Partial Baths 
1
Lot Size 
0.3 Acres
Year Built 
1971
MLS® Number 
1542962
Status 
Coming Soon
Property Tax 
$643.93
HOA/Condo/Coop Fees 
N/A
Sq Ft Source 
N/A
Friends & Family
Recent Activity
yesterdayListing first seen on site
yesterdayListing updated with changes from the MLS®
General Features
Acres 
0.3
Attached Garage 
Yes
Disclosures 
None
Foundation 
Block
Garage 
Yes
Garage Spaces 
1
Levels 
One
Parking 
AsphaltBasementDrivewayGarageGarage Faces SideOff StreetPavedAttached
Property Condition 
Updated/Remodeled
Property Sub Type 
Single Family Residence
Sewer 
Septic Tank
SqFt Above 
1075
SqFt Below 
661
SqFt Total 
1736
Style 
Other
Utilities 
Cable AvailableElectricity ConnectedNatural Gas ConnectedWater Connected
Water Source 
Public
Interior Features
Appliances 
Water HeaterRefrigeratorMicrowaveFree-Standing RangeFree-Standing Electric RangeFree-Standing Electric OvenExhaust FanElectric Water HeaterDishwasher
Basement 
Finished
Cooling 
Central AirElectric
Flooring 
TileVinyl
Heating 
CentralNatural GasExhaust Fan
Interior 
Beamed CeilingsEat-in KitchenIn-Law FloorplanMaster Downstairs
Laundry Features 
Common AreaIn BasementInsideLaundry RoomLower LevelWasher Hookup
Bath Half 
Level - First
Bathroom 
Level - First
Bedroom 
Level - First
Den 
Level - Basement
Kitchen 
Level - First
Laundry 
Level - Basement
Living Room 
Level - First
Master Bedroom 
Level - First
Save
Ask
Tour
Hide
Share
Exterior Features
Construction Details 
BrickVinyl Siding
Exterior 
Rain Gutters
Fencing 
Back YardChain LinkPartial
Lot Features 
Back YardCul-De-SacFew TreesFront YardGentle SlopingLandscapedLevelPie Shaped LotPrivateSloped Up
Other Structures 
OutbuildingShed(s)
Patio And Porch 
DeckFront Porch
Pool Features 
None
Road Frontage 
County Road
Roof 
AsphaltShingle
Spa Features 
None
Community Features
Community Features 
Curbs
Financing Terms Available 
CashConventionalFHAUSDA LoanVA Loan
Roads 
AsphaltPaved
Schools
School District
Unknown
Elementary School
Black Fox Elementary
Middle School
Lake Forest Middle School
High School
Bradley Central High
Listing courtesy of EXP Realty, LLC (423) 618-3739

IDX information is provided exclusively for consumers’ personal, non-commercial use, and may not be used for any purpose other than to identify prospective properties consumers may be interested in purchasing. The data on this site is deemed reliable but is not guaranteed accurate by the MLS. Source: Greater Chattanooga MLS

Neighborhood & Commute
Source: Walkscore
Disclosure: Community information and market data powered by Constellation Data Labs. Information is deemed reliable but not guaranteed.
Save
Ask
Tour
Hide
Share
Scroll to Top