Save
Ask
Tour
Hide
Share
$1,150,000
1 Day On Site

299 Boxwood Lane
Dayton, TN 37321

For Sale|Single Family Residence|Active
4
Beds
3
Total Baths
3
Full Baths
4,413
SqFt
$261
/SqFt
2006
Built
Subdivision:
None
County:
Rhea
299 Boxwood Lane299 Boxwood Lane299 Boxwood Lane299 Boxwood Lane
Save
Ask
Tour
Hide
Share

Mortgage Calculator

Monthly Payment (Est.)

$5,247
Calculator powered by Showcase IDX, a Constellation1 Company. Copyright ©2026 Information is deemed reliable but not guaranteed.

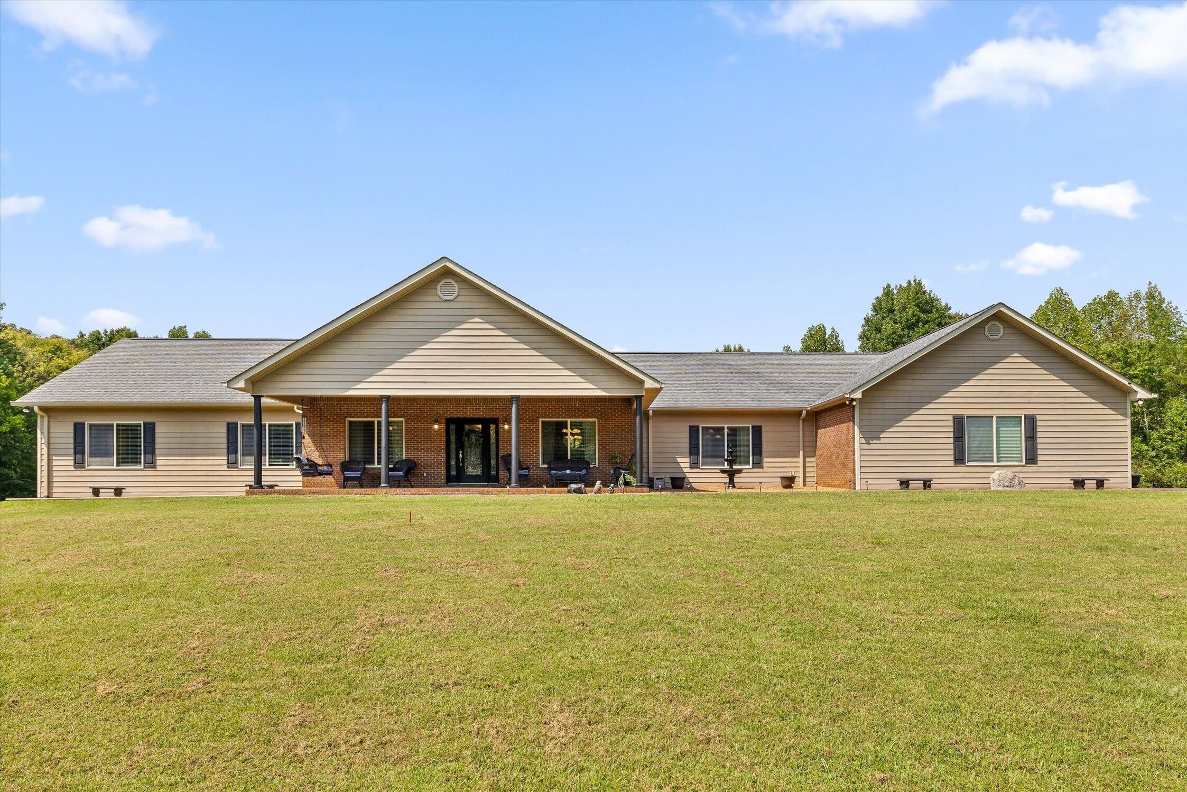
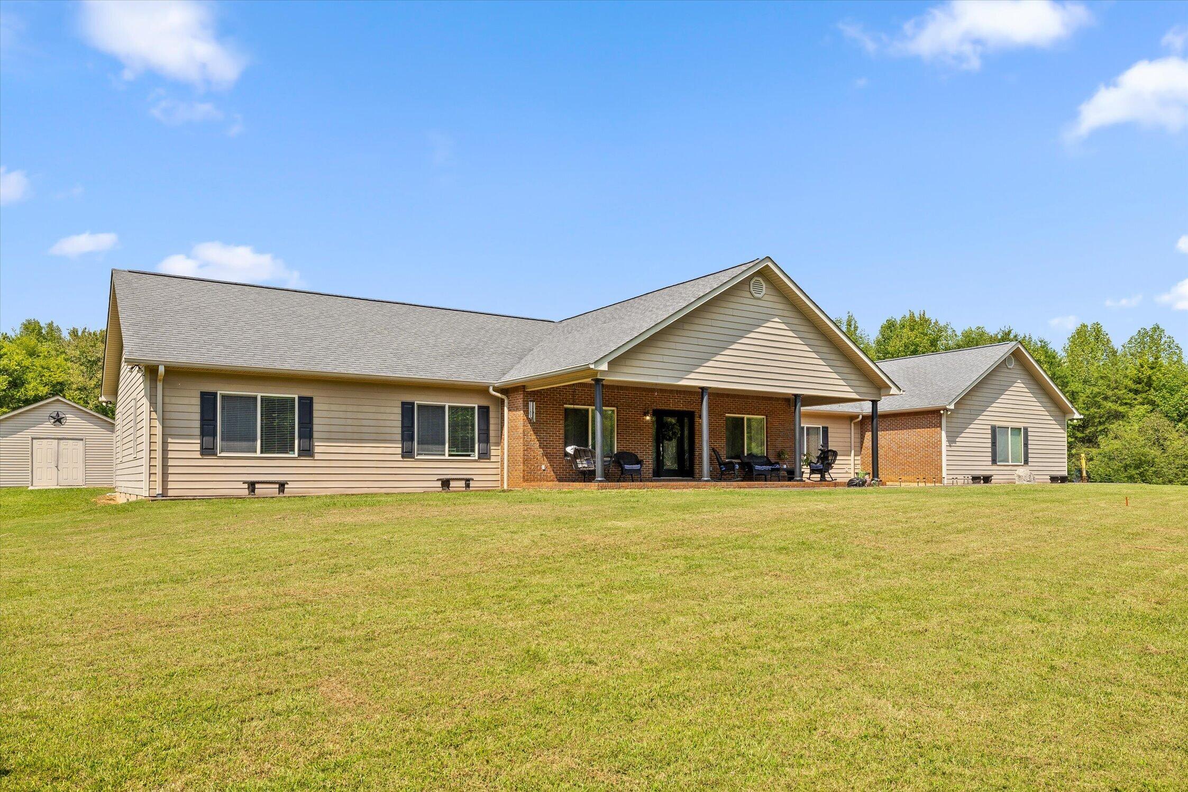
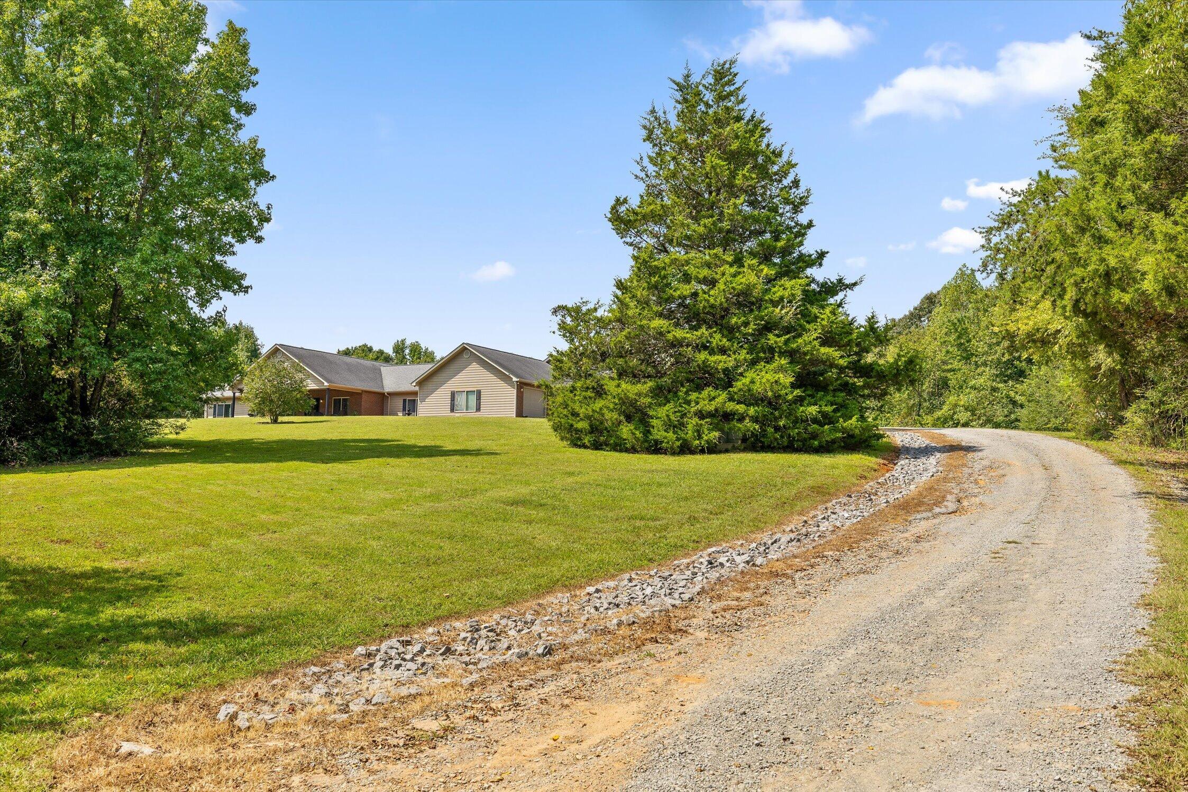
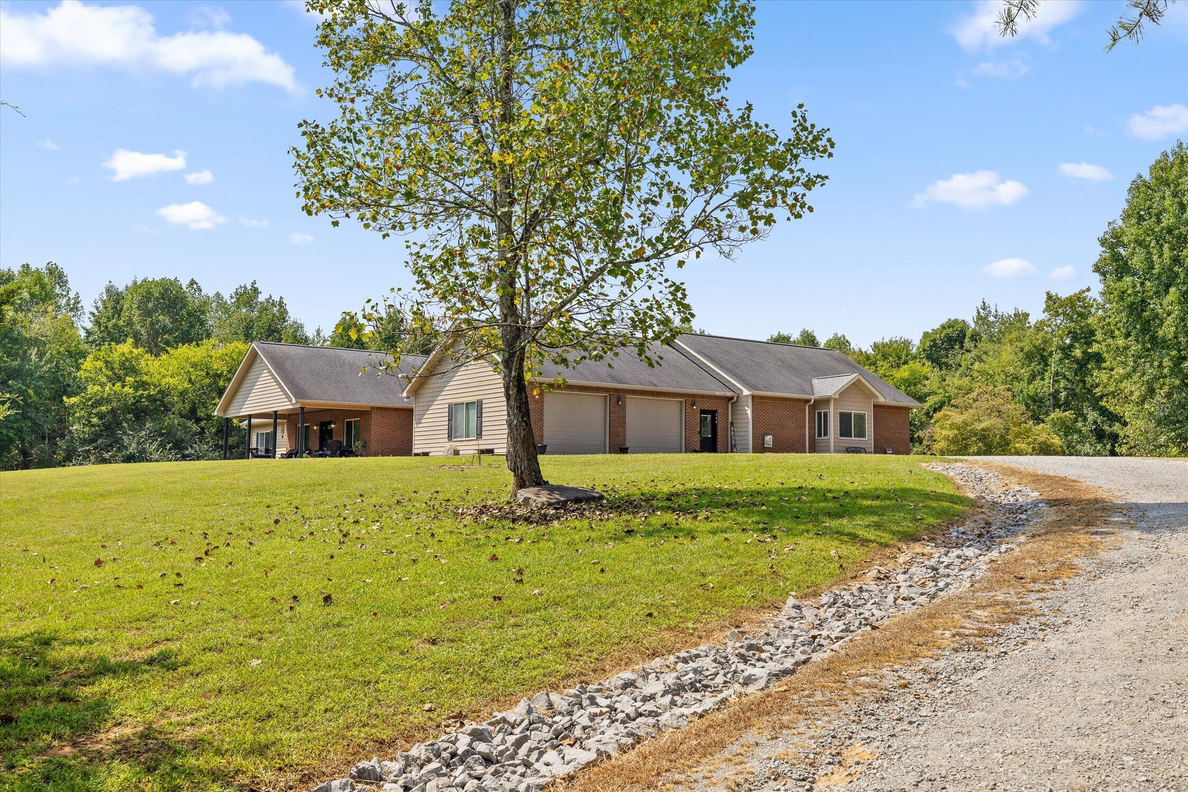
Welcome home to your own private retreat on 35 beautiful acres, where peaceful mornings, family gatherings, and lasting memories await. Offering nearly 4500 square feet of quality-built, one-level living, this executive home was designed for comfort, connection, and every stage of life. Inside, you'll find spacious formal living and dining rooms, a cozy den with a fireplace overlooking your backyard oasis. Spend summers by the inground pool, relax on over 50 feet of covered porch space, and enjoy the privacy that makes this property feel like a world of its own An oversized two-car garage that is heated and cooled to add to your entertaining needs, flexible bonus space, and an innovative crawl space add everyday convenience. Located just minutes from hospitals, restaurants, shopping and more, you'll enjoy the perfect balance of seclusion and accessibility. Whether you're celebrating holidays, hosting loved ones, or simply soaking in the quiet beauty around you, this is more than a home- it's the place where life's best memories are waiting to be made.

Save
Ask
Tour
Hide
Share
Listing Snapshot
Price 
$1,150,000
Days On Site 
1 Day
Bedrooms 
4
Inside Area (SqFt) 
4,413 sqft
Total Baths 
3
Full Baths 
3
Partial Baths 
N/A
Lot Size 
34.8 Acres
Year Built 
2006
MLS® Number 
1542970
Status 
Active
Property Tax 
$3,393.08
HOA/Condo/Coop Fees 
N/A
Sq Ft Source 
N/A
Friends & Family
Recent Activity
yesterdayListing first seen on site
yesterdayListing updated with changes from the MLS®
General Features
Acres 
34.8
Attached Garage 
Yes
Disclosures 
None
Foundation 
Block
Garage 
Yes
Garage Spaces 
2
Levels 
One
Parking 
Garage Faces SideGravelKitchen LevelUnpavedAttachedGarage
Property Sub Type 
Single Family Residence
Security 
Security SystemSmoke Detector(s)
Sewer 
Septic Tank
Special Circumstances 
Standard
SqFt Above 
4413
SqFt Total 
4413
Style 
Ranch
Utilities 
Cable ConnectedElectricity ConnectedNatural Gas ConnectedPhone AvailableWater Connected
Water Source 
Public
Interior Features
Appliances 
Self Cleaning OvenRefrigeratorMicrowaveElectric RangeDishwasherOven
Basement 
Crawl Space
Cooling 
Ceiling Fan(s)Central AirDualElectricMulti Units
Fireplace 
Yes
Fireplace Features 
DenGas Log
Fireplaces 
1
Flooring 
Ceramic TileVinyl
Heating 
CentralForced AirNatural Gas
Interior 
Built-in FeaturesCeiling Fan(s)Double VanityEat-in KitchenHigh CeilingsKitchen IslandPantryRecessed LightingTrack LightingVaulted Ceiling(s)Walk-In Closet(s)Wired for Sound
Laundry Features 
Laundry RoomMain Level
Window Features 
Insulated WindowsScreens
Save
Ask
Tour
Hide
Share
Exterior Features
Construction Details 
Cement Siding
Exterior 
Private Yard
Fencing 
Other
Lot Features 
ClearedGentle SlopingIrregular LotLevelPrivateSecluded
Other Structures 
Outbuilding
Patio And Porch 
CoveredPorchRear Porch
Pool Features 
In GroundOutdoor Pool
Road Frontage 
County RoadPrivate Road
Roof 
AsphaltShingle
Windows/Doors 
Insulated WindowsScreens
Community Features
Community Features 
Pool
Financing Terms Available 
CashConventionalFHAUSDA LoanVA Loan
Roads 
Gravel
Schools
School District
Unknown
Elementary School
Frazier Elementary School
Middle School
Rhea County Middle
High School
Rhea County High School
Listing courtesy of Century 21 Professional Group (423) 834-6545

IDX information is provided exclusively for consumers’ personal, non-commercial use, and may not be used for any purpose other than to identify prospective properties consumers may be interested in purchasing. The data on this site is deemed reliable but is not guaranteed accurate by the MLS. Source: Greater Chattanooga MLS

Neighborhood & Commute
Source: Walkscore
Disclosure: Community information and market data powered by Constellation Data Labs. Information is deemed reliable but not guaranteed.
Save
Ask
Tour
Hide
Share
Scroll to Top