
Save
Ask
Tour
Hide
$229,900
1 Day On Site
1333 Fernwood DriveLaFayette, GA 30728
For Sale|Single Family Residence|Active
3
Beds
2
Total Baths
1
Full Bath
1
Partial Bath
1,008
SqFt
$228
/SqFt
1978
Built
Subdivision:
Meadowview
County:
Walker
Save
Ask
Tour
Hide
Mortgage Calculator
Monthly Payment (Est.)
$1,049Calculator powered by Showcase IDX, a Constellation1 Company. Copyright ©2026 Information is deemed reliable but not guaranteed.
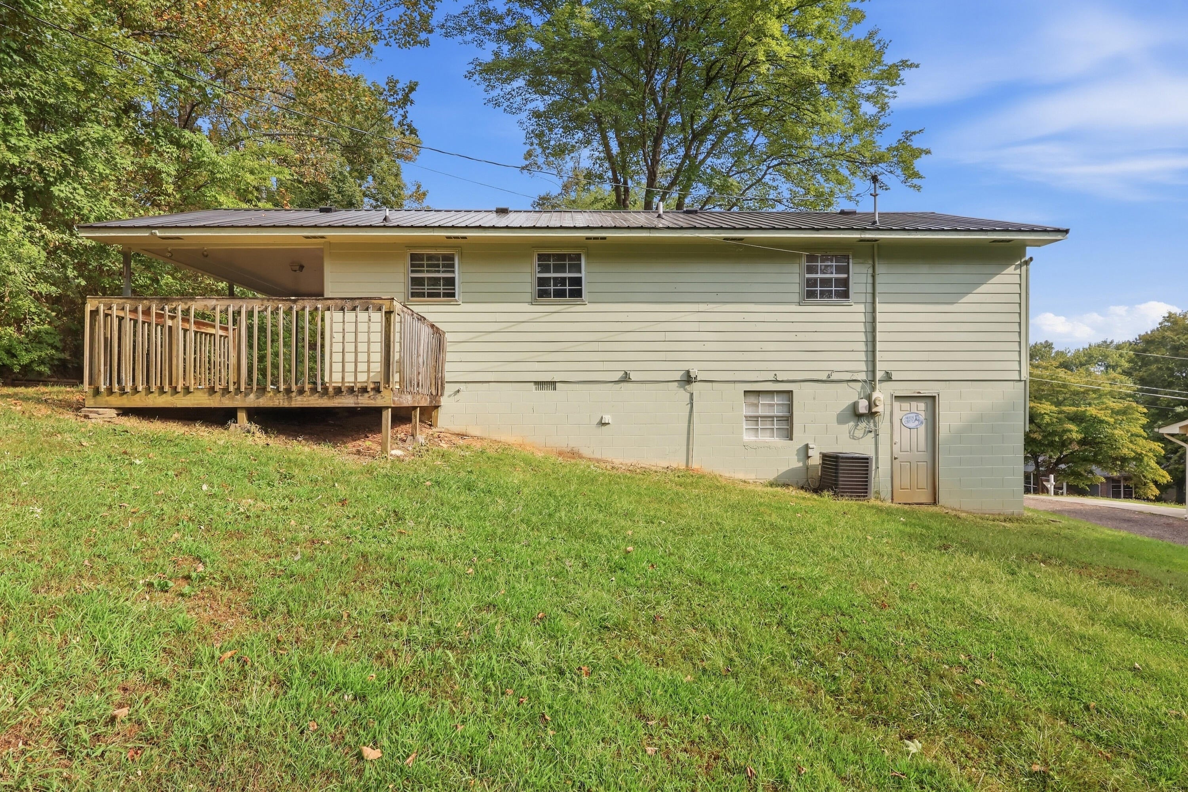
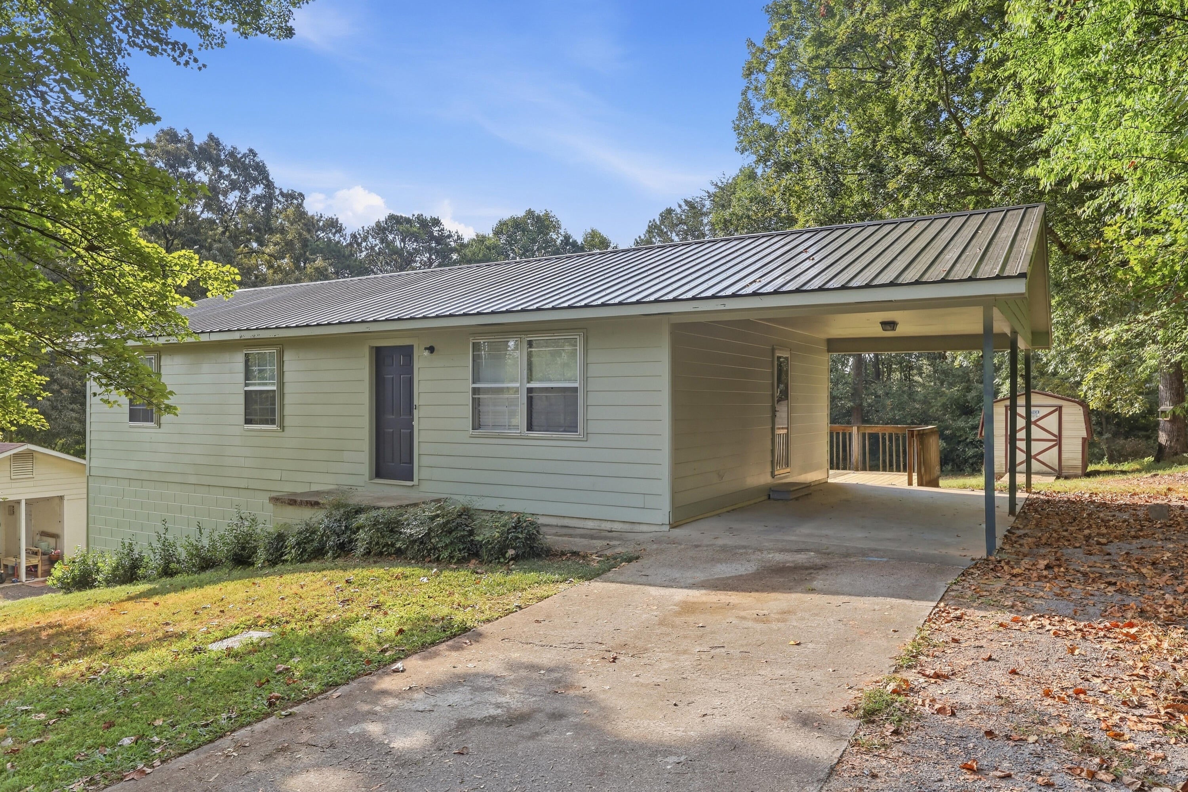
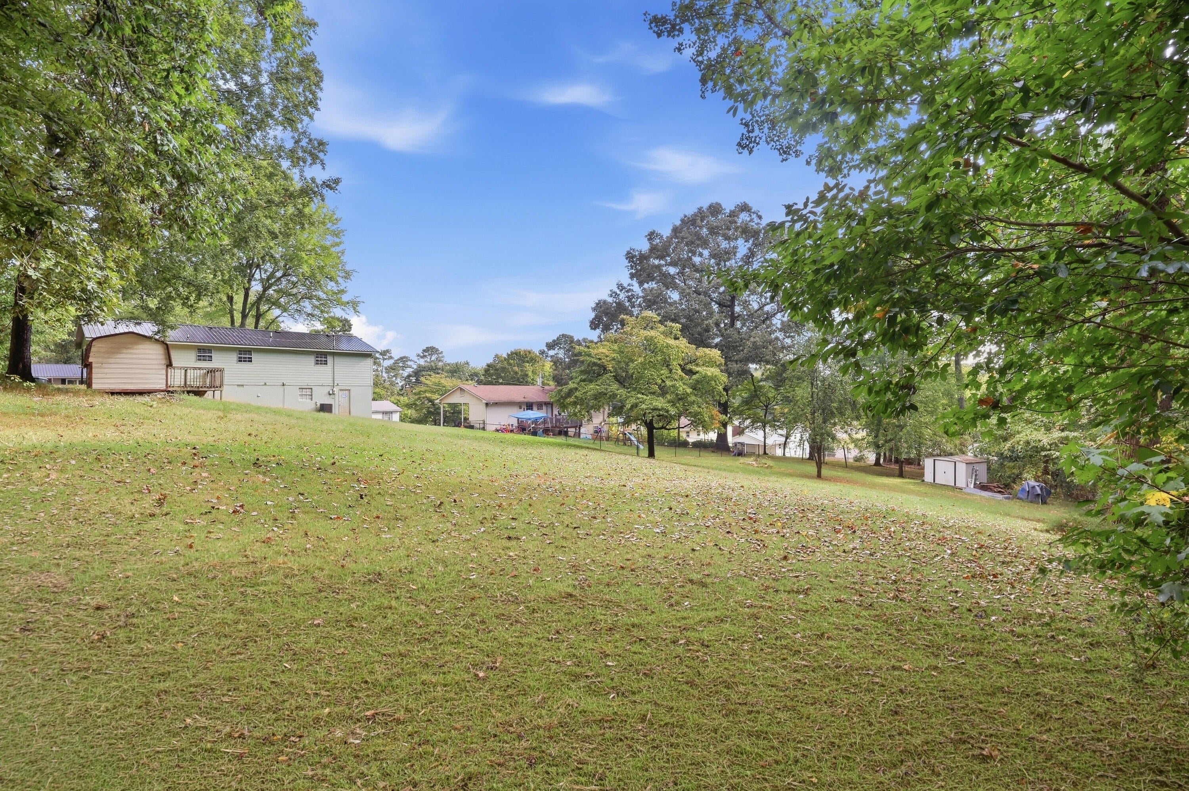
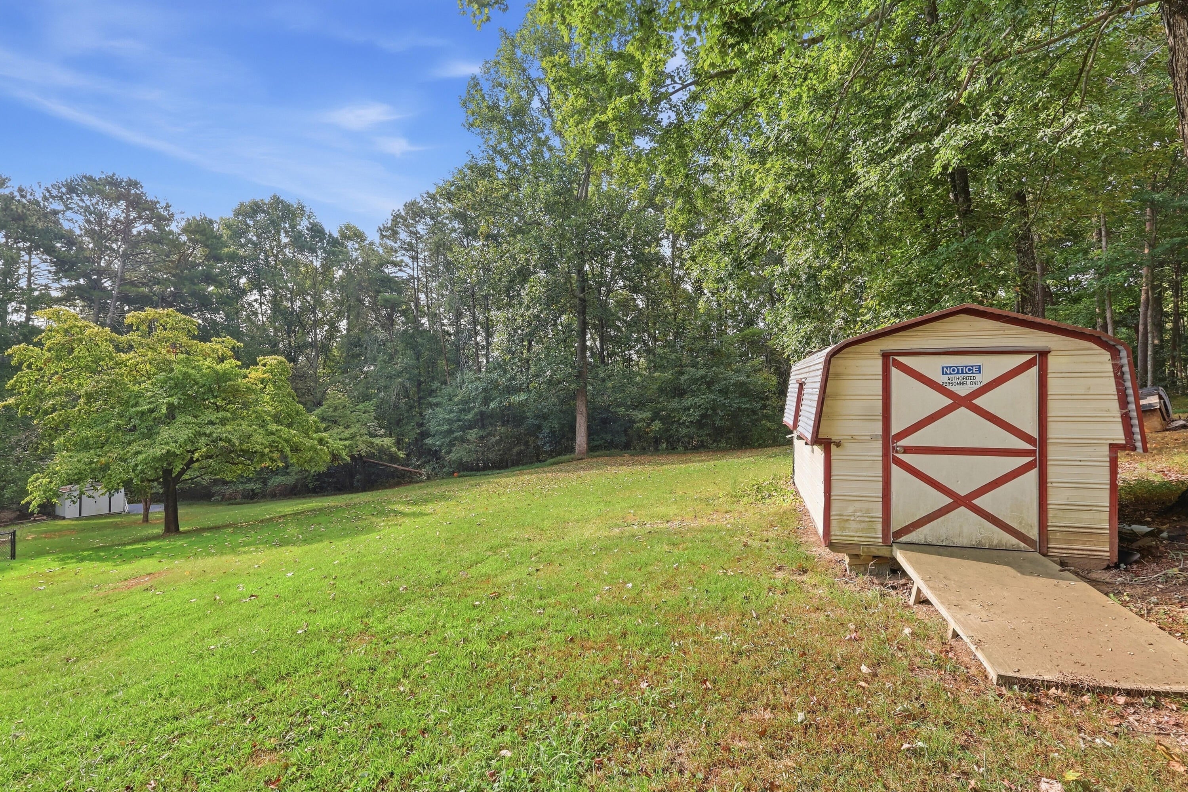
Newly renovated. This 3 bed, 1.5 bath home on a generous, private lot could be a GREAT first time home buyers, or investment rental property. New Roof. New HVAC. New waterproof LVP flooring. Fresh Paint. New Lighting. New Ceiling Fans. New Deck and so much. Living room, eat-in kitchen, and flexible floorplan with an unfinished basement. Large backyard offers room for expansion, landscaping, or outdoor entertaining -- perfect for adding value or building an accessory unit (subject to permits). Attached carport and off-street parking. Schedule a showing today.
Save
Ask
Tour
Hide
Listing Snapshot
Price
$229,900
Days On Site
1 Day
Bedrooms
3
Inside Area (SqFt)
1,008 sqft
Total Baths
2
Full Baths
1
Partial Baths
1
Lot Size
0.46 Acres
Year Built
1978
MLS® Number
1542975
Status
Active
Property Tax
$1,523.56
HOA/Condo/Coop Fees
N/A
Sq Ft Source
N/A
Friends & Family
Recent Activity
| yesterday | Listing first seen on site | |
| yesterday | Listing updated with changes from the MLS® |
General Features
Acres
0.46
Carport
1
Foundation
Block
Levels
One
Parking
Driveway
Property Condition
Updated/Remodeled
Property Sub Type
Single Family Residence
Sewer
Public Sewer
Special Circumstances
Standard
SqFt Above
1008
SqFt Total
1008
Style
Ranch
Utilities
Electricity ConnectedSewer ConnectedWater Connected
Water Source
Public
Interior Features
Appliances
RefrigeratorElectric Water HeaterElectric RangeDishwasher
Basement
Unfinished
Cooling
Central AirCeiling Fan(s)
Flooring
Vinyl
Heating
Central
Interior
Ceiling Fan(s)Eat-in Kitchen
Laundry Features
In Basement
Bath Half
Level - Basement
Bathroom
Level - First
Bedroom
Level - First
Kitchen
Level - First
Living Room
Level - First
Save
Ask
Tour
Hide
Exterior Features
Construction Details
Frame
Exterior
None
Fencing
None
Lot Features
Gentle Sloping
Patio And Porch
DeckFront Porch
Pool Features
None
Road Frontage
Private Road
Roof
Metal
Spa Features
None
Community Features
Community Features
None
Financing Terms Available
CashConventionalFHAUSDA LoanVA Loan
Roads
Paved
Schools
School District
Unknown
Elementary School
North LaFayette Elem School
Middle School
LaFayette Middle
High School
LaFayette High
Listing courtesy of Weichert Realtors-The Space Place (423) 316-6785
IDX information is provided exclusively for consumers’ personal, non-commercial use, and may not be used for any purpose other than to identify prospective properties consumers may be interested in purchasing. The data on this site is deemed reliable but is not guaranteed accurate by the MLS. Source: Greater Chattanooga MLS
IDX information is provided exclusively for consumers’ personal, non-commercial use, and may not be used for any purpose other than to identify prospective properties consumers may be interested in purchasing. The data on this site is deemed reliable but is not guaranteed accurate by the MLS. Source: Greater Chattanooga MLS
Neighborhood & Commute
Source: Walkscore
Disclosure: Community information and market data powered by Constellation Data Labs. Information is deemed reliable but not guaranteed.
Save
Ask
Tour
Hide
Did you know? You can invite friends and family to your search. They can join your search, rate and discuss listings with you.