Save
Ask
Tour
Hide
Share
$535,000
1 Day On Site

1662 Sedgefield Drive 7c
Ooltewah, TN 37363

For Sale|Condominium|Active
2
Beds
2
Total Baths
2
Full Baths
2,160
SqFt
$248
/SqFt
2016
Built
Subdivision:
Stonebrook
County:
Hamilton
Upcoming Open Houses
Sun, Sep 20, 2:00 PM - 4:00 PM
1662 Sedgefield Drive 7c1662 Sedgefield Drive 7c1662 Sedgefield Drive 7c1662 Sedgefield Drive 7c
Save
Ask
Tour
Hide
Share

Mortgage Calculator

Monthly Payment (Est.)

$2,441
Calculator powered by Showcase IDX, a Constellation1 Company. Copyright ©2026 Information is deemed reliable but not guaranteed.

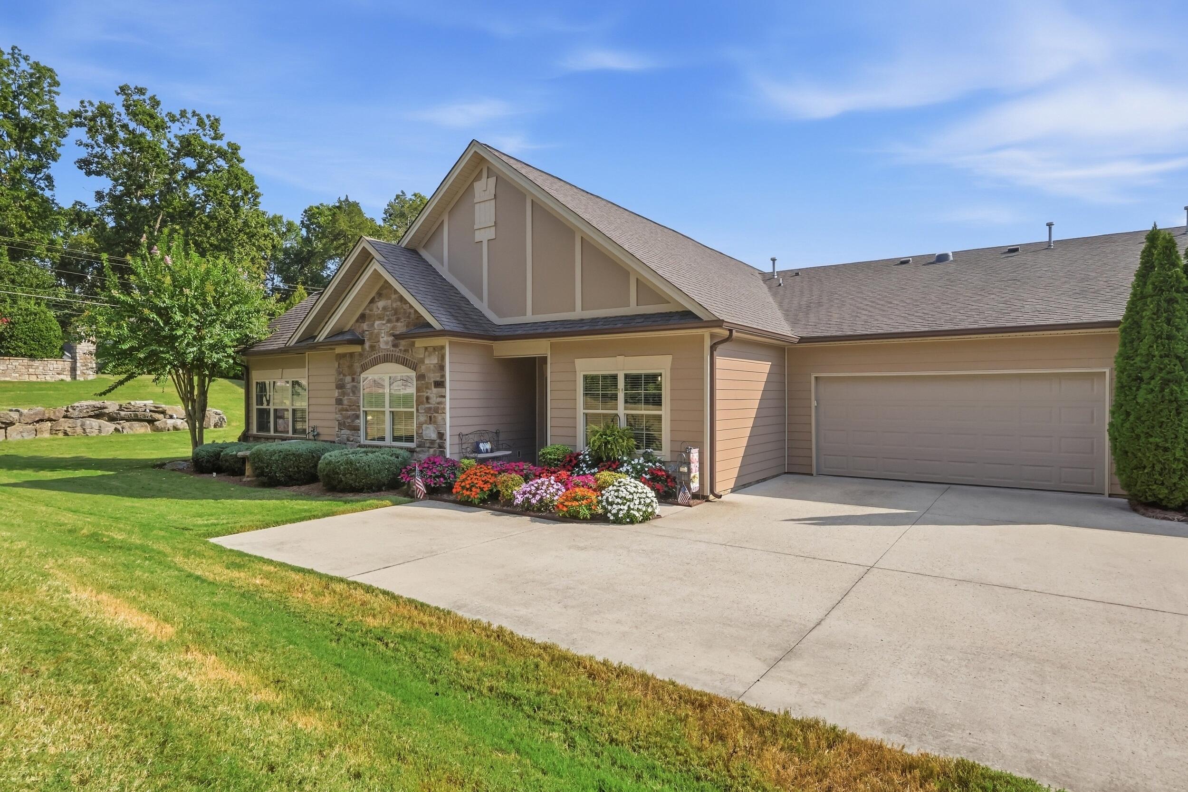
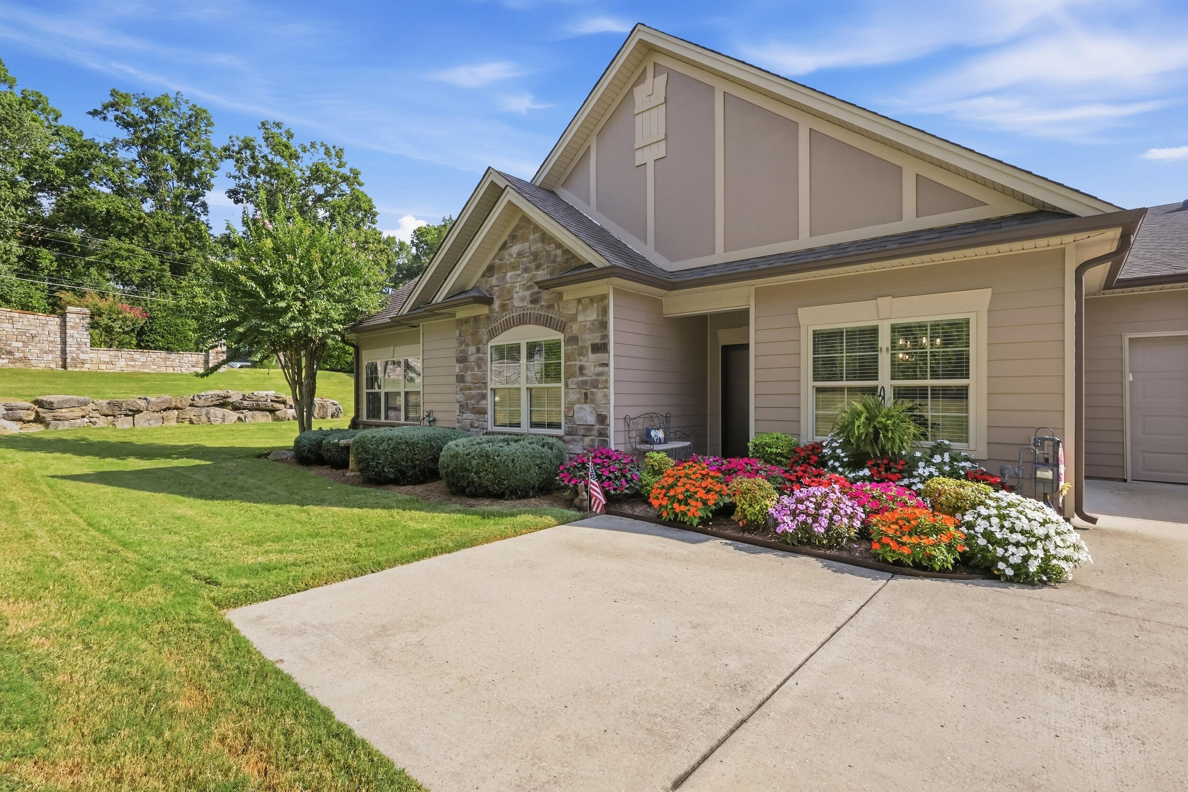
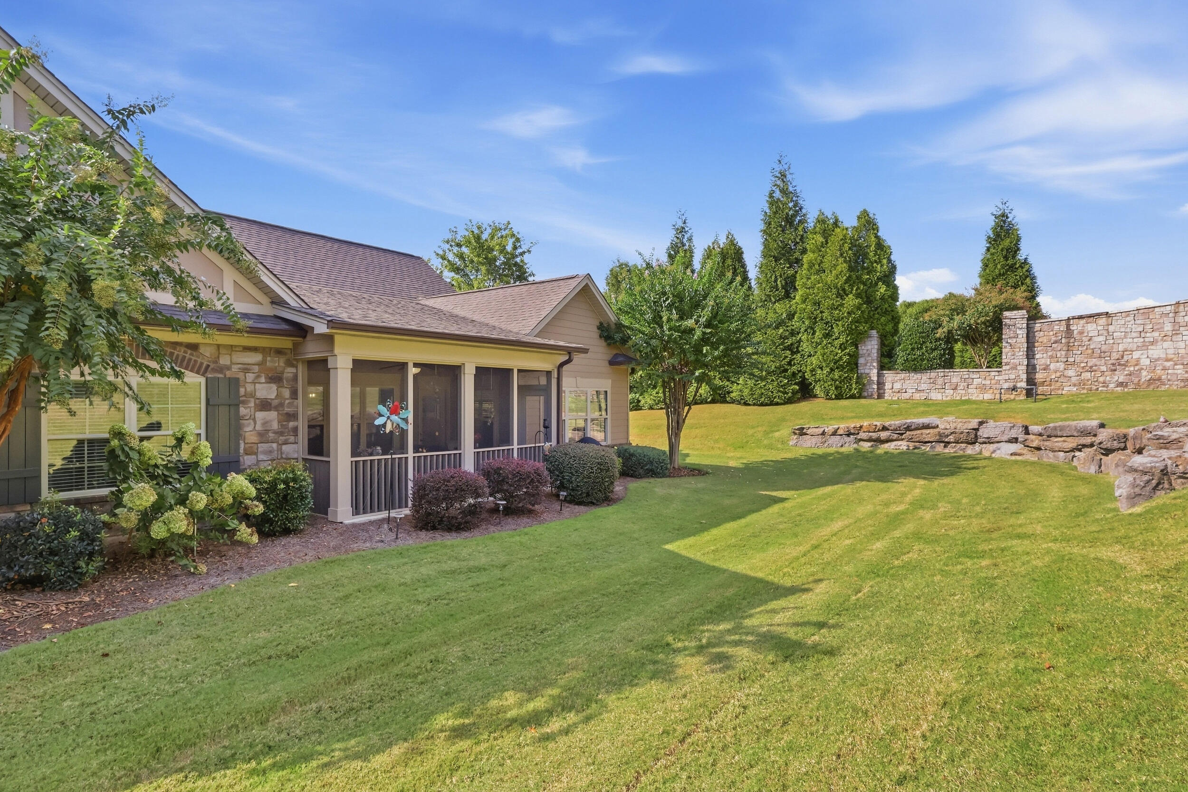
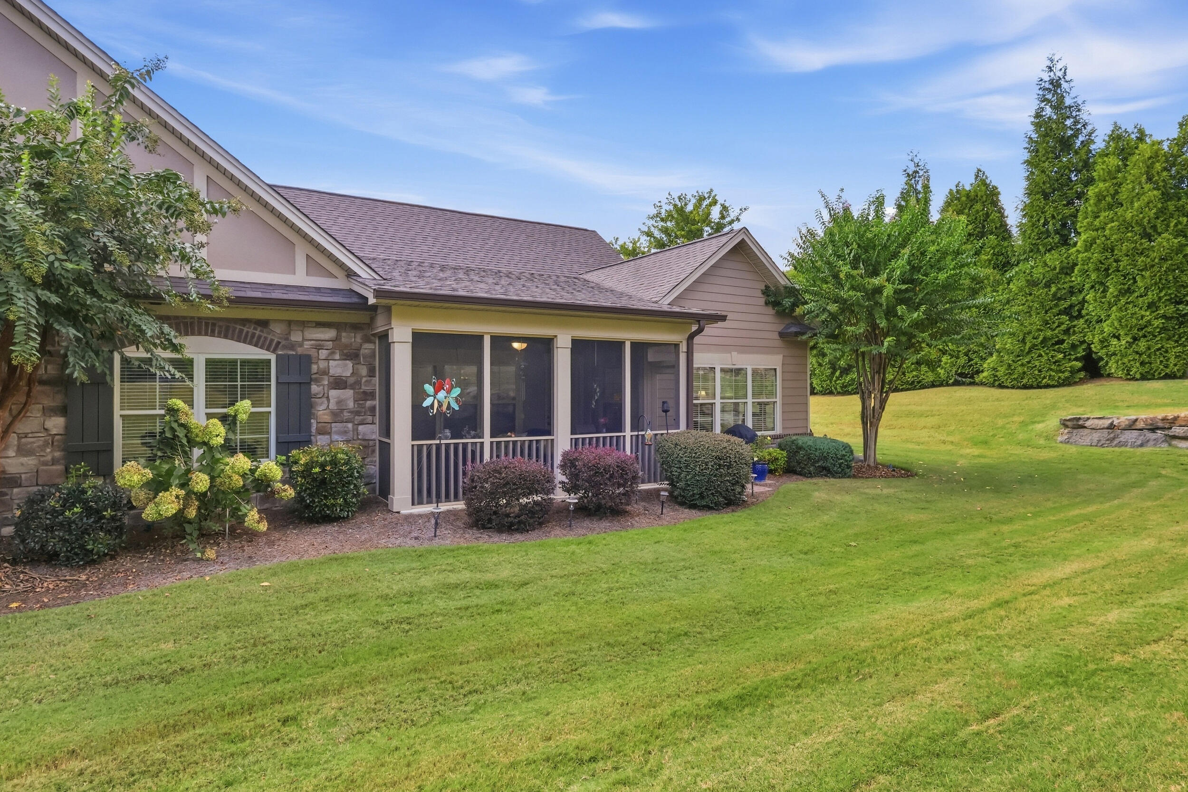
This one level condo at the ever popular Stonebrook is a real beauty!! Every detail has been addressed. Immaculate interior with upgraded engineered hardwood flooring in both bedrooms and hobby/office area. At the entrance to the condo, you will be greeted with an abundance of colorful over flowing impatients which have been carefully tended to by this owner. This over 55 community was thoughtfully built specifically for individuals who want to downsize their home and live in a community of retired or semi retired folks where they can enjoy life at a slower pace and have fun attending events, playing pickle ball, bocce ball, horseshoes, and enjoying get togethers, swim, exercise in 24 hr workout room, walk along the level sidewalks, stroll your furry friend, etc. This is a friendly community with ''caring neighbors'' who genuinely love living here. This unit has extra built-ins and thoughtful additions to make for extra space in this already spacious home. Make your appt today and see this one for yourself. The screened in porch on the back gets the morning sun which makes morning coffee/tea a special time, or a sundown cocktail/wine or favorite beverage time. Also this unit is at the entrance and has the beautiful stone work structure of the entrance as a picturesque backdrop. This is the only one in the community with this view. Come visit Stonebrook and leave the yardwork and exterior maintenance and some utilities to the HOA. Refrigerator and Washer/Dryer to be left in condo. All tools, workbench and cabinets and shelving in garage will not convey with home. Agents Call Broker Bay to schedule showings. Any questions feel free to contact Listing Agent.

Save
Ask
Tour
Hide
Share
Listing Snapshot
Price 
$535,000
Days On Site 
1 Day
Bedrooms 
2
Inside Area (SqFt) 
2,160 sqft
Total Baths 
2
Full Baths 
2
Partial Baths 
N/A
Lot Size 
0.76 Acres
Year Built 
2016
MLS® Number 
1542981
Status 
Active
Property Tax 
$1,854.74
HOA/Condo/Coop Fees 
$430 monthly
Sq Ft Source 
N/A
Friends & Family
Recent Activity
yesterdayListing first seen on site
yesterdayListing updated with changes from the MLS®
General Features
Acres 
0.76
Attached Garage 
Yes
Disclosures 
Subdivision Restrictions
Foundation 
Slab
Garage 
Yes
Garage Spaces 
2
Levels 
One
Parking 
ConcreteDrivewayGarageGarage Door OpenerGarage Faces SideOn StreetPavedAttached
Property Sub Type 
Condominium
Security 
Smoke Detector(s)
Sewer 
Public Sewer
Special Circumstances 
Standard
SqFt Above 
2160
SqFt Total 
2160
Style 
Contemporary
Utilities 
Cable ConnectedElectricity ConnectedPhone AvailableSewer ConnectedUnderground Utilities
Water Source 
Public
Interior Features
Appliances 
Washer/DryerStainless Steel Appliance(s)RefrigeratorMicrowaveGas Water HeaterFree-Standing Electric RangeElectric OvenElectric CooktopDisposalDishwasher
Basement 
None
Cooling 
Central AirElectricCeiling Fan(s)
Fireplace 
Yes
Fireplace Features 
Gas LogGas StarterLiving RoomVentless
Fireplaces 
1
Flooring 
Tile
Heating 
Natural Gas
Interior 
Ceiling Fan(s)ChandelierCrown MoldingDouble VanityGranite CountersHigh CeilingsLow Flow Plumbing FixturesOpen FloorplanRecessed LightingSolar Tube(s)StorageWalk-In Closet(s)Master Downstairs
Laundry Features 
Laundry RoomMain Level
Window Features 
BlindsInsulated WindowsSkylight(s)
Bathroom 
Level - FirstDescription - Full Bathroom
Bedroom 
Level - First
Dining Room 
Level - First
Great Room 
Level - First
Laundry 
Level - First
Master Bedroom 
Level - First
Office 
Level - First
Save
Ask
Tour
Hide
Share
Exterior Features
Construction Details 
BrickFiber CementHardiPlank TypeStone
Exterior 
LightingRain Gutters
Fencing 
None
Lot Features 
Corner LotLevelSplit PossibleSprinklers In FrontSprinklers In Rear
Patio And Porch 
Rear PorchCoveredScreenedPorch
Pool Features 
AssociationCommunityFencedIn GroundOutdoor Pool
Road Frontage 
County Road
Roof 
AsphaltShingle
Spa Features 
None
Windows/Doors 
BlindsInsulated WindowsSkylight(s)
Community Features
Association Amenities 
CabanaClubhouseFitness CenterLandscapingMaintenance GroundsManagementMeeting RoomParty RoomPond Year RoundPool
Association Fee 
$430.0
Association Fee Frequency 
Monthly
Community Features 
ClubhouseCurbsFishingFitness CenterSidewalksStreet LightsPool
MLS Area 
County
Senior Community 
Yes
Financing Terms Available 
CashConventional
Roads 
Paved
Schools
School District
Unknown
Elementary School
Westview Elementary
Middle School
East Hamilton
High School
East Hamilton
Listing courtesy of Real Estate Partners Chattanooga LLC (423) 718-6763

IDX information is provided exclusively for consumers’ personal, non-commercial use, and may not be used for any purpose other than to identify prospective properties consumers may be interested in purchasing. The data on this site is deemed reliable but is not guaranteed accurate by the MLS. Source: Greater Chattanooga MLS

Neighborhood & Commute
Source: Walkscore
Disclosure: Community information and market data powered by Constellation Data Labs. Information is deemed reliable but not guaranteed.
Save
Ask
Tour
Hide
Share
Scroll to Top