Save
Ask
Tour
Hide
Share
$810,000
1 Day On Site

5903 Stone Mill Road
McDonald, TN 37353

For Sale|Single Family Residence|Active
3
Beds
4
Total Baths
3
Full Baths
1
Partial Bath
3,726
SqFt
$217
/SqFt
1998
Built
Subdivision:
Stonemill
County:
Hamilton
5903 Stone Mill Road5903 Stone Mill Road5903 Stone Mill Road5903 Stone Mill Road
Save
Ask
Tour
Hide
Share

Mortgage Calculator

Monthly Payment (Est.)

$3,696
Calculator powered by Showcase IDX, a Constellation1 Company. Copyright ©2026 Information is deemed reliable but not guaranteed.

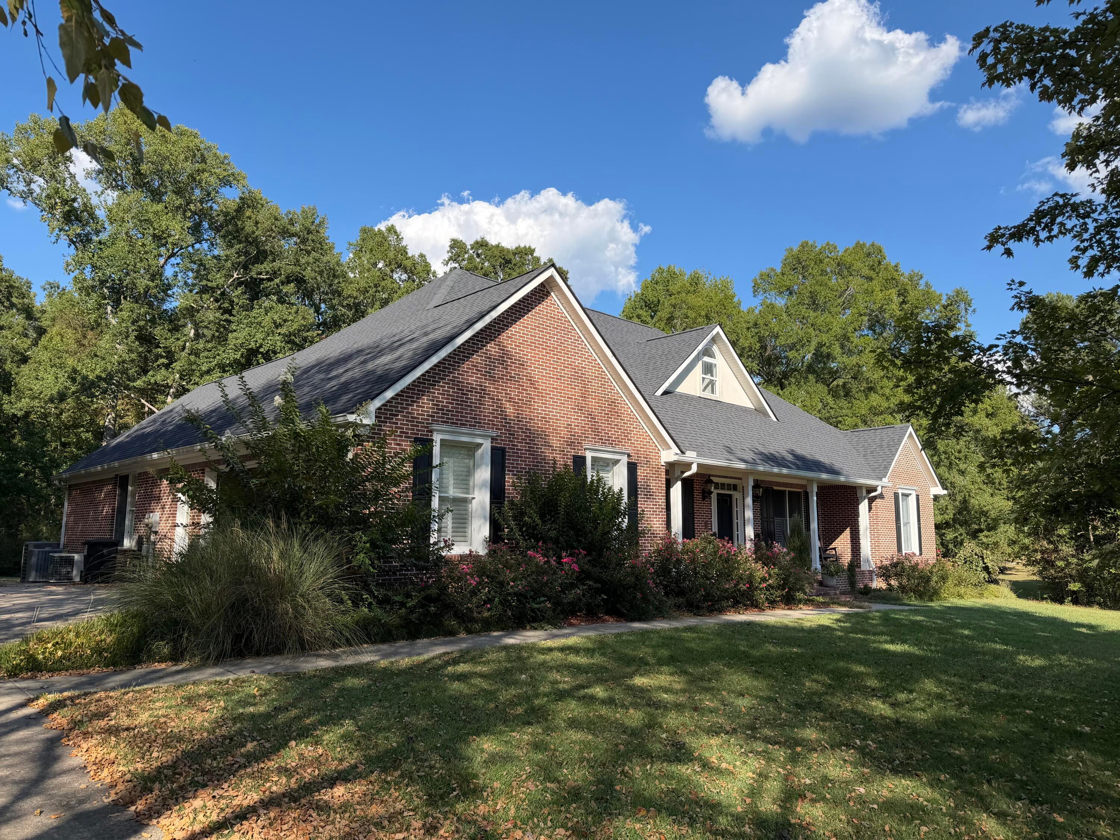
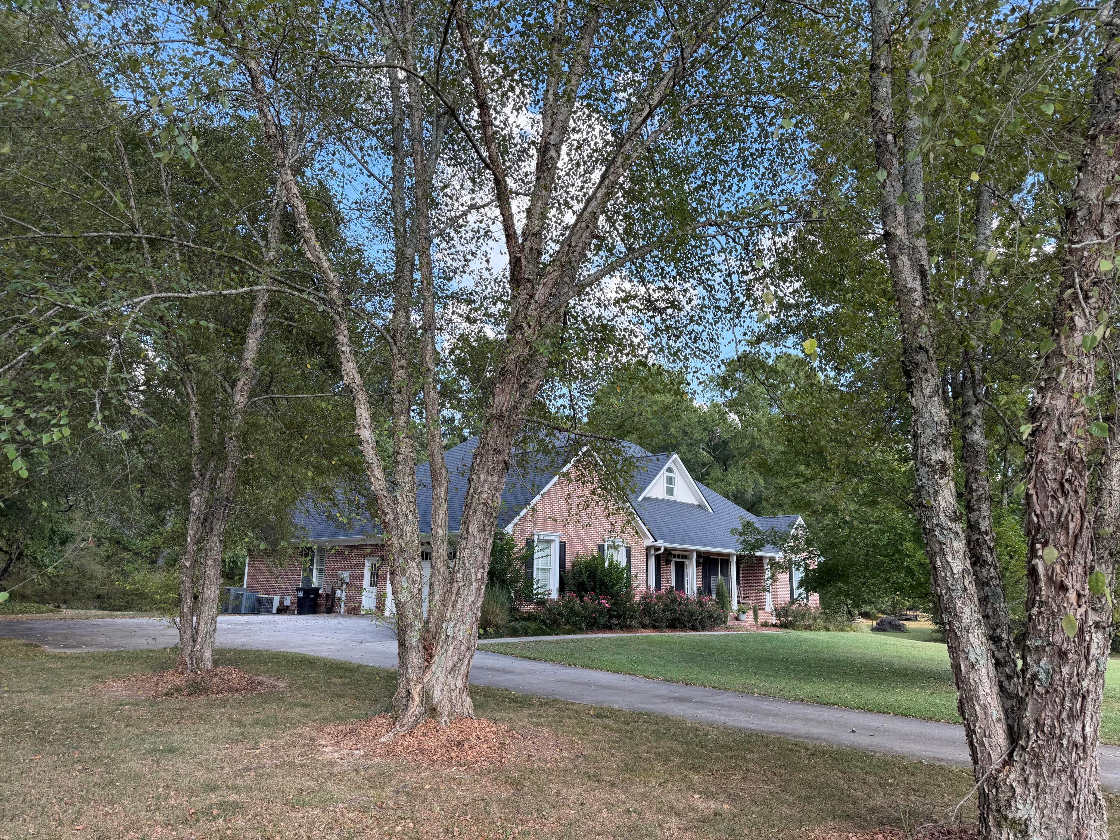
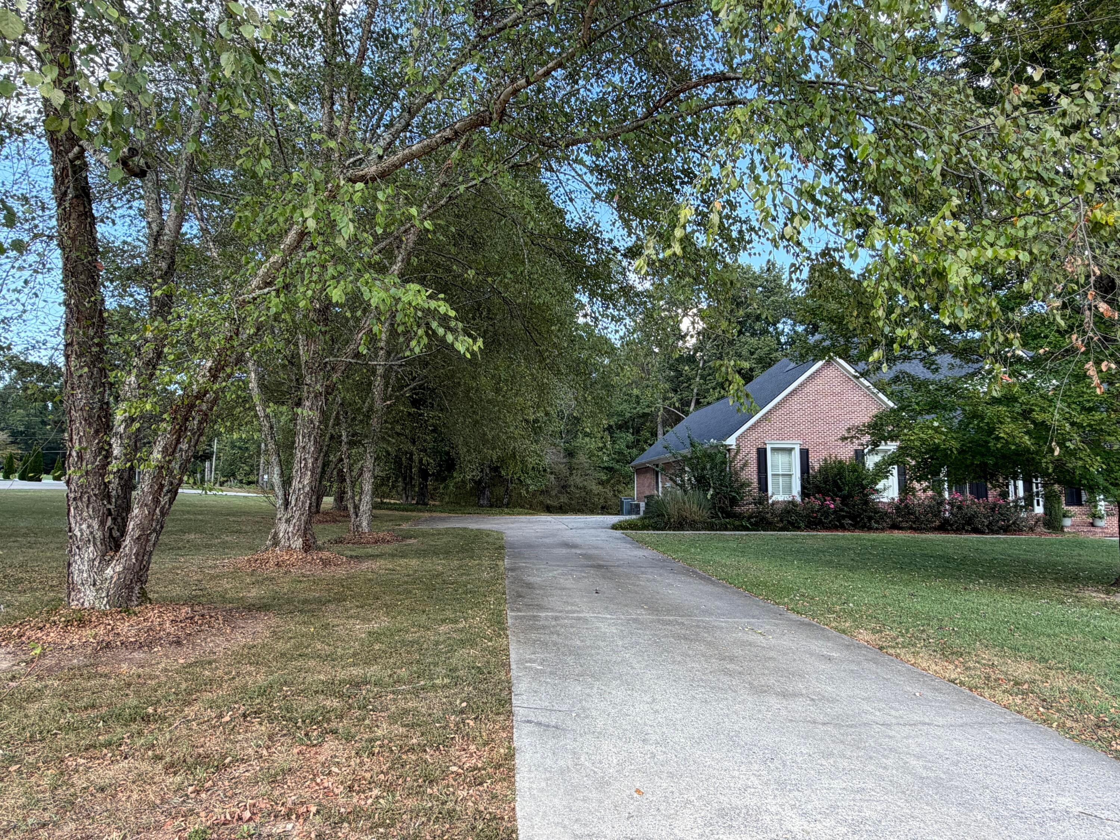
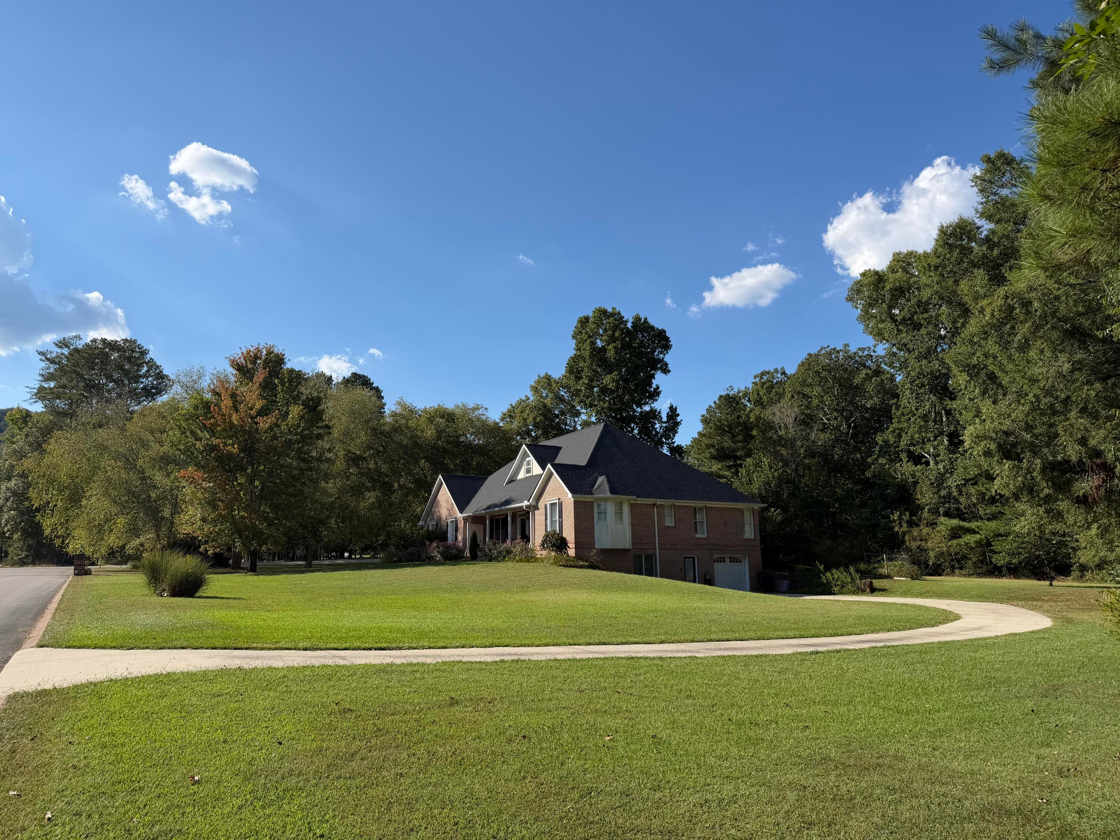
Welcome to this beautiful all-brick home nestled in the quiet Stonemill neighborhood. Thoughtfully designed for comfort and an aging-in-place lifestyle, this home features soaring ceilings, hardwood floors throughout the main level, custom cabinetry, granite countertops, Andersen windows, and wood plantation shutters. The inviting living room features a cozy gas fireplace and double doors leading to a charming brick patio, perfect for relaxing or entertaining. The split-bedroom floor plan offers privacy, with the spacious owner's suite located on the opposite side of the home. Accessibility features include ADA-compliant doorways and a roll-in shower in the owner's suite. The finished walk-out basement with driveway offers excellent flexibility and can serve as a separate apartment, featuring a 4th bedroom with generous closet space, kitchenette, full bathroom, living room with fireplace, office space, and a private one-car garage. With a two-car main-level garage and an additional one-car basement garage, this home offers exceptional convenience and versatility. Whether you're seeking multigenerational living, accessible design, or a peaceful retreat, this tranquil oasis is ready to welcome you home!

Save
Ask
Tour
Hide
Share
Listing Snapshot
Price 
$810,000
Days On Site 
1 Day
Bedrooms 
3
Inside Area (SqFt) 
3,726 sqft
Total Baths 
4
Full Baths 
3
Partial Baths 
1
Lot Size 
1.64 Acres
Year Built 
1998
MLS® Number 
1542985
Status 
Active
Property Tax 
$2,432.6
HOA/Condo/Coop Fees 
N/A
Sq Ft Source 
N/A
Friends & Family
Recent Activity
yesterdayListing first seen on site
yesterdayListing updated with changes from the MLS®
General Features
Acres 
1.64
Attached Garage 
Yes
Foundation 
Block
Garage 
Yes
Garage Spaces 
3
Levels 
Two
Parking 
ConcreteDrivewayGarageGarage Door OpenerGarage Faces SideKitchen LevelOff StreetAttached
Property Sub Type 
Single Family Residence
Sewer 
Septic Tank
Special Circumstances 
Standard
SqFt Above 
2707
SqFt Below 
1019
SqFt Total 
3726
Style 
Ranch
Utilities 
Cable ConnectedElectricity ConnectedWater ConnectedPropaneUnderground Utilities
Water Source 
Public
Interior Features
Appliances 
Washer/Dryer StackedVented Exhaust FanTrash CompactorStainless Steel Appliance(s)Self Cleaning OvenRefrigeratorMicrowaveFree-Standing RefrigeratorENERGY STAR Qualified Water HeaterENERGY STAR Qualified RefrigeratorENERGY STAR Qualified DishwasherElectric Water HeaterElectric CooktopDown DraftDouble OvenDisposalDishwasherBuilt-In Electric OvenOven
Basement 
Crawl SpacePartially Finished
Cooling 
Attic FanCeiling Fan(s)Central AirElectricENERGY STAR Qualified EquipmentMulti Units
Fireplace 
Yes
Fireplace Features 
BasementFamily RoomGas LogGas StarterLiving RoomVentless
Fireplaces 
2
Flooring 
CarpetCeramic TileCombinationHardwood
Heating 
CentralENERGY STAR Qualified EquipmentExhaust Fan
Interior 
BookcasesBreakfast BarCathedral Ceiling(s)Ceiling Fan(s)Central VacuumCrown MoldingDouble VanityEat-in KitchenEntrance FoyerGranite CountersHigh CeilingsHigh Speed InternetIn-Law FloorplanKitchen IslandOpen FloorplanSound SystemStone CountersStorageTile CountersTrack LightingTray Ceiling(s)Vaulted Ceiling(s)Walk-In Closet(s)Wired for Sound
Laundry Features 
Electric Dryer HookupInsideLaundry RoomMain Level
Window Features 
Double Pane WindowsENERGY STAR Qualified WindowsInsulated WindowsPlantation ShuttersScreensSkylight(s)Window Coverings
Save
Ask
Tour
Hide
Share
Exterior Features
Construction Details 
BrickStucco
Exterior 
Fire PitGardenLightingPrivate EntrancePrivate YardRain Gutters
Lot Features 
Back YardCorner LotFew TreesFront YardGardenLandscapedLevelPrivateWooded
Patio And Porch 
Front PorchRear Porch
Road Frontage 
County Road
Roof 
AsphaltShingle
Windows/Doors 
Double Pane WindowsENERGY STAR Qualified WindowsInsulated WindowsPlantation ShuttersScreensSkylight(s)Window Coverings
Community Features
Accessibility Features 
Accessible Approach with RampAccessible BedroomAccessible Central Living AreaAccessible ClosetsAccessible Common AreaAccessible DoorsAccessible EntranceAccessible Full BathAccessible Hallway(s)Accessible KitchenAccessible Kitchen AppliancesAccessible Washer/DryerGrip-Accessible FeaturesSmart TechnologyTherapeutic Whirlpool
Community Features 
Street Lights
MLS Area 
Chattanooga
Financing Terms Available 
CashConventionalFHAUSDA LoanVA Loan
Roads 
Asphalt
Schools
School District
Unknown
Elementary School
Ooltewah Elementary
Middle School
Ooltewah Middle
High School
Ooltewah
Listing courtesy of Nu Vision Realty (816) 838-6822

IDX information is provided exclusively for consumers’ personal, non-commercial use, and may not be used for any purpose other than to identify prospective properties consumers may be interested in purchasing. The data on this site is deemed reliable but is not guaranteed accurate by the MLS. Source: Greater Chattanooga MLS

Neighborhood & Commute
Source: Walkscore
Disclosure: Community information and market data powered by Constellation Data Labs. Information is deemed reliable but not guaranteed.
Save
Ask
Tour
Hide
Share
Scroll to Top