Save
Ask
Tour
Hide
Share
$375,000
1 Day On Site

690 Ditch Gap Road
Whitwell, TN 37397

For Sale|Single Family Residence|Active
3
Beds
3
Total Baths
3
Full Baths
1,188
SqFt
$316
/SqFt
2022
Built
Subdivision:
None
County:
Marion
690 Ditch Gap Road690 Ditch Gap Road690 Ditch Gap Road690 Ditch Gap Road
Save
Ask
Tour
Hide
Share

Mortgage Calculator

Monthly Payment (Est.)

$1,711
Calculator powered by Showcase IDX, a Constellation1 Company. Copyright ©2026 Information is deemed reliable but not guaranteed.

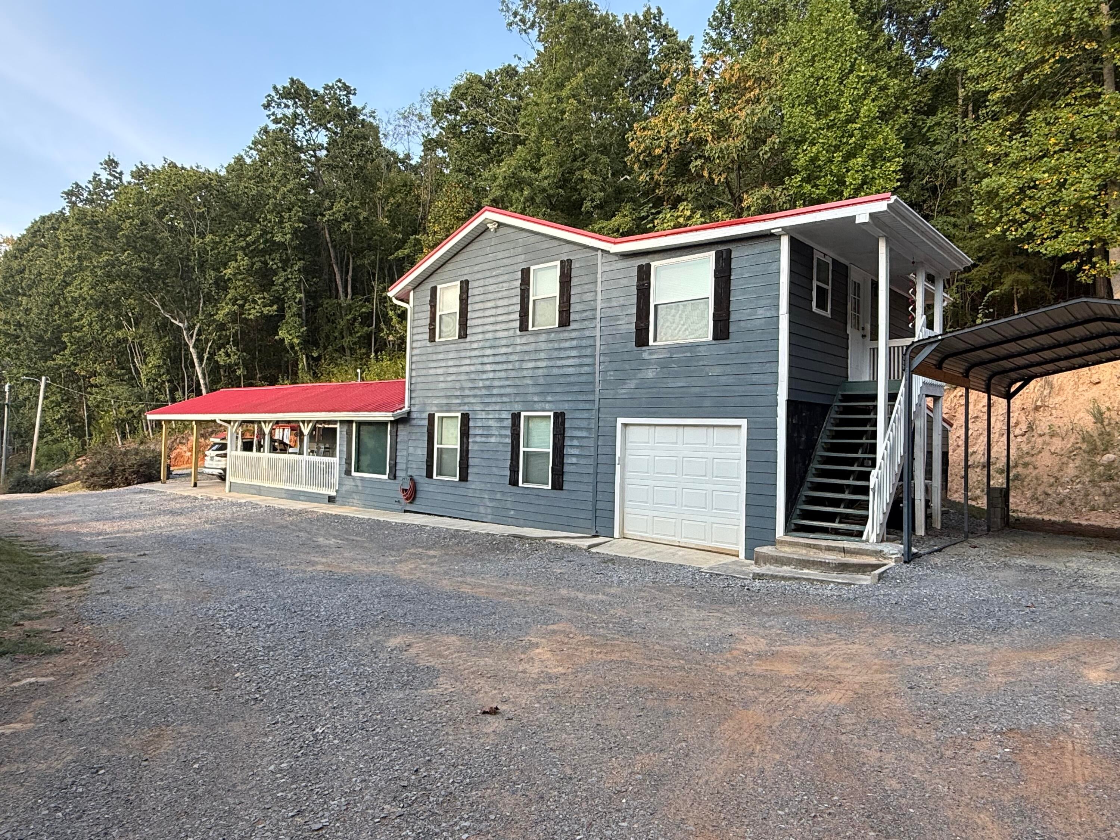
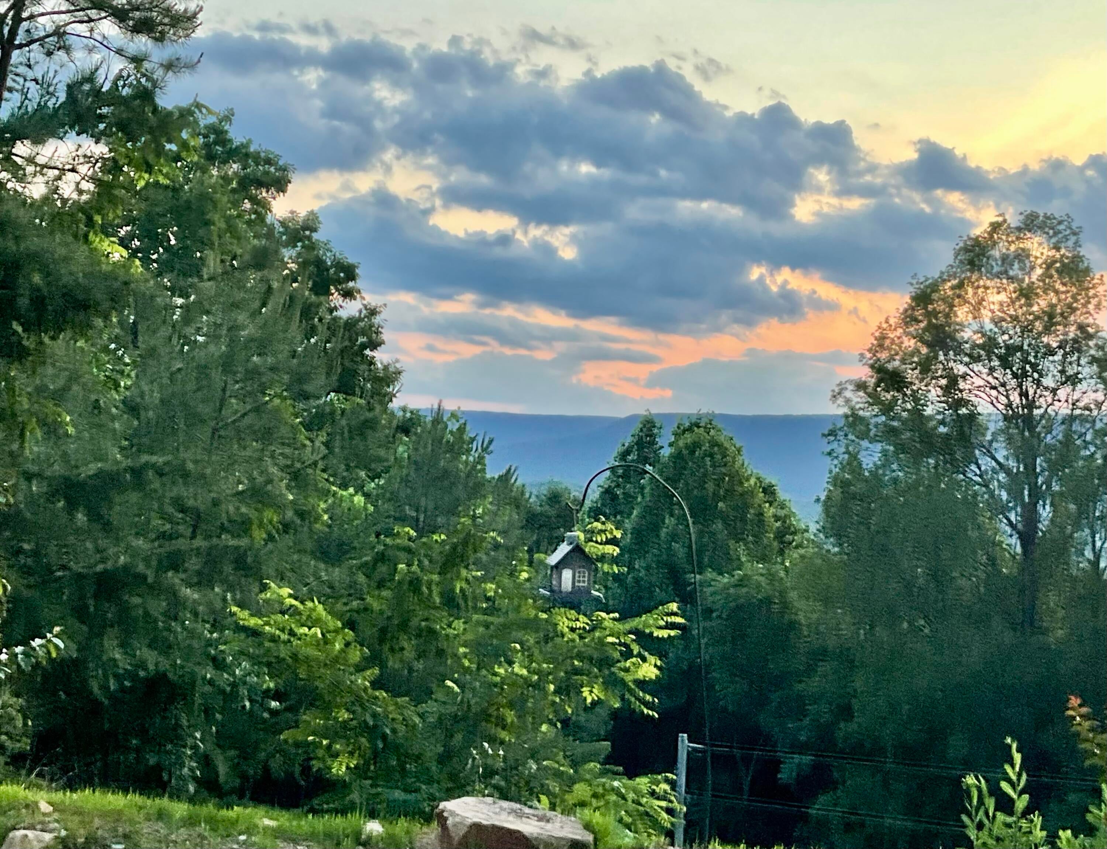
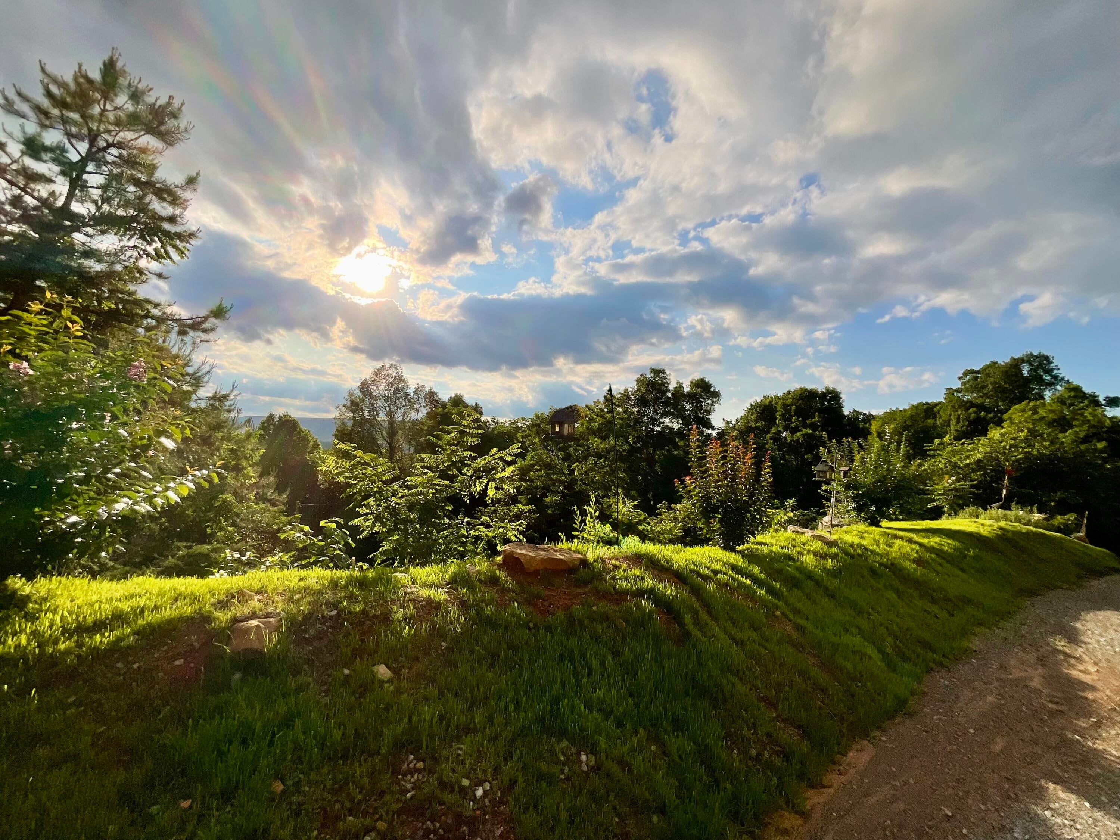
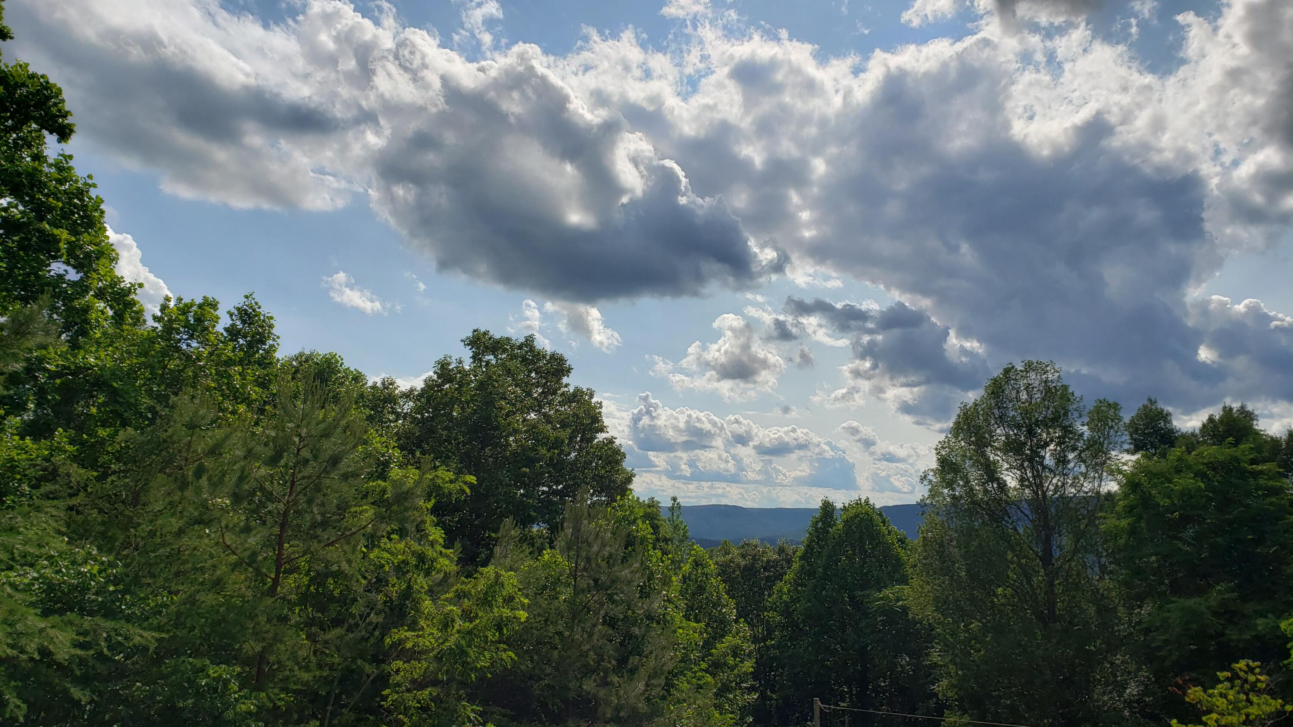
Escape to the mountains and enjoy the peace and serenity you have been longing for. This rustic cottage situated on 5.56 acres, with Prentice Cooper State Forest as it's backdrop, offer stunning views of the mountains, spectacular skies and incredible sunsets. The cottage was designed to take in all the beauty nature has to offer. This spacious cottage offers an inviting front porch, lots of windows, an open floor plan, various storage areas and lots of charm! Home is self sufficient with a top of the line wood stove that is plumbed to heat the entire home along with the home being served with well water. It is comfortable and offers plenty of places to relax and enjoy life. There is a single car garage, a 2 car carport and an additional single car carport to park your camper in addition to the large shed with covered parking for your tractor and ATVs. The owner has cleared the property for lots of parking, ATV trails and a nice sized level spot that could be used for a small garden or chicken coop. Large natural rocks and wooded areas still remain to give the property character and beauty. You will fall in love with the charm and feel right at home upon first sight!

Save
Ask
Tour
Hide
Share
Listing Snapshot
Price 
$375,000
Days On Site 
1 Day
Bedrooms 
3
Inside Area (SqFt) 
1,188 sqft
Total Baths 
3
Full Baths 
3
Partial Baths 
N/A
Lot Size 
5.59 Acres
Year Built 
2022
MLS® Number 
1542989
Status 
Active
Property Tax 
$975.21
HOA/Condo/Coop Fees 
N/A
Sq Ft Source 
N/A
Friends & Family
Recent Activity
yesterdayListing first seen on site
yesterdayListing updated with changes from the MLS®
General Features
Acres 
5.59
Attached Garage 
Yes
Carport 
1
Foundation 
BlockCombinationConcrete PerimeterSlab
Garage 
Yes
Garage Spaces 
1
Levels 
One and One Half
Parking 
DrivewayGarageGarage Faces FrontGravelKitchen LevelOff StreetRV Access/ParkingAttached
Property Sub Type 
Single Family Residence
Security 
Closed Circuit Camera(s)
Sewer 
Septic Tank
SqFt Above 
1600
SqFt Total 
1188
Utilities 
Cable AvailableElectricity AvailablePropane
Water Source 
Well
Interior Features
Appliances 
Water PurifierSelf Cleaning OvenMicrowaveFree-Standing RangeFree-Standing Gas RangeFree-Standing Gas OvenENERGY STAR Qualified Water HeaterElectric Water HeaterDishwasher
Cooling 
Ceiling Fan(s)DuctlessElectricENERGY STAR Qualified EquipmentMulti UnitsWindow Unit(s)
Fireplace Features 
Wood Burning Stove
Flooring 
Vinyl
Heating 
DuctlessElectricENERGY STAR Qualified EquipmentPropaneWood Stove
Interior 
Ceiling Fan(s)High Speed InternetLaminate CountersPantryStorageWalk-In Closet(s)Master Downstairs
Laundry Features 
Electric Dryer HookupLaundry RoomMain LevelWasher Hookup
Bathroom 
Level - First
Bedroom 
Level - First
Bonus Room 
Level - FirstDescription - Owner uses as a Craft and Sewing room
Den 
Level - First
Dining Room 
Level - First
Kitchen 
Level - First
Library 
Level - FirstDescription - Owner uses as a Music Room
Living Room 
Level - First
Master Bedroom 
Level - Second
Primary Bathroom 
Level - Second
Utility Room 
Level - FirstDescription - Large area with Laundry included
Save
Ask
Tour
Hide
Share
Exterior Features
Construction Details 
HardiPlank Type
Exterior 
Fire PitPrivate YardRain GuttersRV HookupStorageLighting
Lot Features 
ClearedFront YardIrregular LotLandscapedMany TreesNative PlantsPrivateRock OutcroppingSlopedSloped DownSloped UpSteep SlopeViewsWooded
Other Structures 
OutbuildingResidenceRV/Boat StorageShed(s)StorageWorkshop
Patio And Porch 
DeckFront PorchPorchSide PorchCovered
Road Frontage 
County Road
Roof 
Metal
View 
ForestMountain(s)PanoramicRuralSkylineTrees/Woods
Waterview 
ForestMountain(s)PanoramicRuralSkylineTrees/Woods
Community Features
Financing Terms Available 
CashConventionalFHAUSDA LoanVA Loan
Roads 
Paved
Schools
School District
Unknown
Elementary School
Whitwell Elementary
Middle School
Whitwell Middle
High School
Whitwell High School
Listing courtesy of Realty Specialists (423) 645-9621

IDX information is provided exclusively for consumers’ personal, non-commercial use, and may not be used for any purpose other than to identify prospective properties consumers may be interested in purchasing. The data on this site is deemed reliable but is not guaranteed accurate by the MLS. Source: Greater Chattanooga MLS

Neighborhood & Commute
Source: Walkscore
Disclosure: Community information and market data powered by Constellation Data Labs. Information is deemed reliable but not guaranteed.
Save
Ask
Tour
Hide
Share
Scroll to Top