Save
Ask
Tour
Hide
Share
$595,000
New Listing

8724 Gentle Mist Circle
Ooltewah, TN 37363

For Sale|Single Family Residence|Active
3
Beds
3
Total Baths
2
Full Baths
1
Partial Bath
2,467
SqFt
$241
/SqFt
2015
Built
Subdivision:
Hampton Creek
County:
Hamilton
8724 Gentle Mist Circle8724 Gentle Mist Circle8724 Gentle Mist Circle8724 Gentle Mist Circle
Save
Ask
Tour
Hide
Share

Mortgage Calculator

Monthly Payment (Est.)

$2,715
Calculator powered by Showcase IDX, a Constellation1 Company. Copyright ©2026 Information is deemed reliable but not guaranteed.

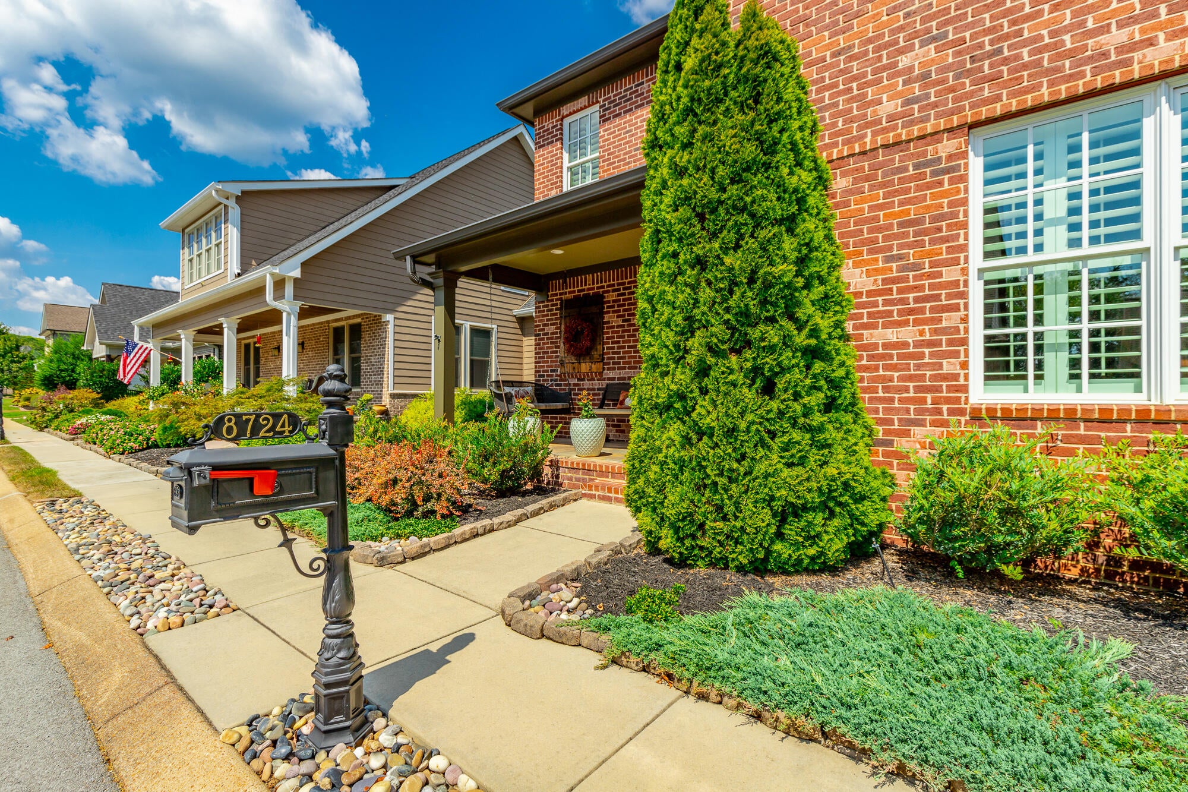
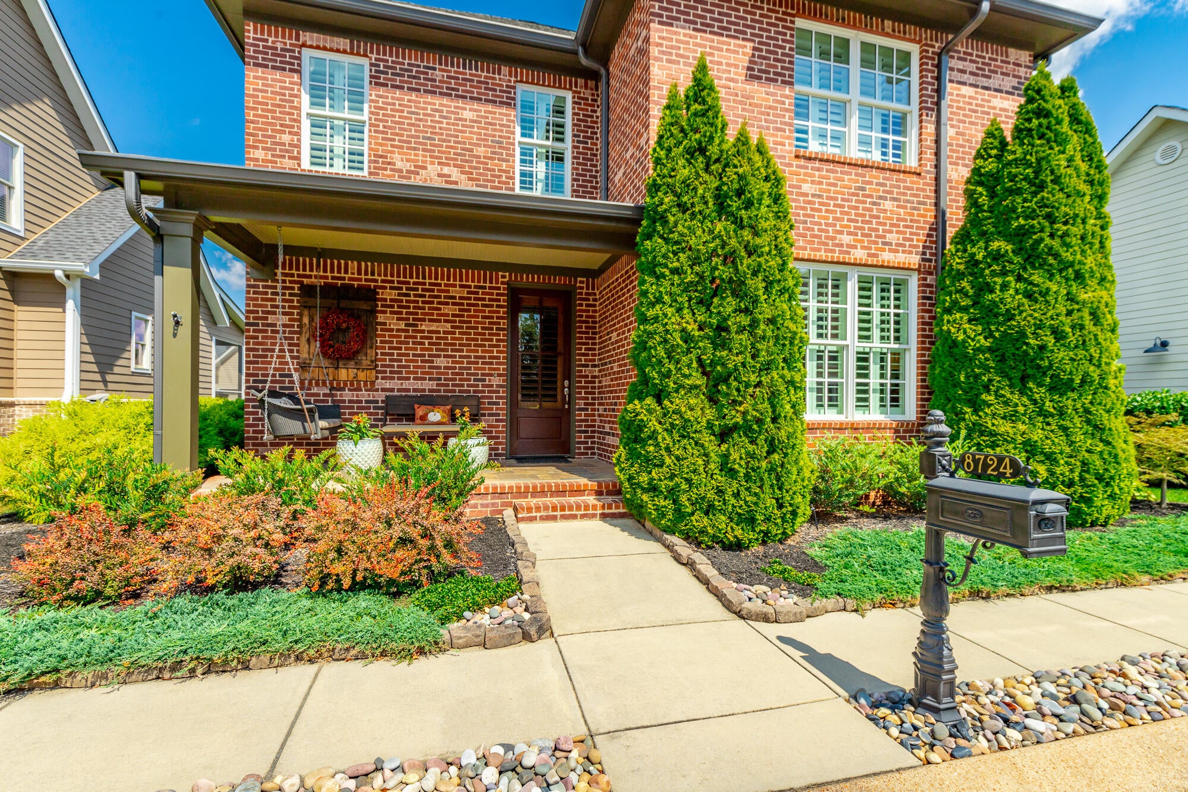
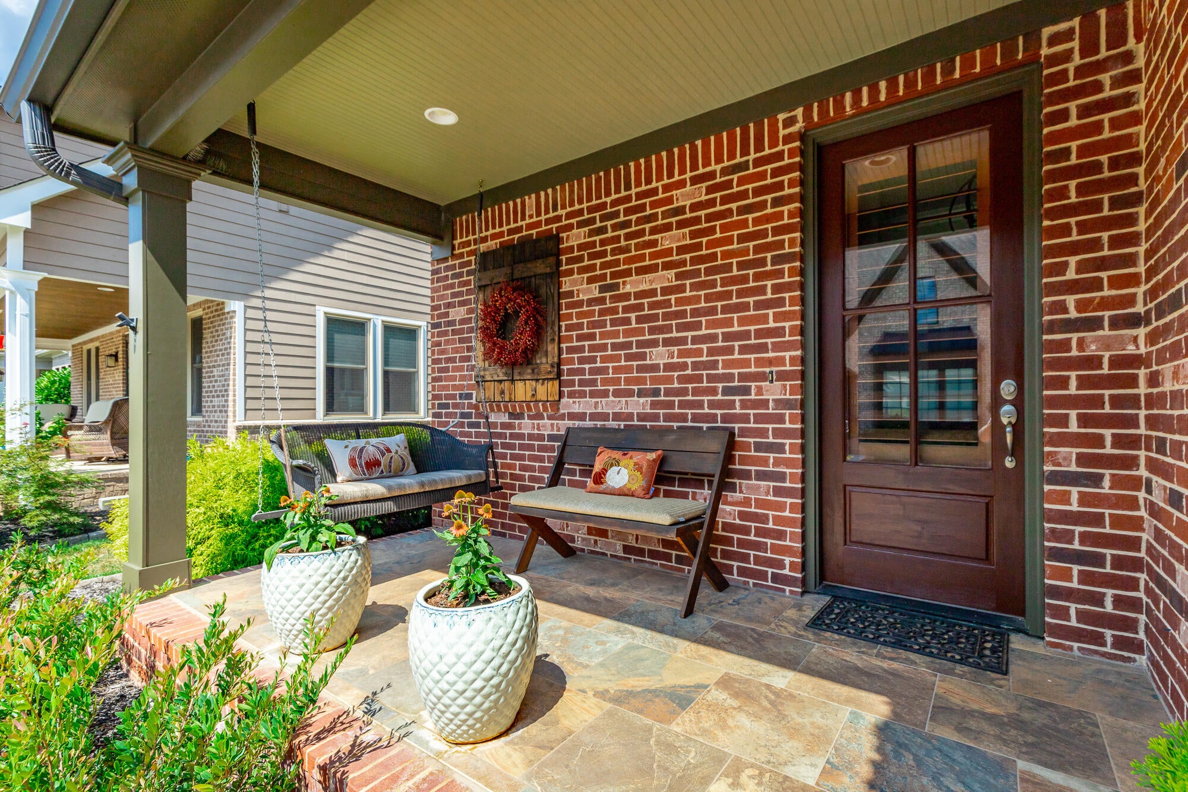
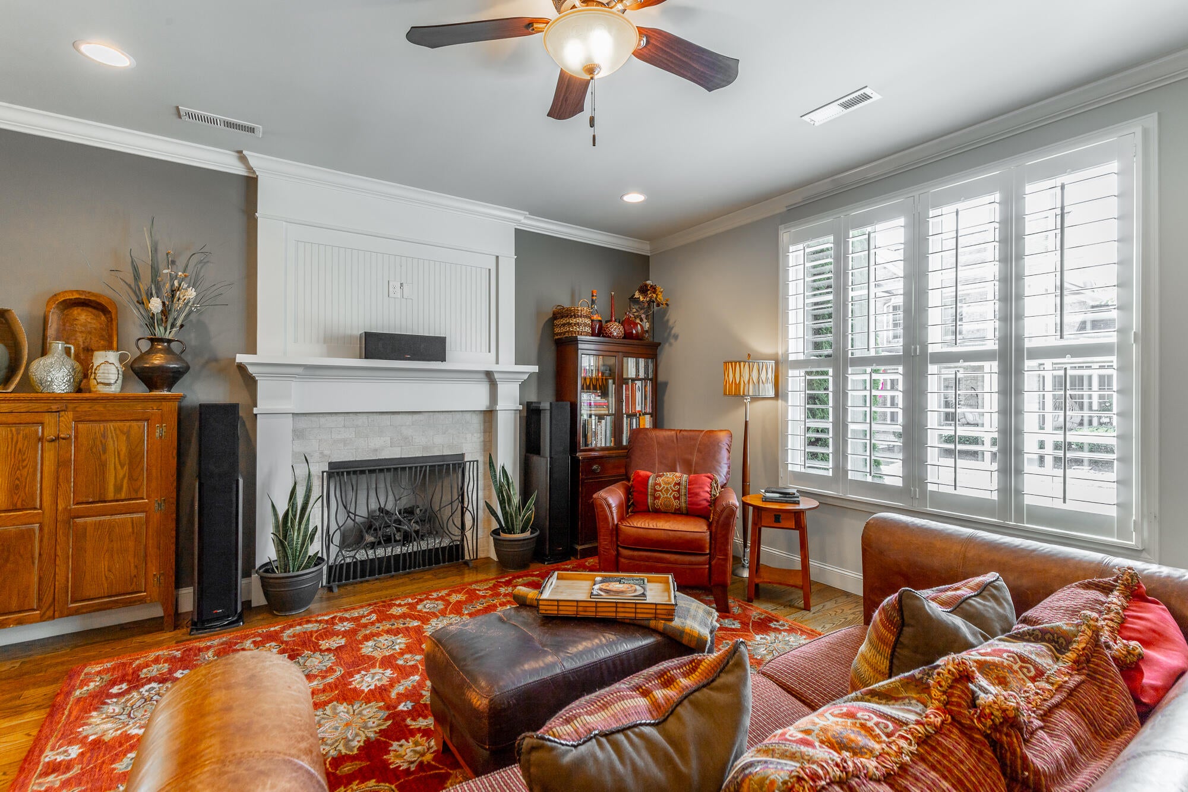
Welcome to your dream oasis in Ooltewah, TN, nestled within an exclusive gated community of Hampton Creek. This impeccable 3-bedroom, 2.1-bathroom home is a harmonious blend of style and sophistication. The primary suite graces the main level, offering ultimate convenience and privacy with its luxurious en-suite bath. Step inside to discover an open living area bathed in natural light, seamlessly connecting with a newly remodeled chef's kitchen--a culinary masterpiece featuring bespoke cabinetry that promises both function and flair. Whether hosting intimate dinners or lavish celebrations, this kitchen elevates every occasion. Beyond the beautiful kitchen and pantry renovation, the home boasts premium Aqua Clear upgrades, including a whole-house water filtration and salt-based softening system, paired with a dedicated reverse osmosis system for pure, crisp drinking water. Ascend to find a versatile bonus room and loft area, perfect as an office space or an additional lounge for relaxation. With pristine, high-end finishes throughout, this residence embodies refined elegance while promising modern comfort at every turn. Guarded by private gates, enjoy serene surroundings with peace of mind in this coveted community setting with options to join the golf, pool, tennis courts, and clubhouse. Don't miss your chance to experience luxurious living redefined--schedule your tour today!

Save
Ask
Tour
Hide
Share
Listing Snapshot
Price 
$595,000
Days On Site 
0 Days
Bedrooms 
3
Inside Area (SqFt) 
2,467 sqft
Total Baths 
3
Full Baths 
2
Partial Baths 
1
Lot Size 
0.13 Acres
Year Built 
2015
MLS® Number 
1542994
Status 
Active
Property Tax 
$2,029.81
HOA/Condo/Coop Fees 
$91.67 monthly
Sq Ft Source 
N/A
Friends & Family
Recent Activity
24 hours agoListing first seen on site
24 hours agoListing updated with changes from the MLS®
General Features
Acres 
0.13
Attached Garage 
Yes
Foundation 
Slab
Garage 
Yes
Garage Spaces 
2
Levels 
Two
Parking 
Garage Door OpenerGarage Faces RearKitchen LevelOff StreetOn StreetPavedAttachedGarage
Property Sub Type 
Single Family Residence
Security 
Gated CommunitySecurity SystemSmoke Detector(s)
Sewer 
Public Sewer
Special Circumstances 
Standard
SqFt Above 
2467
SqFt Total 
2467
Style 
Contemporary
Utilities 
Cable AvailableElectricity ConnectedNatural Gas ConnectedPhone AvailableSewer ConnectedWater ConnectedUnderground Utilities
Water Source 
Public
Interior Features
Appliances 
Tankless Water HeaterRefrigeratorRange HoodMicrowaveFree-Standing Gas RangeDisposalDishwasher
Basement 
None
Cooling 
Central AirElectricMulti UnitsCeiling Fan(s)
Fireplace 
Yes
Fireplace Features 
Gas LogGreat Room
Fireplaces 
1
Flooring 
HardwoodTile
Heating 
CentralNatural Gas
Interior 
Ceiling Fan(s)Granite CountersOpen FloorplanPantryWalk-In Closet(s)Master Downstairs
Laundry Features 
Electric Dryer HookupLaundry RoomMain LevelSinkWasher Hookup
Window Features 
Insulated Windows
Bath Half 
Level - First
Bathroom 
Level - SecondDescription - Shared Full Bathroom
Bedroom 
Level - Second
Bonus Room 
Level - SecondDescription - Finished
Dining Room 
Level - First
Great Room 
Level - First
Laundry 
Level - First
Loft 
Level - Second
Master Bedroom 
Level - First
Save
Ask
Tour
Hide
Share
Exterior Features
Construction Details 
BrickFiber Cement
Exterior 
Gas GrillOutdoor GrillPrivate Yard
Fencing 
Fenced
Lot Features 
LevelSprinklers In FrontSprinklers In Rear
Other Structures 
Garage(s)
Patio And Porch 
CoveredDeckFront PorchPorch
Pool Features 
Community
Roof 
Shingle
Spa Features 
None
Windows/Doors 
Insulated Windows
Community Features
Association Amenities 
Gated
Association Fee 
$275.0
Association Fee Frequency 
Quarterly
Community Features 
ClubhouseCurbsGatedGolfPoolRestaurantSidewalksStreet LightsTennis Court(s)
MLS Area 
County
Financing Terms Available 
CashConventionalFHAVA Loan
Roads 
Asphalt
Schools
School District
Unknown
Elementary School
Ooltewah Elementary
Middle School
Hunter Middle
High School
Ooltewah
Listing courtesy of Crye-Leike REALTORS (423) 544-1906

IDX information is provided exclusively for consumers’ personal, non-commercial use, and may not be used for any purpose other than to identify prospective properties consumers may be interested in purchasing. The data on this site is deemed reliable but is not guaranteed accurate by the MLS. Source: Greater Chattanooga MLS

Neighborhood & Commute
Source: Walkscore
Disclosure: Community information and market data powered by Constellation Data Labs. Information is deemed reliable but not guaranteed.
Save
Ask
Tour
Hide
Share
Scroll to Top