
1383 Little Sorrel RoadHixson, TN 37343
Mortgage Calculator
Monthly Payment (Est.)
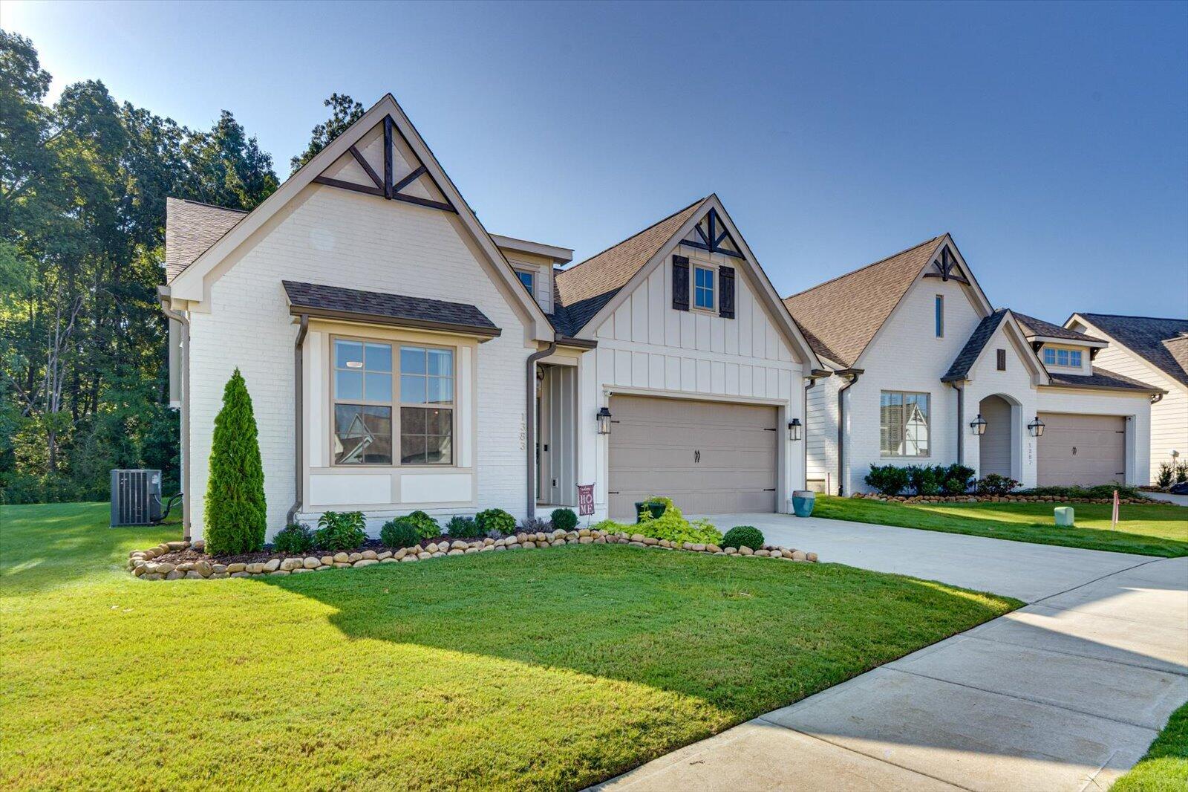
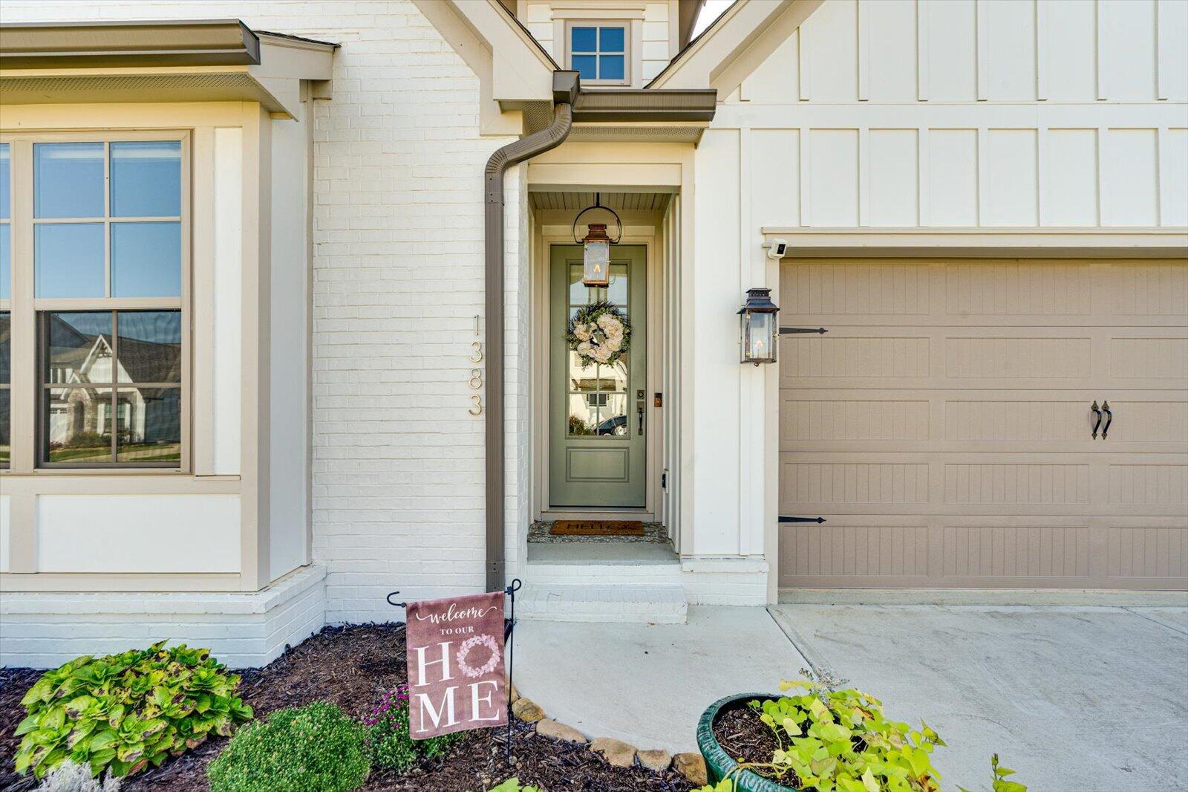
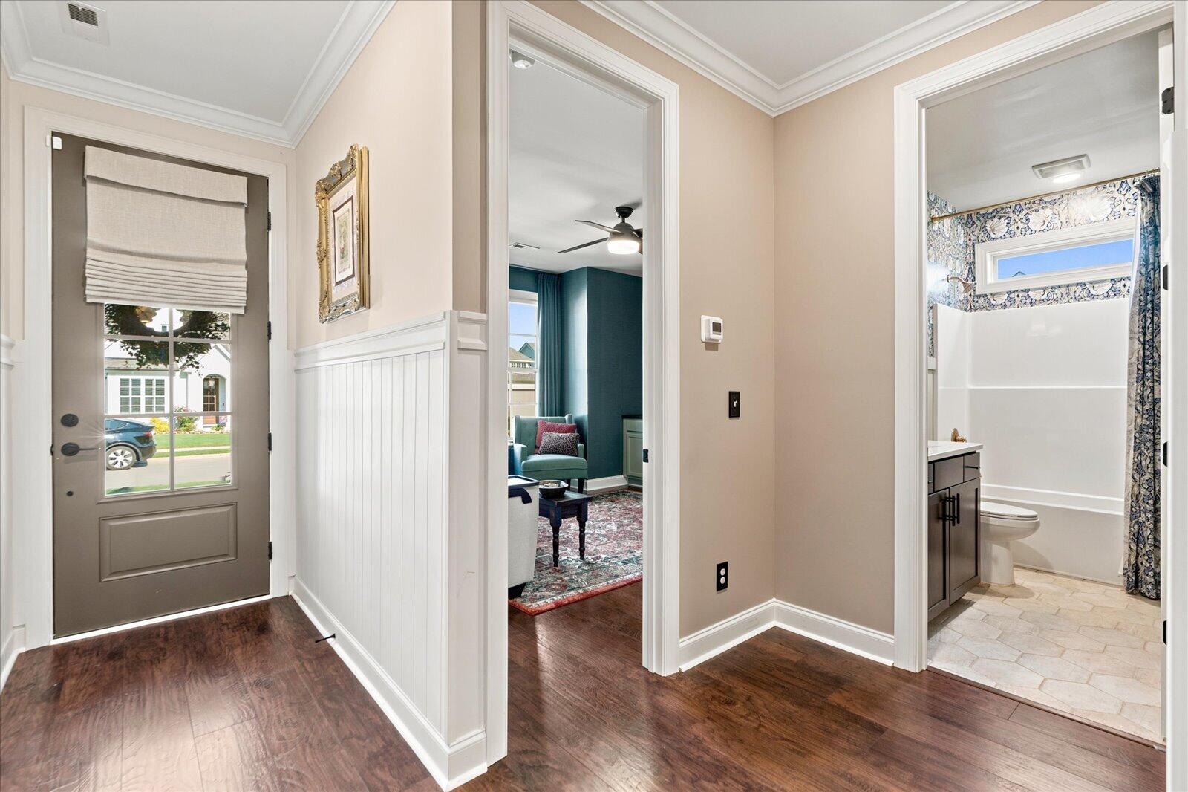
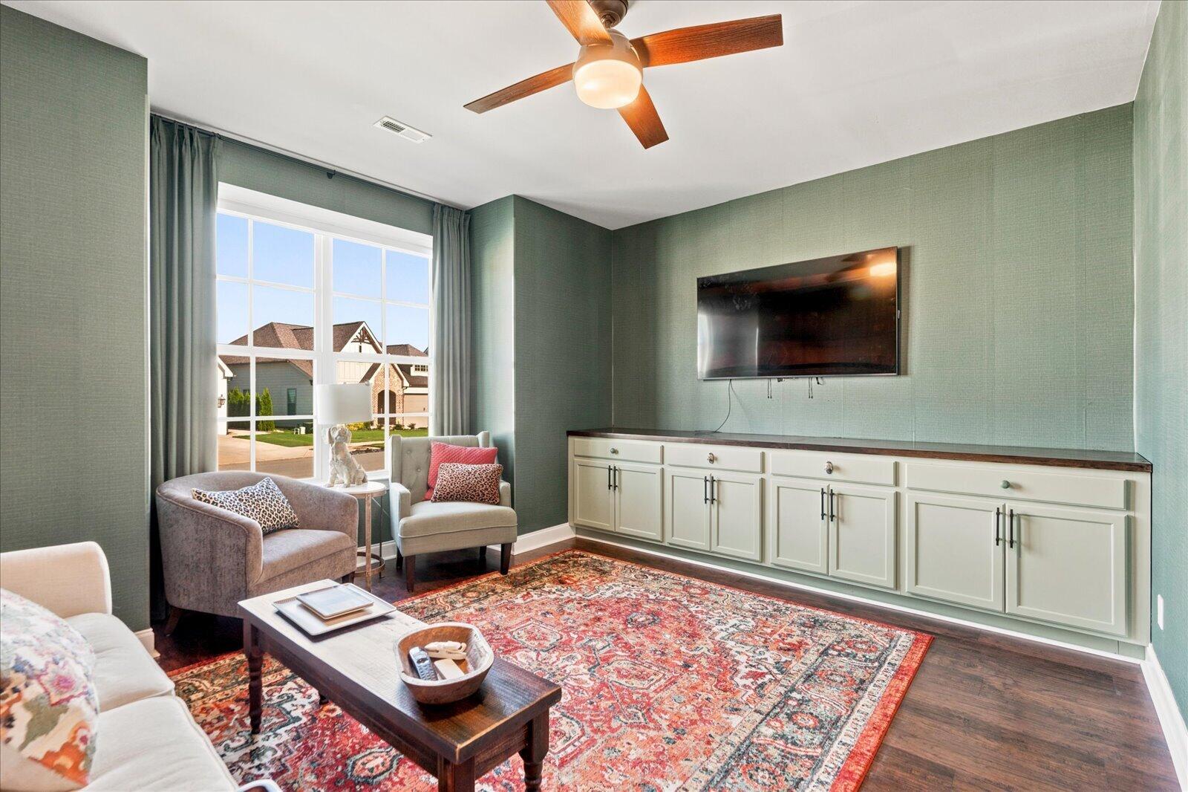
$2,874Welcome to 1383 Little Sorrel Road, where nearly-new construction meets thoughtful upgrades in Hixson's popular Farmstead community. Less than two years old, this Greentech Homes property offers approximately 2,200 square feet with 3 bedrooms, 3 full baths, a main-level primary suite, flexible living spaces and an attached 2-car garage. Since purchasing the home new, the owners have added a number of upgrades that give it a more customized and finished feel. New flooring, an updated kitchen backsplash, plantation shutters and remote-controlled blinds on multiple windows are just a few of the improvements you'll notice throughout the home. The open-concept main living area brings the kitchen, dining and family room together in a bright, welcoming space designed for both everyday living and entertaining. The kitchen features a large center island with seating, abundant cabinetry, stainless appliances and a gas range, while the adjoining living area is anchored by a gas-log fireplace. The main-level primary suite provides a comfortable retreat with a spacious bath featuring a soaking tub, separate shower and walk-in closet. Also on the main level, the front bedroom has been thoughtfully transformed into a stylish sitting area with added cabinetry, creating a versatile space that can function beautifully as a den, home office, library or bedroom depending on your needs. Upstairs, an additional bedroom, full bath and spacious flex space provide even more versatility for guests, a media room, playroom, hobby space, home office or second living area. The improvements continue outdoors, where the owners significantly expanded the original rear patio with two additional concrete pours, creating substantially more usable outdoor living and entertaining space. Originally envisioned as the setting for a future outdoor kitchen, the expanded patio provides plenty of room to create an outdoor setup that fits your lifestyle. Life at The Farmstead extends well beyond your front door. The Farmstead offers an impressive collection of community amenities designed around recreation, connection and outdoor living. Residents can enjoy a resort-style pool, parks and green spaces, walking paths, pickleball, a half basketball court, disc golf, pump track, community gardens, dog park and botanical garden spaces. The new Farmstead clubhouse is nearing completion, with a community gym scheduled to follow, adding even more to the neighborhood experience. Greenway-lined streets, gathering spaces and a music plaza with food truck hookups further complement the community, with resident events, activities and neighborhood gatherings planned around the new clubhouse. Less than two years old and already enhanced beyond its original builder finishes, 1383 Little Sorrel Road offers the benefits of newer construction without starting from scratch. With thoughtful interior upgrades, expanded outdoor living space and an amenity-rich community that continues to grow, this home offers the opportunity to enjoy not only where you live, but the lifestyle that comes with it.
| 22 hours ago | Listing first seen on site | |
| 22 hours ago | Listing updated with changes from the MLS® |
IDX information is provided exclusively for consumers’ personal, non-commercial use, and may not be used for any purpose other than to identify prospective properties consumers may be interested in purchasing. The data on this site is deemed reliable but is not guaranteed accurate by the MLS. Source: Greater Chattanooga MLS
Did you know? You can invite friends and family to your search. They can join your search, rate and discuss listings with you.