Save
Ask
Tour
Hide
Share
$521,900
New Listing

6508 Satjanon Drive
Ooltewah, TN 37363

For Sale|Single Family Residence|Active
5
Beds
4
Total Baths
3
Full Baths
1
Partial Bath
2,982
SqFt
$175
/SqFt
2021
Built
Subdivision:
The Highlands at Belleau Ridge
County:
Hamilton
6508 Satjanon Drive6508 Satjanon Drive6508 Satjanon Drive6508 Satjanon Drive
Save
Ask
Tour
Hide
Share

Mortgage Calculator

Monthly Payment (Est.)

$2,381
Calculator powered by Showcase IDX, a Constellation1 Company. Copyright ©2026 Information is deemed reliable but not guaranteed.

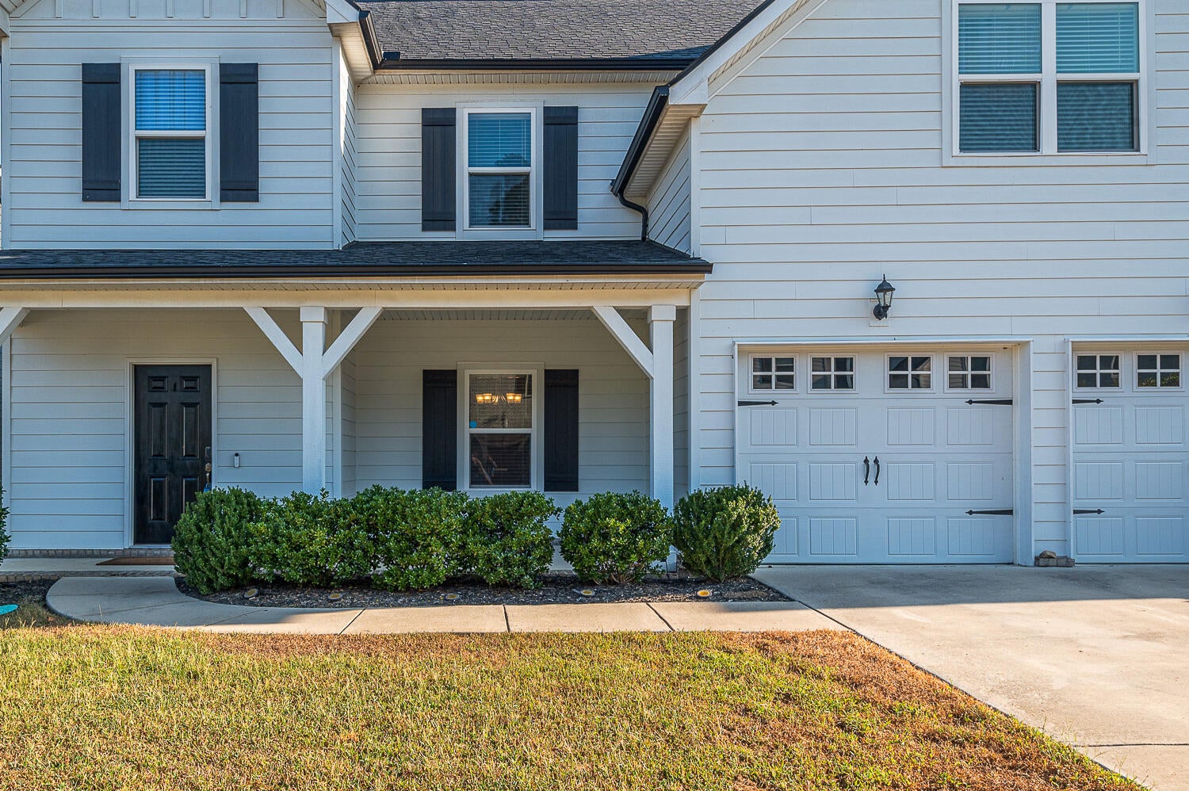
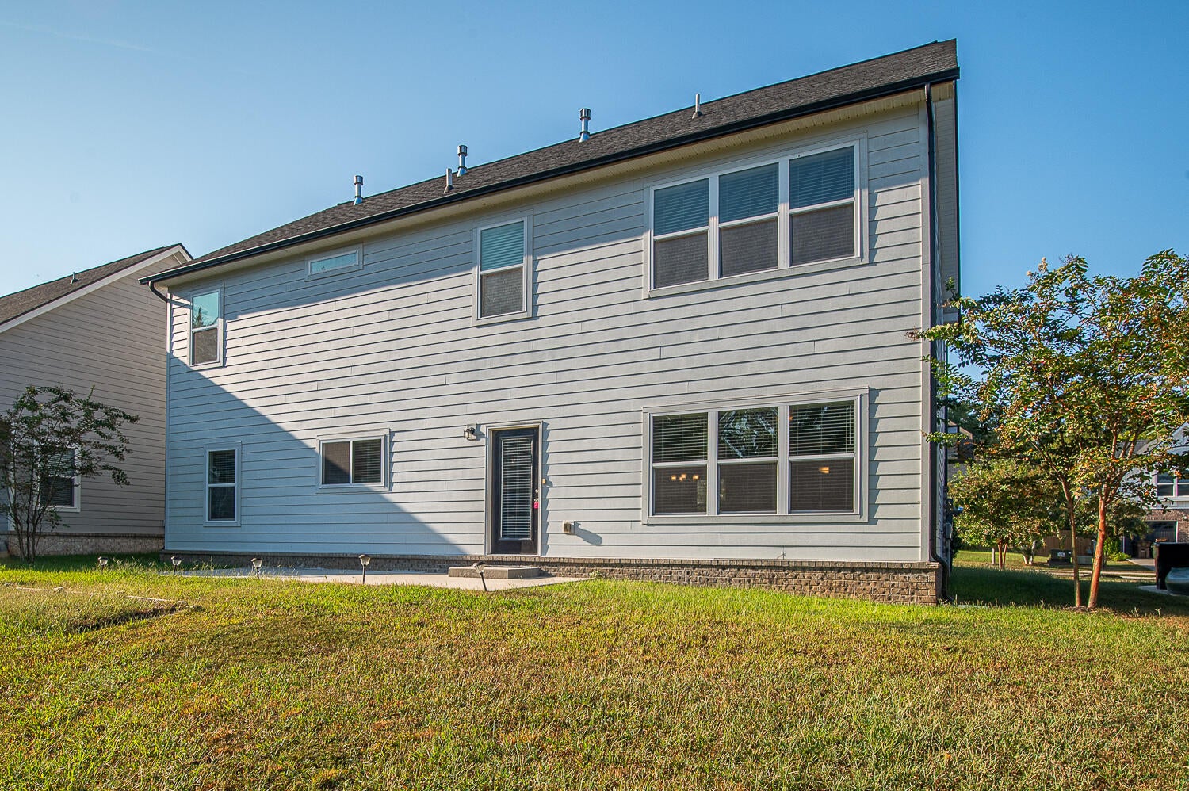
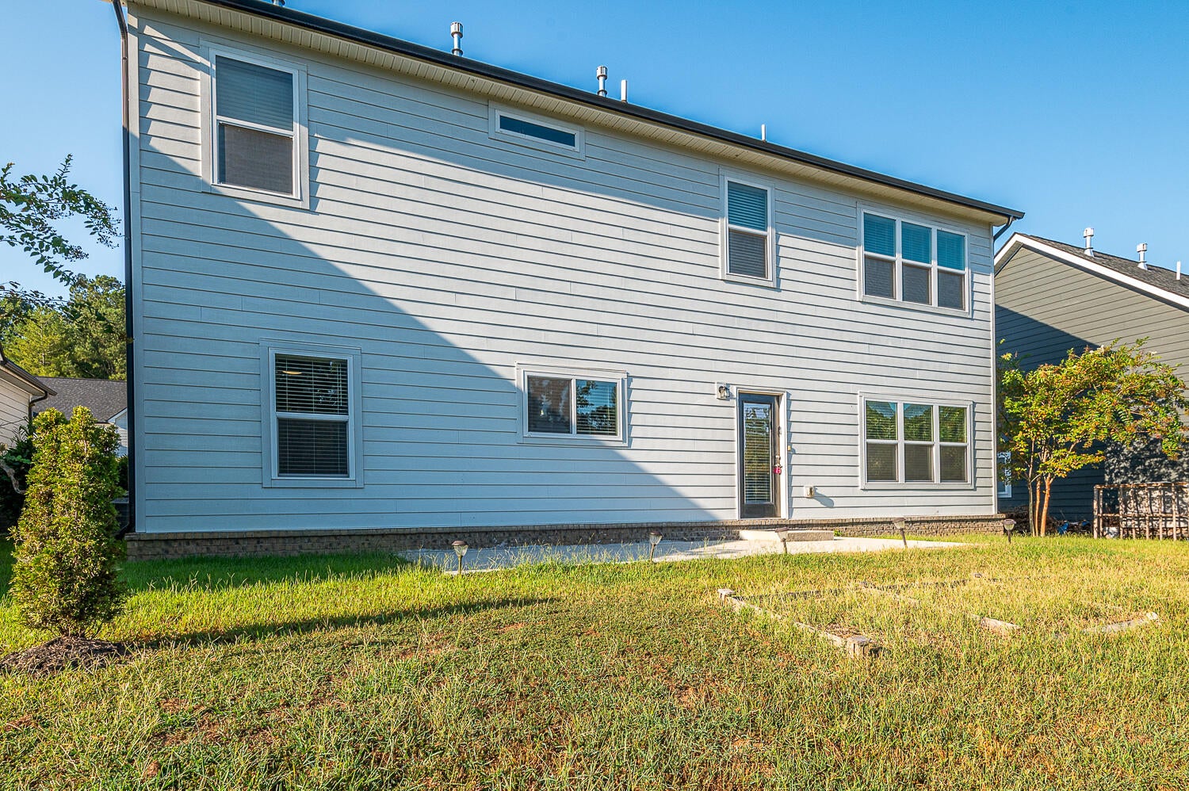
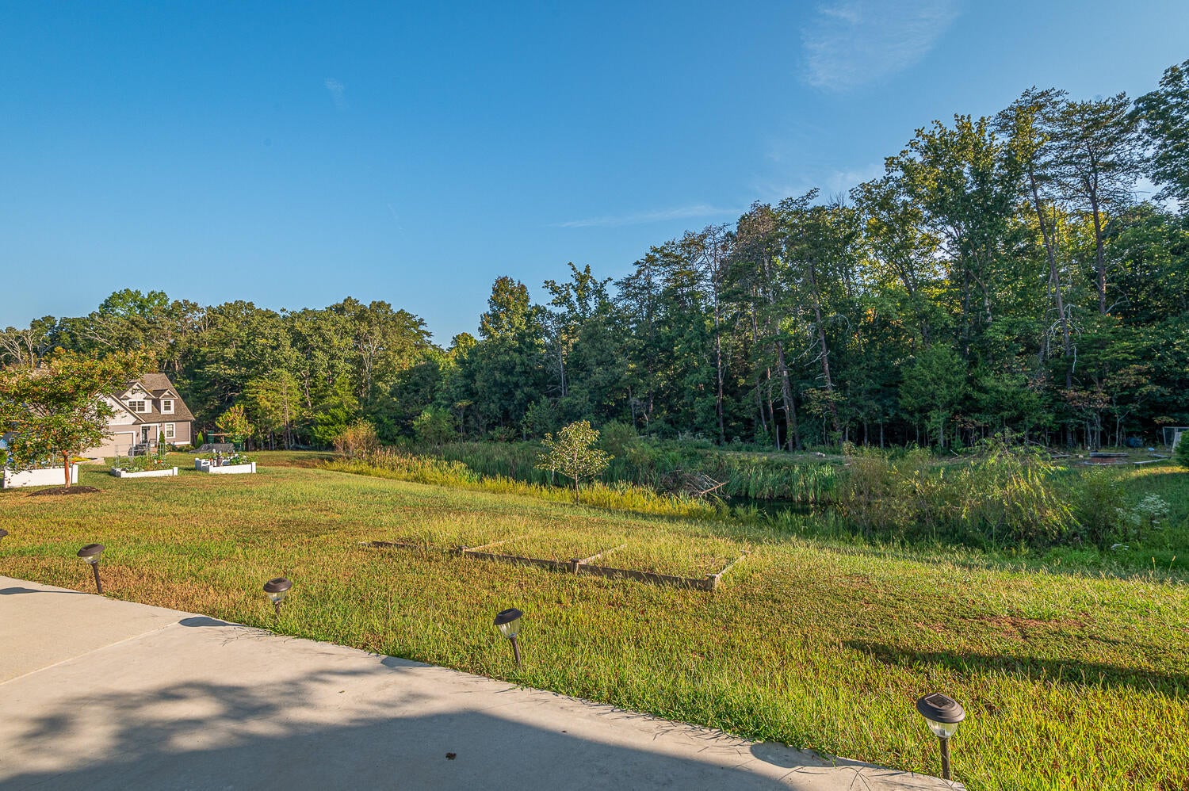
Location! Located in the Highlands and Belleau Ridge just 5 minutes from Cambridge Square, this is a quiet neighborhood with easy access to all Ooltewah and Collegedale have to offer. The open living concept is on display here with large rooms, a perfect home for entertaining. Large great room with fireplace beckons. Very large kitchen with oversized granite-topped island, stainless appliances, tons of cabinetry, and a spacious pantry just off the kitchen. A large dining room adjoins the kitchen. The first floor features an office with a mudroom, leading to a spacious 2-car garage. Upstairs features 5 bedrooms and a large laundry room. The owner's suite has a large walk-in closet, tray ceilings, classy bath with separate shower and tub, and a double vanity. The other bedrooms are large and share Jack & Jill baths. Crown molding throughout with 5'' baseboards. This amazing home also provides a covered front porch and a patio overlooking a pond. There are no HOA fees! This immaculate, beautiful home, ideally located in a scenic setting is waiting to be yours!

Save
Ask
Tour
Hide
Share
Listing Snapshot
Price 
$521,900
Days On Site 
0 Days
Bedrooms 
5
Inside Area (SqFt) 
2,982 sqft
Total Baths 
4
Full Baths 
3
Partial Baths 
1
Lot Size 
0.17 Acres
Year Built 
2021
MLS® Number 
1543005
Status 
Active
Property Tax 
$1,962.74
HOA/Condo/Coop Fees 
N/A
Sq Ft Source 
N/A
Friends & Family
Recent Activity
21 hours agoListing first seen on site
21 hours agoListing updated with changes from the MLS®
General Features
Acres 
0.17
Attached Garage 
Yes
Disclosures 
None
Foundation 
BlockSlab
Garage 
Yes
Garage Spaces 
2
Levels 
Two
Parking 
DrivewayGarageGarage Door OpenerGarage Faces FrontAttached
Property Sub Type 
Single Family Residence
Security 
Fire Alarm
Sewer 
Public Sewer
Special Circumstances 
Standard
SqFt Above 
2982
SqFt Total 
2982
Style 
Other
Utilities 
Cable AvailableCable ConnectedElectricity AvailableElectricity ConnectedNatural Gas AvailableNatural Gas ConnectedPhone AvailableSewer AvailableSewer ConnectedWater AvailableWater ConnectedUnderground Utilities
Water Source 
Public
Interior Features
Appliances 
RefrigeratorMicrowaveGas Water HeaterGas RangeFree-Standing Gas RangeDisposalDishwasher
Basement 
Other
Cooling 
Ceiling Fan(s)Central AirElectric
Fireplace 
Yes
Fireplace Features 
Gas LogGreat Room
Fireplaces 
1
Flooring 
CarpetTile
Heating 
CentralNatural Gas
Interior 
Cathedral Ceiling(s)Double VanityEat-in KitchenGranite CountersHigh CeilingsHigh Speed InternetLow Flow Plumbing FixturesPantrySoaking TubTray Ceiling(s)Walk-In Closet(s)
Laundry Features 
Electric Dryer HookupUpper LevelWasher Hookup
Window Features 
Low Emissivity WindowsScreensShutters
Bath Half 
Level - First
Bathroom 
Level - Second
Bedroom 
Level - Second
Dining Room 
Level - First
Great Room 
Level - First
Kitchen 
Level - First
Laundry 
Level - Second
Master Bedroom 
Level - Second
Office 
Level - First
Other 
Level - FirstDescription - Mudroom
Save
Ask
Tour
Hide
Share
Exterior Features
Construction Details 
BlockBrickConcreteHardiPlank Type
Exterior 
Private YardRain Gutters
Fencing 
None
Lot Features 
Back YardFront YardGentle SlopingNear Golf CourseRectangular LotSloped
Patio And Porch 
PatioCoveredPorch
Pool Features 
None
Road Frontage 
Private Road
Roof 
Shingle
Spa Features 
None
View 
Pond
Waterview 
Pond
Windows/Doors 
Low Emissivity WindowsScreensShutters
Community Features
MLS Area 
Collegedale
Financing Terms Available 
CashConventionalVA Loan
Roads 
Paved
Schools
School District
Unknown
Elementary School
Ooltewah Elementary
Middle School
Hunter Middle
High School
Ooltewah
Listing courtesy of Crye-Leike REALTORS (423) 238-5440

IDX information is provided exclusively for consumers’ personal, non-commercial use, and may not be used for any purpose other than to identify prospective properties consumers may be interested in purchasing. The data on this site is deemed reliable but is not guaranteed accurate by the MLS. Source: Greater Chattanooga MLS

Neighborhood & Commute
Source: Walkscore
Disclosure: Community information and market data powered by Constellation Data Labs. Information is deemed reliable but not guaranteed.
Save
Ask
Tour
Hide
Share
Scroll to Top