Save
Ask
Tour
Hide
Share
$399,000
New Listing

1957 Hardwood Lane
Soddy Daisy, TN 37379

For Sale|Single Family Residence|Active
3
Beds
3
Total Baths
2
Full Baths
1
Partial Bath
1,920
SqFt
$208
/SqFt
2003
Built
Subdivision:
Timber Ridge
County:
Hamilton
1957 Hardwood Lane1957 Hardwood Lane1957 Hardwood Lane1957 Hardwood Lane
Save
Ask
Tour
Hide
Share

Mortgage Calculator

Monthly Payment (Est.)

$1,820
Calculator powered by Showcase IDX, a Constellation1 Company. Copyright ©2026 Information is deemed reliable but not guaranteed.

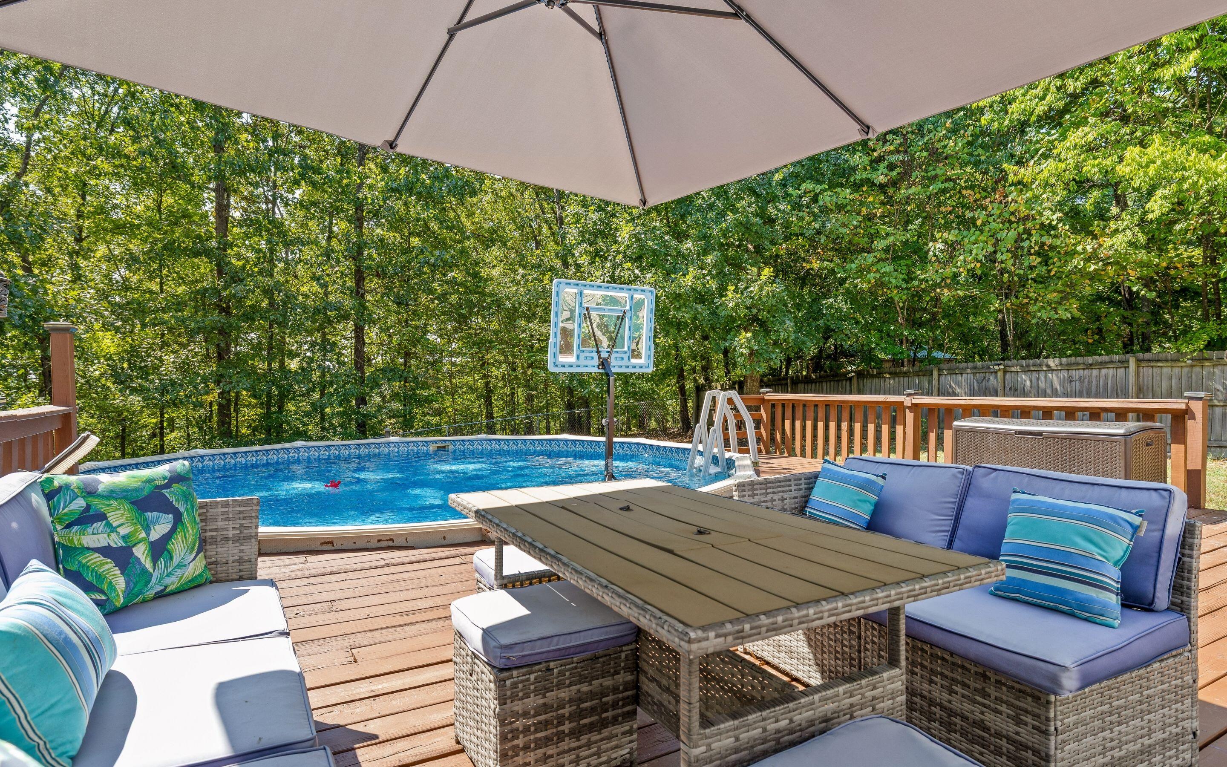
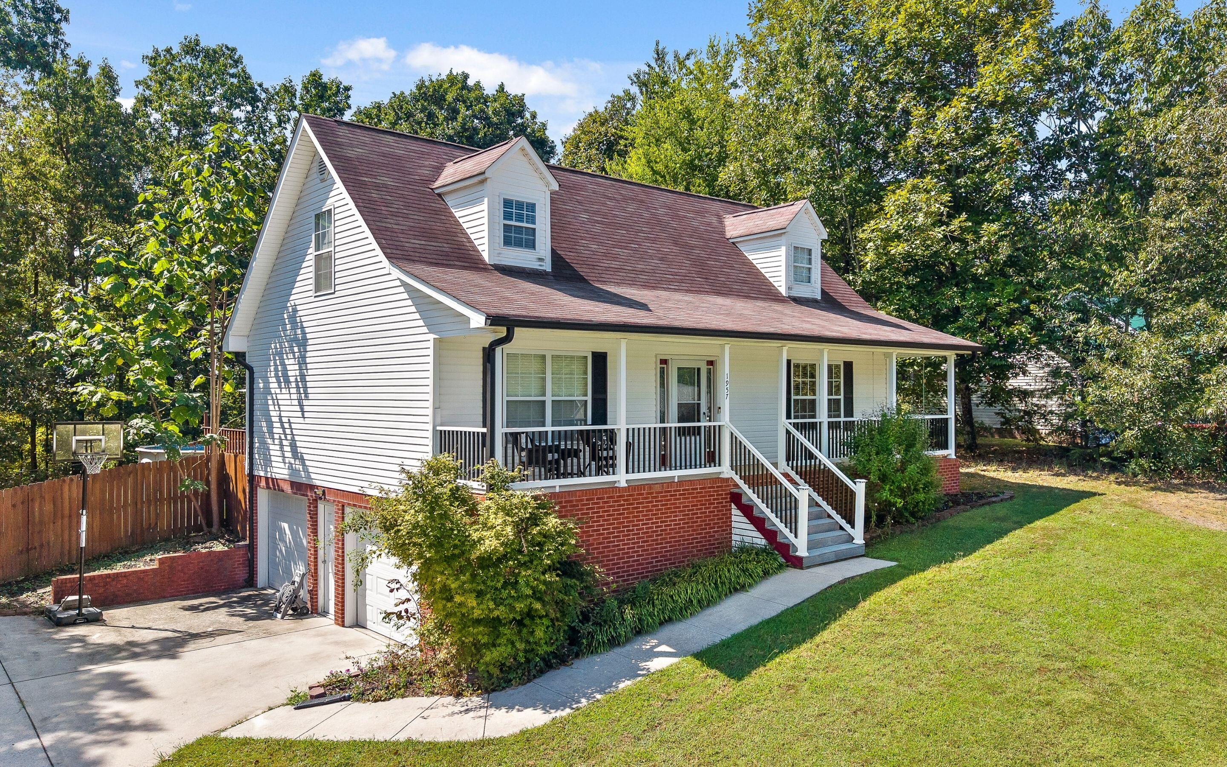
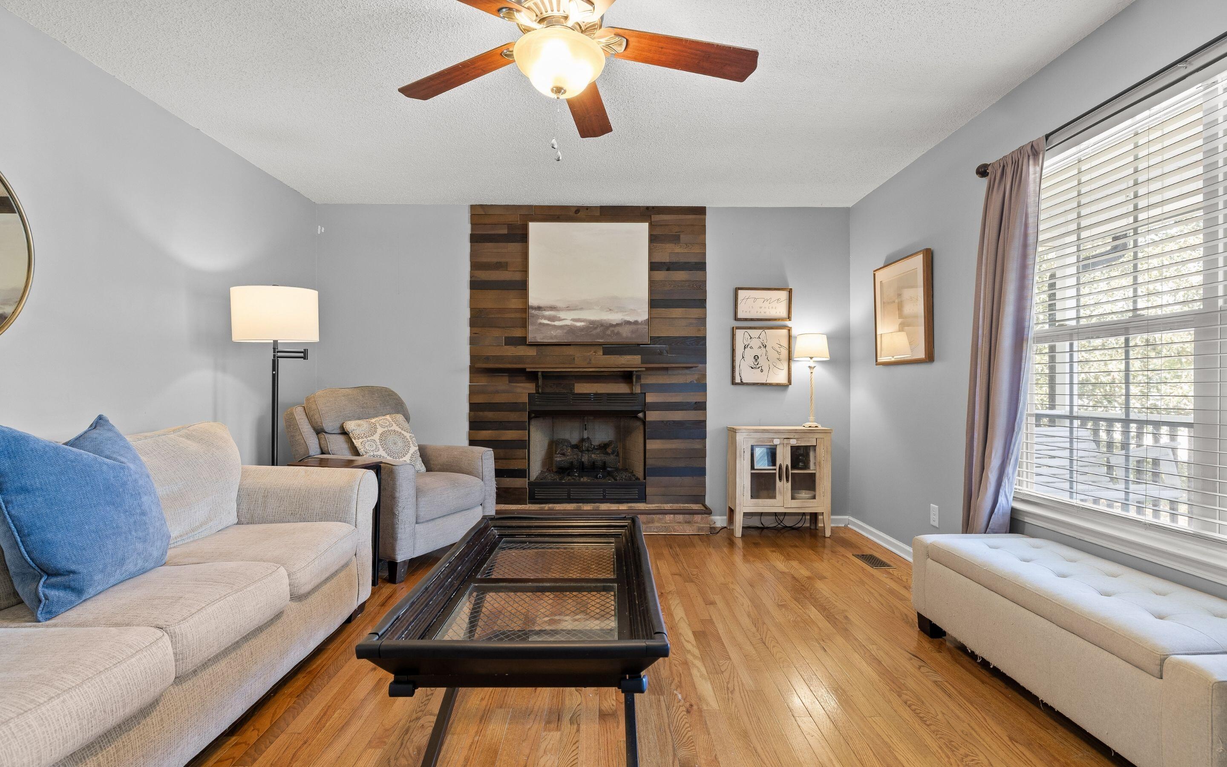
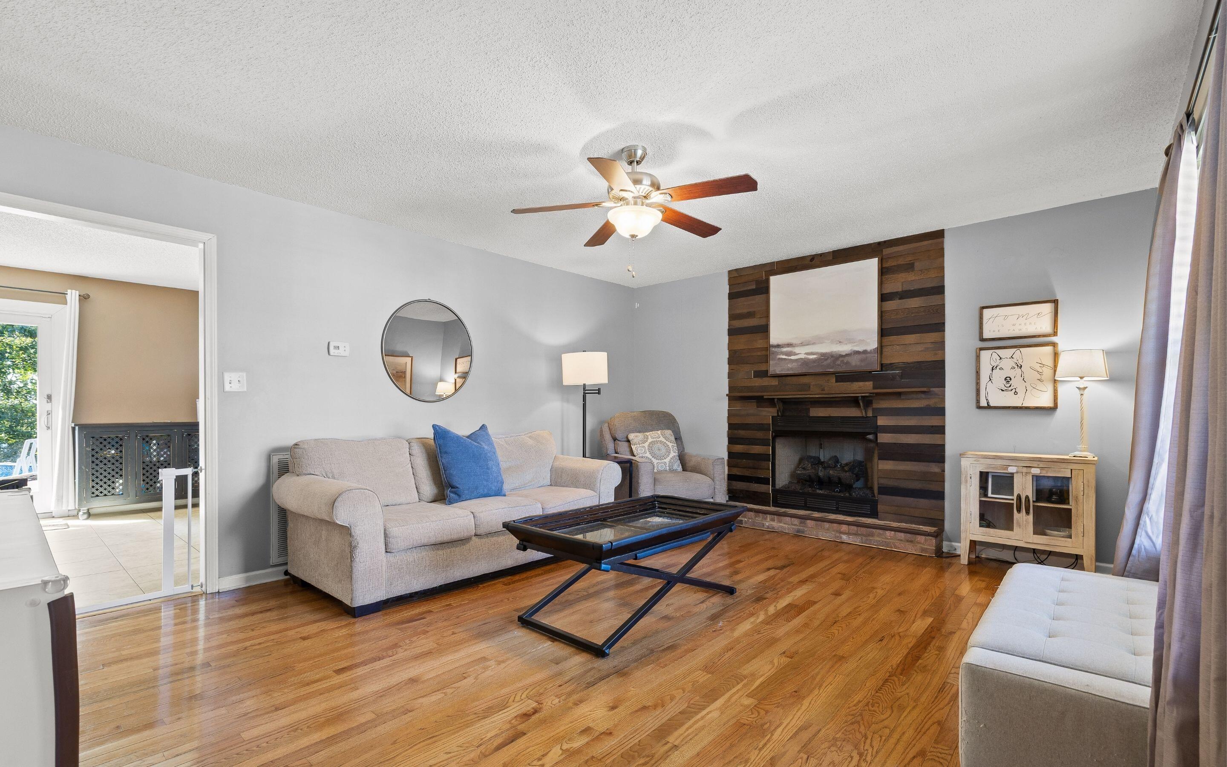
Welcome Home! Peaceful cul-de-sac street with room for everyone and eligible for 100% USDA Financing! Impressive outdoor spaces for daily enjoyment and effortless entertainment: a classic covered front porch, POOL, FULLY-FENCED yard, and oversized deck. Inside, the ease continues into this 3-bedroom home offers hardwood floors throughout the comfortable layout. The bright living room's focal point of the gas fireplace opens into a large, eat-in kitchen with granite countertops and walk-in pantry. A guest half bath and laundry are conveniently located nearby. Retreat to the MAIN-LEVEL PRIMARY suite, complete with a stunning tiled shower, double vanities, and 2 closets. Upstairs, you'll find 2 additional bedrooms and a full bath. The lower level is a true BONUS zone. The 2-car garage offers parking and ample workspace and storage. Separate FLEX ROOM stands ready to become your home gym, office, hobby studio, or hangout spot. Need even more? A large storage area provides even more room... holiday decorations now have a home! The Timber Ridge neighborhood's location seals the deal - an 8-minute drive to Soddy Daisy High School, 20 minutes to Hixson's shopping, dining, and entertainment, and a scenic 25-minute drive to Downtown Chattanooga via Hwy 27. Don't wait - Schedule your private showing today! (Buyer to verify square footage. Some images may be virtually staged. Buyer is responsible for doing their due diligence to verify that all information is correct, accurate, and for obtaining any and all restrictions for the property deemed important to Buyer.)

Save
Ask
Tour
Hide
Share
Listing Snapshot
Price 
$399,000
Days On Site 
0 Days
Bedrooms 
3
Inside Area (SqFt) 
1,920 sqft
Total Baths 
3
Full Baths 
2
Partial Baths 
1
Lot Size 
0.46 Acres
Year Built 
2003
MLS® Number 
1543008
Status 
Active
Property Tax 
$1,345.85
HOA/Condo/Coop Fees 
N/A
Sq Ft Source 
N/A
Friends & Family
Recent Activity
20 hours agoListing first seen on site
20 hours agoListing updated with changes from the MLS®
General Features
Acres 
0.46
Attached Garage 
Yes
Foundation 
Block
Garage 
Yes
Garage Spaces 
2
Levels 
Two
Parking 
BasementDrivewayGarageGarage Faces SideAttached
Property Sub Type 
Single Family Residence
Sewer 
Septic Tank
SqFt Above 
1920
SqFt Total 
1920
Utilities 
Cable AvailableElectricity ConnectedPhone AvailableWater Connected
Water Source 
Public
Interior Features
Appliances 
RefrigeratorMicrowaveFree-Standing Electric RangeFree-Standing Electric OvenDishwasher
Basement 
Partially Finished
Cooling 
Ceiling Fan(s)Central AirElectric
Fireplace 
Yes
Fireplace Features 
Gas LogLiving Room
Fireplaces 
1
Flooring 
HardwoodTileVinyl
Heating 
Central
Interior 
Ceiling Fan(s)Double VanityEat-in KitchenGranite CountersHigh Speed InternetPantryRecessed LightingStorageMaster Downstairs
Laundry Features 
In BathroomMain Level
Bath Half 
Level - First
Bathroom 
Level - Second
Bedroom 
Level - Second
Kitchen 
Level - First
Living Room 
Level - First
Master Bedroom 
Level - First
Primary Bathroom 
Level - First
Save
Ask
Tour
Hide
Share
Exterior Features
Construction Details 
BrickVinyl Siding
Exterior 
Private YardRain Gutters
Fencing 
Back YardFencedFullWood
Patio And Porch 
CoveredFront PorchRear Porch
Pool Features 
Above Ground
Community Features
MLS Area 
County
Financing Terms Available 
CashConventionalFHAUSDA LoanVA Loan
Schools
School District
Unknown
Elementary School
Allen Elementary
Middle School
Loftis Middle
High School
Soddy-Daisy High
Listing courtesy of Keller Williams Realty (423) 413-4507

IDX information is provided exclusively for consumers’ personal, non-commercial use, and may not be used for any purpose other than to identify prospective properties consumers may be interested in purchasing. The data on this site is deemed reliable but is not guaranteed accurate by the MLS. Source: Greater Chattanooga MLS

Neighborhood & Commute
Source: Walkscore
Disclosure: Community information and market data powered by Constellation Data Labs. Information is deemed reliable but not guaranteed.
Save
Ask
Tour
Hide
Share
Scroll to Top