Save
Ask
Tour
Hide
Share
$695,000
1 Day On Site

9837 Trestle Circle
Ooltewah, TN 37363

For Sale|Single Family Residence|Active
4
Beds
3
Total Baths
2
Full Baths
1
Partial Bath
2,721
SqFt
$255
/SqFt
2022
Built
Subdivision:
Barnsley Park
County:
Hamilton
Upcoming Open Houses
Sun, Sep 20, 2:00 PM - 4:00 PM
9837 Trestle Circle9837 Trestle Circle9837 Trestle Circle9837 Trestle Circle
Save
Ask
Tour
Hide
Share

Mortgage Calculator

Monthly Payment (Est.)

$3,171
Calculator powered by Showcase IDX, a Constellation1 Company. Copyright ©2026 Information is deemed reliable but not guaranteed.

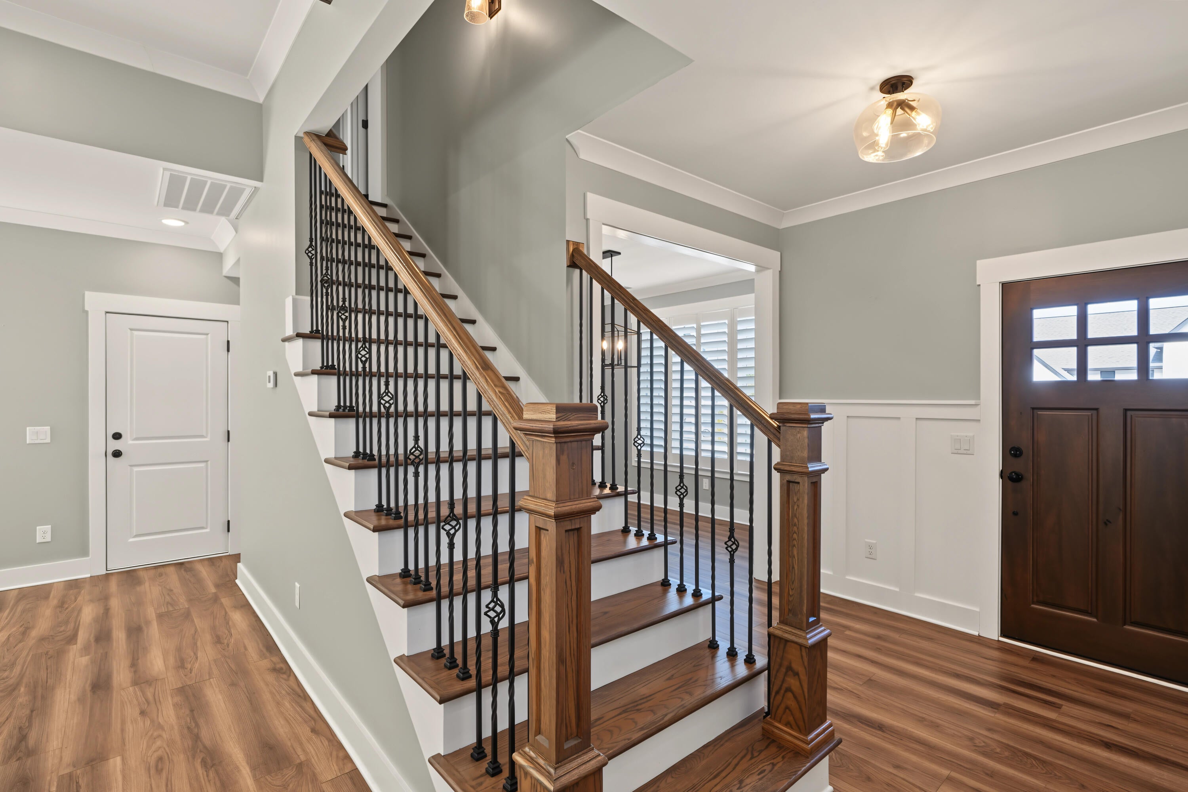
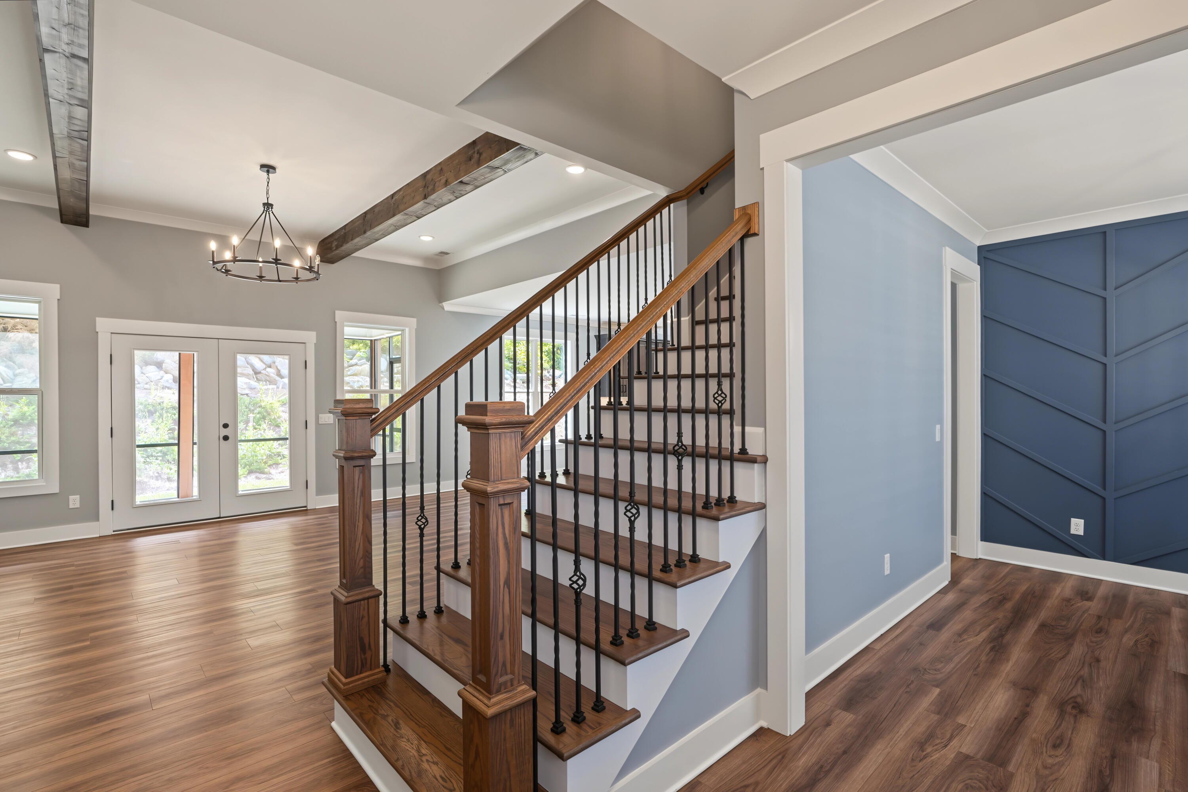
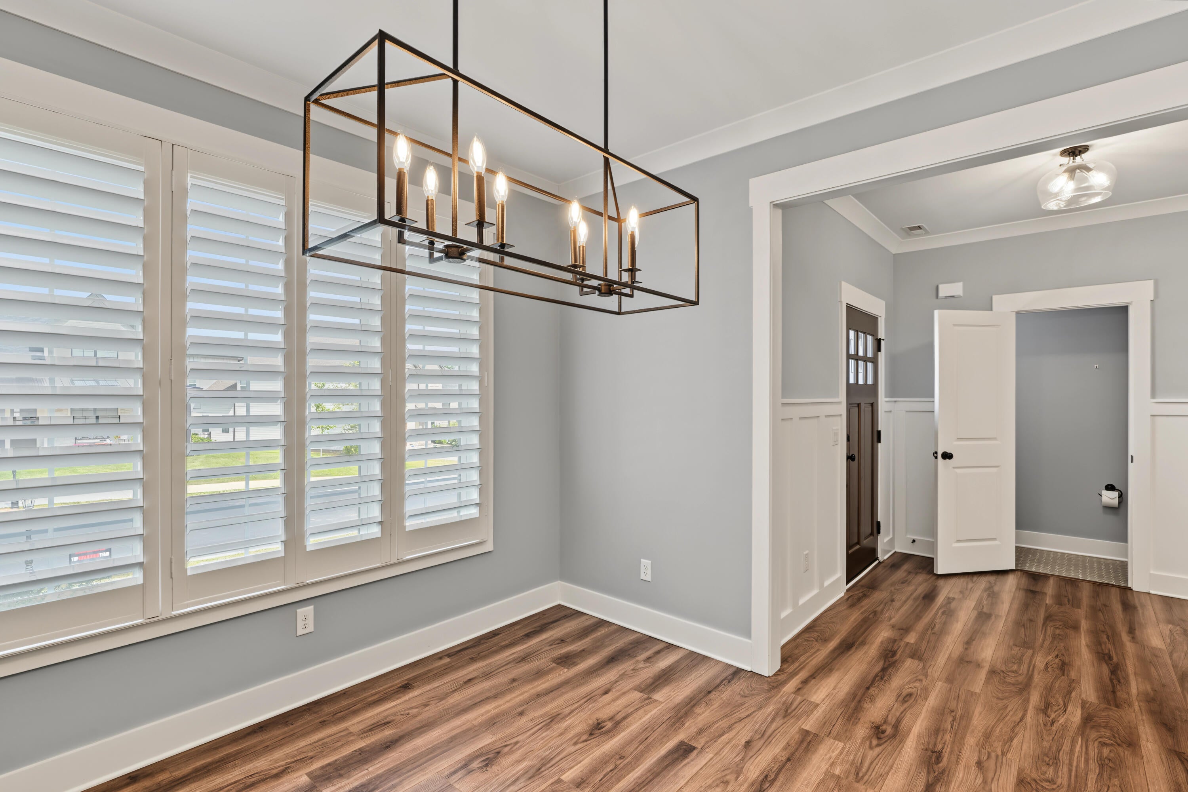
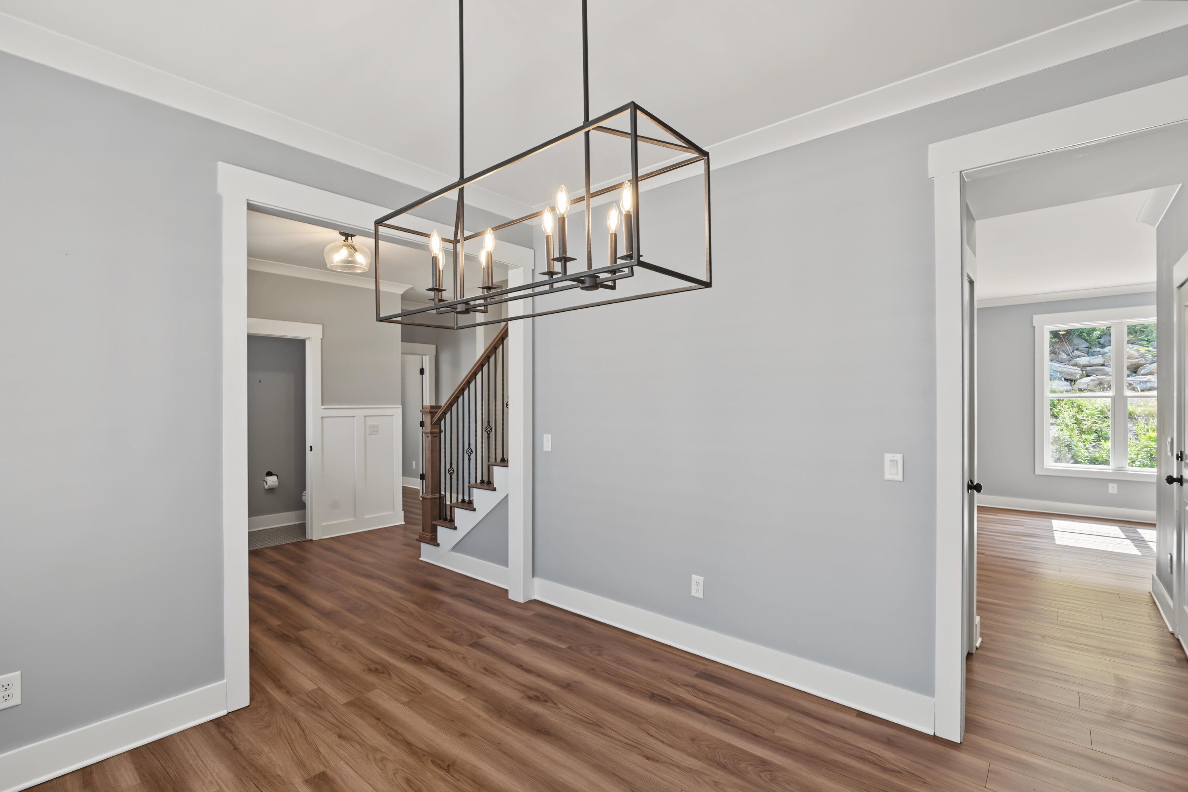
Gorgeous and well curated home located in the beautiful Barnsley Park Subdivision. This 4 bedroom and 2.5 bath home looks as if it's newly built. With open floor plan tons of natural light, this home is a great canvas for someone. The family room of the home is centered around a custom stucco fireplace and wood beam ceilings. Open to the kitchen, where you will find tons of cabinet space, large island work area and high end stainless appliances. There is an oversized laundry room and powder room also on the main level. The primary bedroom has wonderful natural light would high ceilings and custom beams running across. The primary bathroom has a double vanity, wonderful soaking tub and glassed walk-in shower. The upstairs of the home has 3 adequately sized bedrooms, a well appointed guest bathroom and a very large media room. The home sits at the top of the neighborhood with views and a wonderful private backyard, along with a screened porch. Barnsley Park is located in the fast growing Ooltewah Area of Chattanooga which also boasts Cambridge Square a planned development of boutique shops and restaurants. Call today to schedule your own private showing of this wonderful property.

Save
Ask
Tour
Hide
Share
Listing Snapshot
Price 
$695,000
Days On Site 
1 Day
Bedrooms 
4
Inside Area (SqFt) 
2,721 sqft
Total Baths 
3
Full Baths 
2
Partial Baths 
1
Lot Size 
0.31 Acres
Year Built 
2022
MLS® Number 
1543013
Status 
Active
Property Tax 
$3,865.42
HOA/Condo/Coop Fees 
$54.17 monthly
Sq Ft Source 
N/A
Friends & Family
Recent Activity
yesterdayListing first seen on site
yesterdayListing updated with changes from the MLS®
General Features
Acres 
0.31
Attached Garage 
Yes
Foundation 
Block
Garage 
Yes
Garage Spaces 
2
Levels 
Two
Parking 
Garage Door OpenerGarage Faces FrontKitchen LevelAttachedGarage
Property Sub Type 
Single Family Residence
Security 
Smoke Detector(s)
Sewer 
Public Sewer
SqFt Above 
2721
SqFt Total 
2721
Utilities 
Cable ConnectedElectricity ConnectedNatural Gas ConnectedSewer ConnectedWater ConnectedUnderground Utilities
Water Source 
Public
Interior Features
Appliances 
RefrigeratorMicrowaveFree-Standing Gas RangeDisposalDishwasher
Basement 
Crawl Space
Cooling 
Ceiling Fan(s)Central AirElectricMulti Units
Fireplace 
Yes
Fireplace Features 
Gas LogLiving Room
Fireplaces 
1
Flooring 
CarpetTile
Heating 
CentralElectricNatural Gas
Interior 
Beamed CeilingsCathedral Ceiling(s)Double VanityEat-in KitchenHigh CeilingsKitchen IslandPantrySoaking TubVaulted Ceiling(s)Walk-In Closet(s)Master Downstairs
Laundry Features 
Electric Dryer HookupLaundry RoomWasher Hookup
Window Features 
Insulated Windows
Bath Half 
Level - FirstDescription - Full Bathroom
Bathroom 
Level - Second
Bedroom 
Level - Second
Dining Room 
Level - First
Kitchen 
Level - FirstDescription - Breakfast Room: Level: First
Laundry 
Level - First
Living Room 
Level - First
Master Bedroom 
Level - FirstDescription - Bathroom Half
Media Room 
Level - Second
Primary Bathroom 
Level - FirstDescription - Full Bathroom
Save
Ask
Tour
Hide
Share
Exterior Features
Construction Details 
BrickFiber Cement
Exterior 
Private YardRain Gutters
Lot Features 
Gentle SlopingLevelSprinklers In FrontSprinklers In Rear
Patio And Porch 
CoveredScreenedPorch
Roof 
Shingle
Windows/Doors 
Insulated Windows
Community Features
Accessibility Features 
Smart Technology
Association Fee 
$650.0
Association Fee Frequency 
Annually
Community Features 
SidewalksStreet Lights
MLS Area 
Collegedale
Financing Terms Available 
CashConventionalFHAVA Loan
Schools
School District
Unknown
Elementary School
Wolftever Elementary
Middle School
Ooltewah Middle
High School
Ooltewah
Listing courtesy of Keller Williams Realty (423) 595-7958

IDX information is provided exclusively for consumers’ personal, non-commercial use, and may not be used for any purpose other than to identify prospective properties consumers may be interested in purchasing. The data on this site is deemed reliable but is not guaranteed accurate by the MLS. Source: Greater Chattanooga MLS

Neighborhood & Commute
Source: Walkscore
Disclosure: Community information and market data powered by Constellation Data Labs. Information is deemed reliable but not guaranteed.
Save
Ask
Tour
Hide
Share
Scroll to Top