Save
Ask
Tour
Hide
Share
$245,000
New Listing

10110 Walden Street
Soddy Daisy, TN 37379

For Sale|Single Family Residence|Active
2
Beds
1
Total Bath
1
Full Bath
1,025
SqFt
$239
/SqFt
1940
Built
Subdivision:
None
County:
Hamilton
10110 Walden Street10110 Walden Street10110 Walden Street10110 Walden Street
Save
Ask
Tour
Hide
Share

Mortgage Calculator

Monthly Payment (Est.)

$1,118
Calculator powered by Showcase IDX, a Constellation1 Company. Copyright ©2026 Information is deemed reliable but not guaranteed.

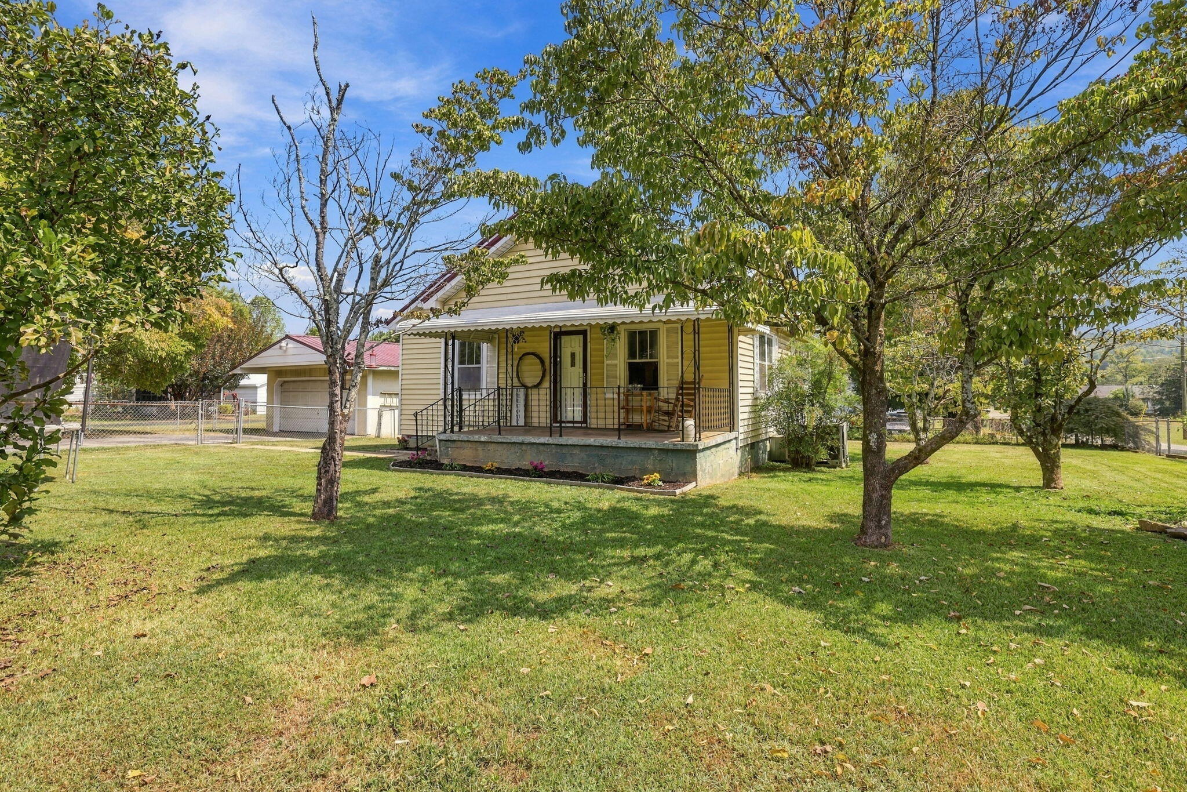
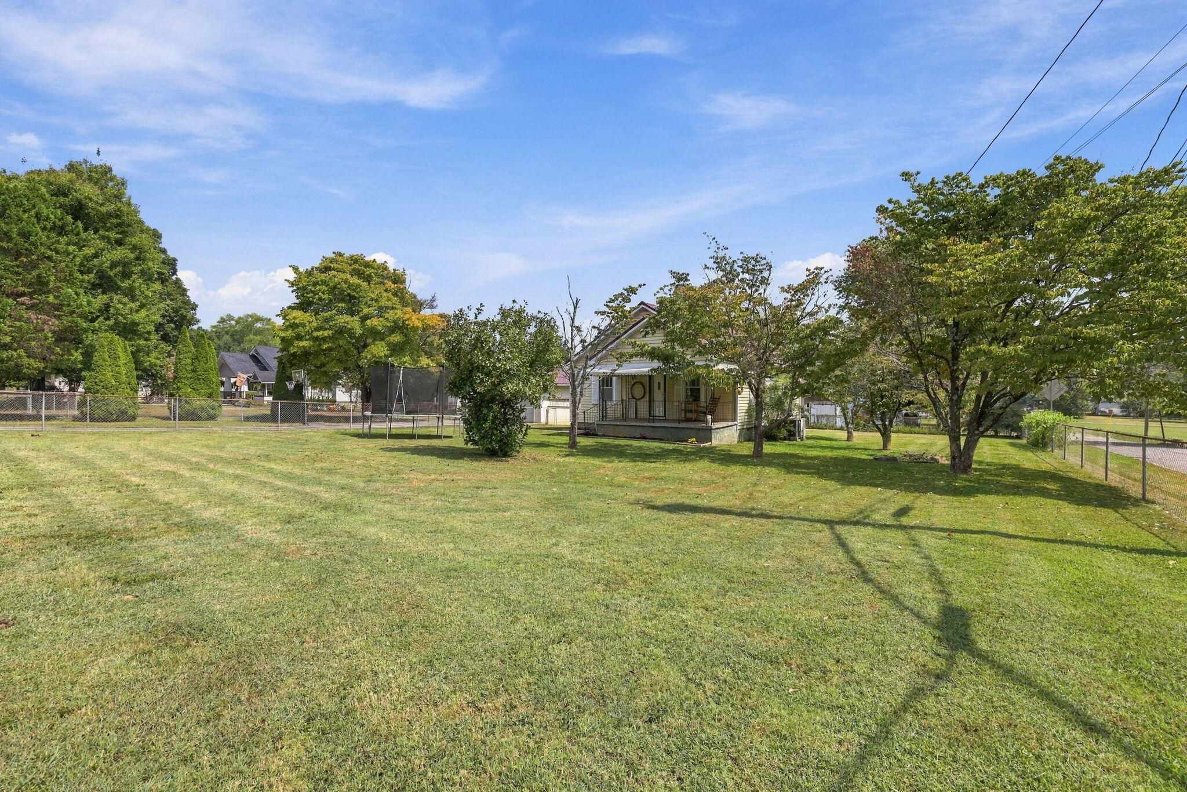
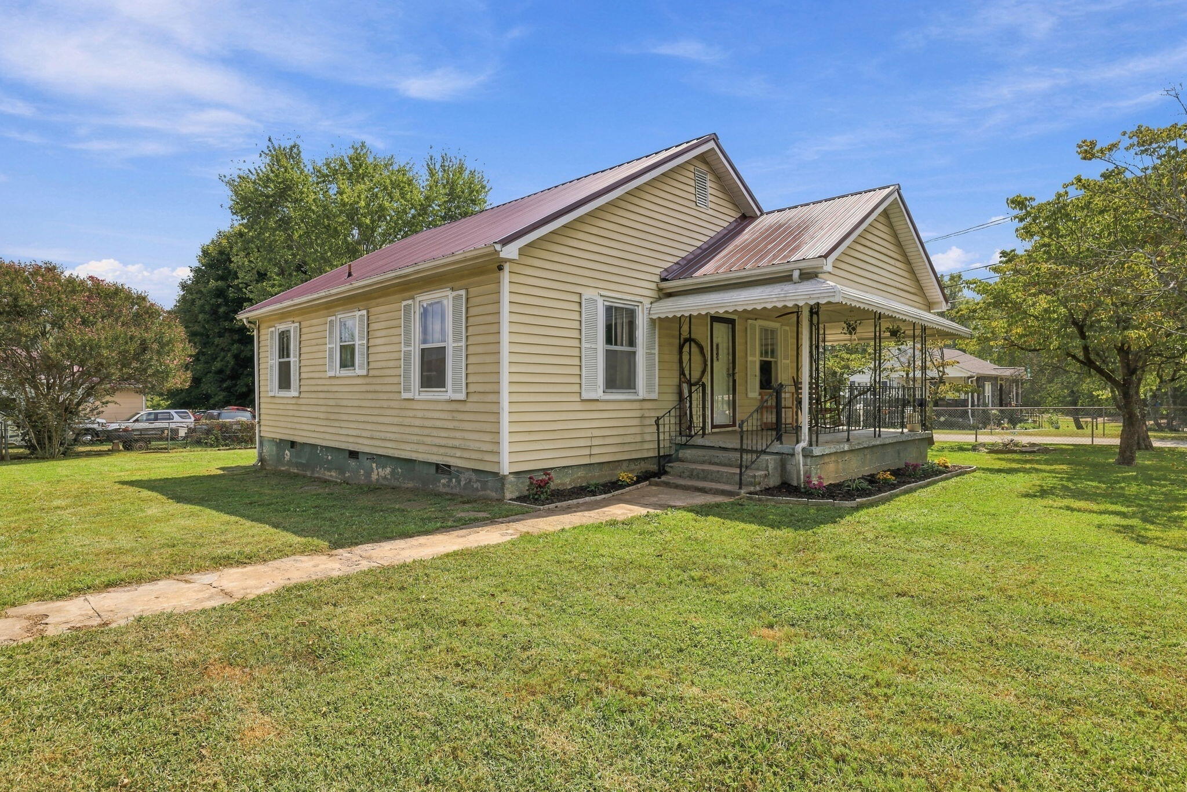
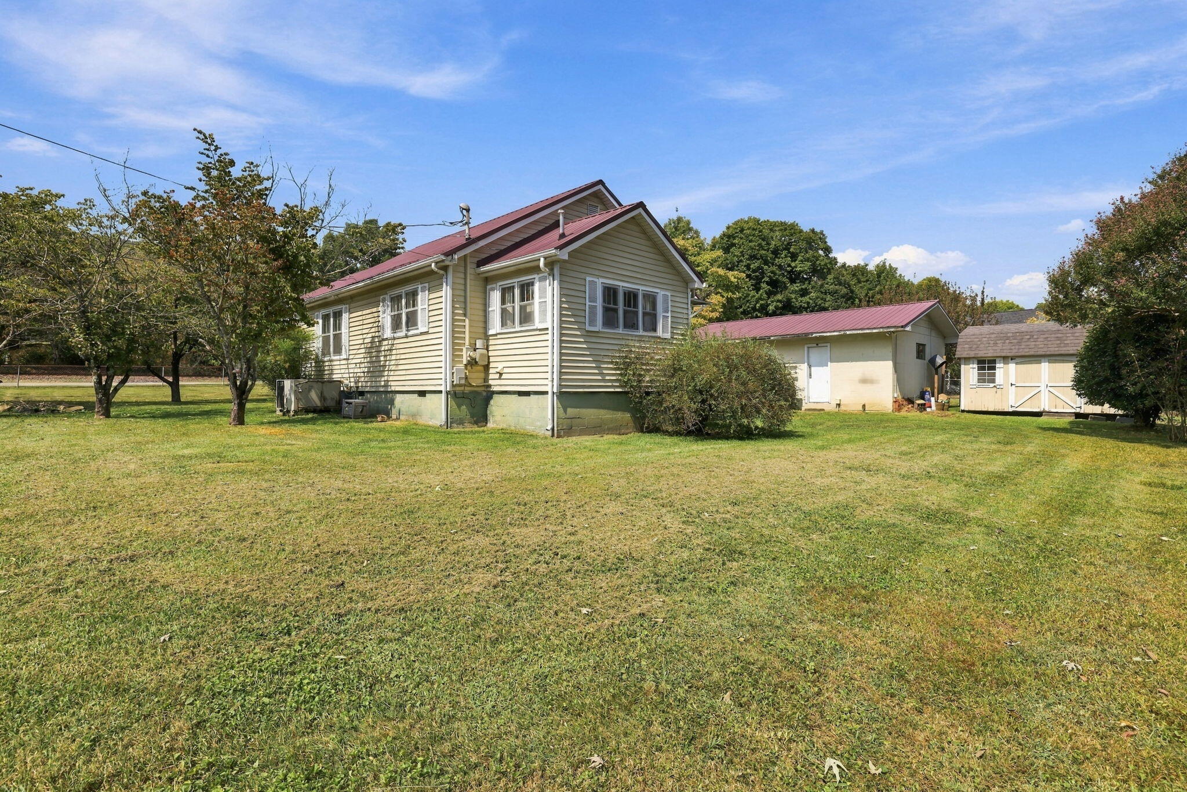
Adorable and charming all one level home situated on a spacious, fully fenced .37 acre corner lot! A welcoming large rocking chair front porch offers the perfect spot to relax. Inside, the hardwood floors throughout add warmth and timeless character. The huge corner lot provides plenty of room for outdoor enjoyment, gardening, pets, and more. Beautiful mature trees accent the yard, creating a natural setting with great curb appeal. The long driveway provides lots of parking for family, guests, or recreational vehicles. The oversized 20' x 27' garage offers excellent space for vehicles, storage, hobbies, or a workshop and features electrical service plus an airline already run for a compressor. A newer 10' x 20' shed with loft provides additional storage and workspace. With all-one-level living, a large fenced corner lot, charming character, hardwood floors, generous parking, an oversized garage, and abundant storage, this home offers a wonderful combination of comfort and functionality in Soddy Daisy. Buyer to verify square footage, school zone, and all information deemed important to Buyer.

Save
Ask
Tour
Hide
Share
Listing Snapshot
Price 
$245,000
Days On Site 
0 Days
Bedrooms 
2
Inside Area (SqFt) 
1,025 sqft
Total Baths 
1
Full Baths 
1
Partial Baths 
N/A
Lot Size 
0.37 Acres
Year Built 
1940
MLS® Number 
1543014
Status 
Active
Property Tax 
$674.7
HOA/Condo/Coop Fees 
N/A
Sq Ft Source 
N/A
Friends & Family
Recent Activity
19 hours agoListing first seen on site
19 hours agoListing updated with changes from the MLS®
General Features
Acres 
0.37
Foundation 
Block
Garage 
Yes
Garage Spaces 
2
Levels 
One
Parking 
DrivewayGarageOff StreetPaved
Property Sub Type 
Single Family Residence
Sewer 
Septic Tank
SqFt Above 
1025
SqFt Total 
1025
Utilities 
Cable ConnectedElectricity ConnectedNatural Gas ConnectedSewer AvailableWater Connected
Water Source 
Public
Interior Features
Appliances 
Range HoodGas Water HeaterGas RangeGas CooktopFree-Standing Gas RangeDishwasher
Basement 
Crawl Space
Cooling 
Central AirElectric
Fireplace 
Yes
Fireplace Features 
Gas LogLiving Room
Fireplaces 
1
Flooring 
HardwoodLaminateVinyl
Heating 
Natural Gas
Interior 
Eat-in KitchenMaster Downstairs
Laundry Features 
Electric Dryer HookupLaundry RoomMain LevelWasher Hookup
Bathroom 
Level - First
Bedroom 
Level - First
Kitchen 
Level - First
Laundry 
Level - First
Living Room 
Level - First
Master Bedroom 
Level - First
Save
Ask
Tour
Hide
Share
Exterior Features
Construction Details 
Vinyl Siding
Exterior 
Awning(s)Rain Gutters
Fencing 
Back YardChain LinkFencedFront YardFullGate
Lot Features 
Corner LotLevel
Other Structures 
Garage(s)Shed(s)Storage
Patio And Porch 
Awning(s)CoveredFront PorchPorch
Pool Features 
None
Roof 
Metal
Community Features
MLS Area 
Soddy Daisy
Financing Terms Available 
CashConventionalFHAUSDA LoanVA Loan
Roads 
Paved
Schools
School District
Unknown
Elementary School
Daisy Elementary
Middle School
Soddy-Daisy Middle
High School
Soddy-Daisy High
Listing courtesy of United Real Estate Experts (423) 802-4435

IDX information is provided exclusively for consumers’ personal, non-commercial use, and may not be used for any purpose other than to identify prospective properties consumers may be interested in purchasing. The data on this site is deemed reliable but is not guaranteed accurate by the MLS. Source: Greater Chattanooga MLS

Neighborhood & Commute
Source: Walkscore
Disclosure: Community information and market data powered by Constellation Data Labs. Information is deemed reliable but not guaranteed.
Save
Ask
Tour
Hide
Share
Scroll to Top