Save
Ask
Tour
Hide
Share
$467,000
1 Day On Site

18 Storyvale Lane
Hixson, TN 37343

For Sale|Single Family Residence|Active
3
Beds
3
Total Baths
2
Full Baths
1
Partial Bath
2,100
SqFt
$222
/SqFt
2026
Built
Subdivision:
Storyvale
County:
Hamilton
18 Storyvale Lane18 Storyvale Lane18 Storyvale Lane18 Storyvale Lane
Save
Ask
Tour
Hide
Share

Mortgage Calculator

Monthly Payment (Est.)

$2,131
Calculator powered by Showcase IDX, a Constellation1 Company. Copyright ©2026 Information is deemed reliable but not guaranteed.

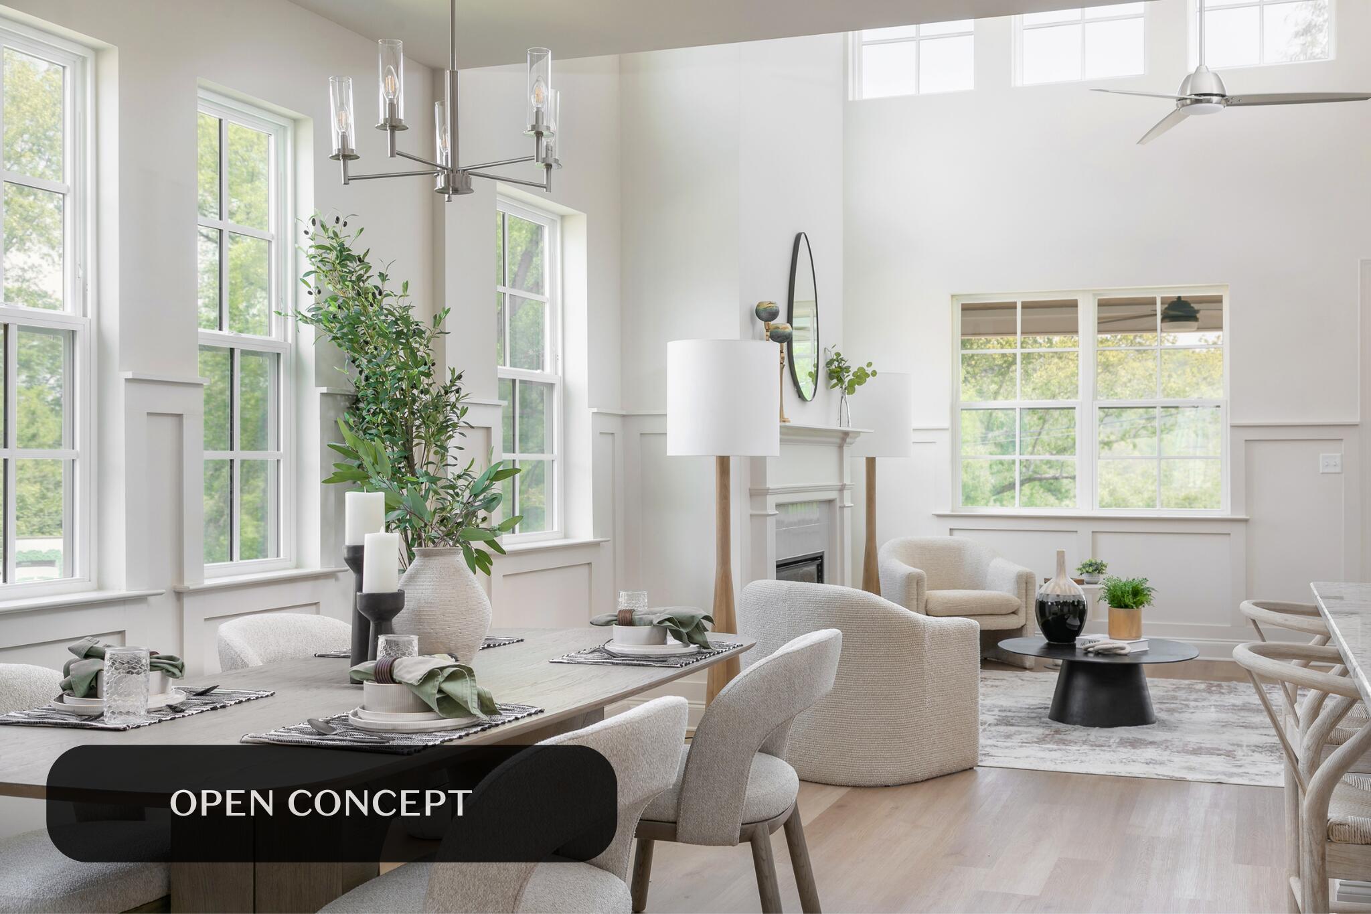
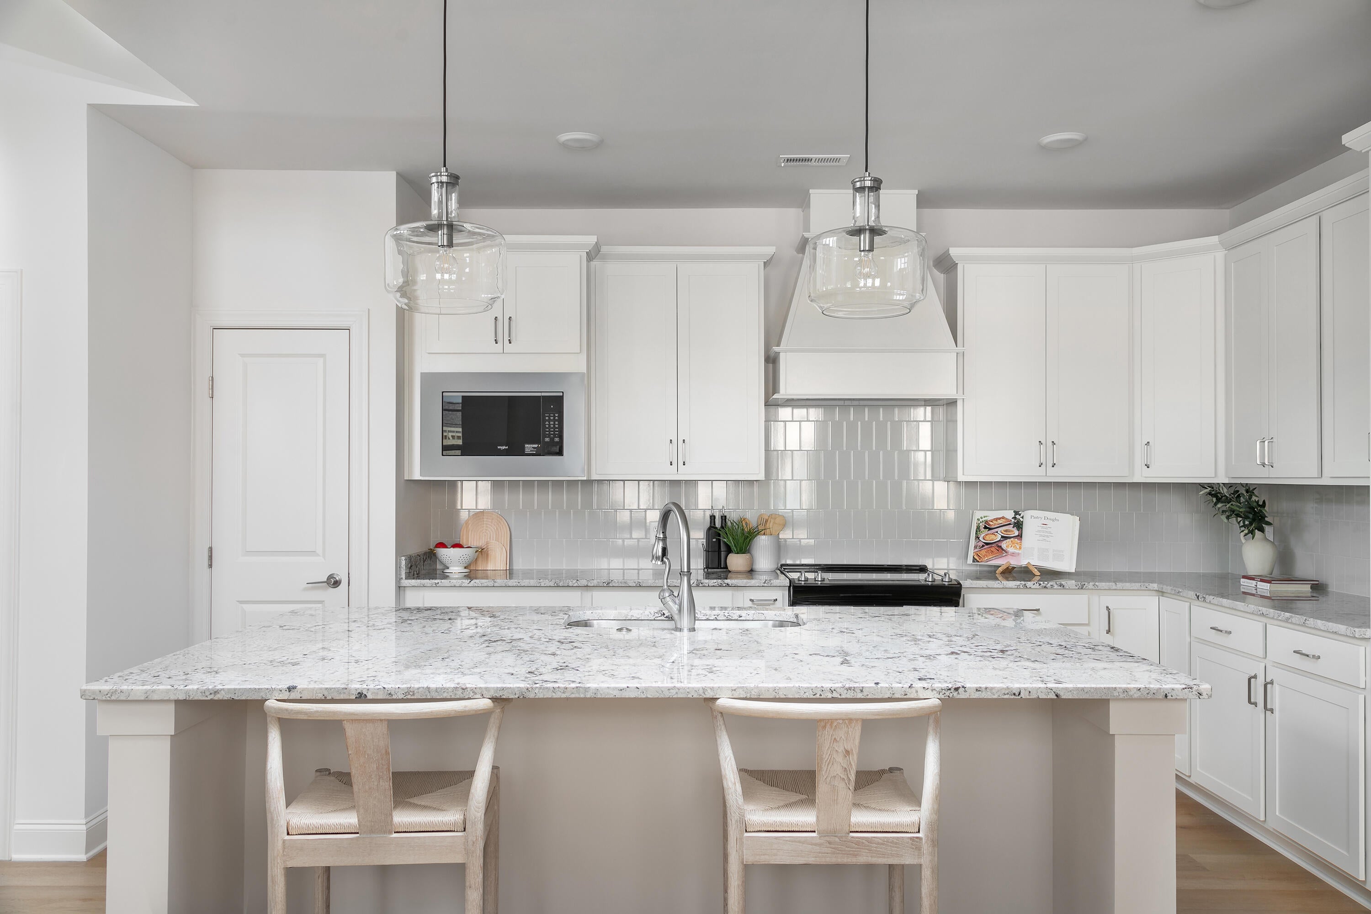
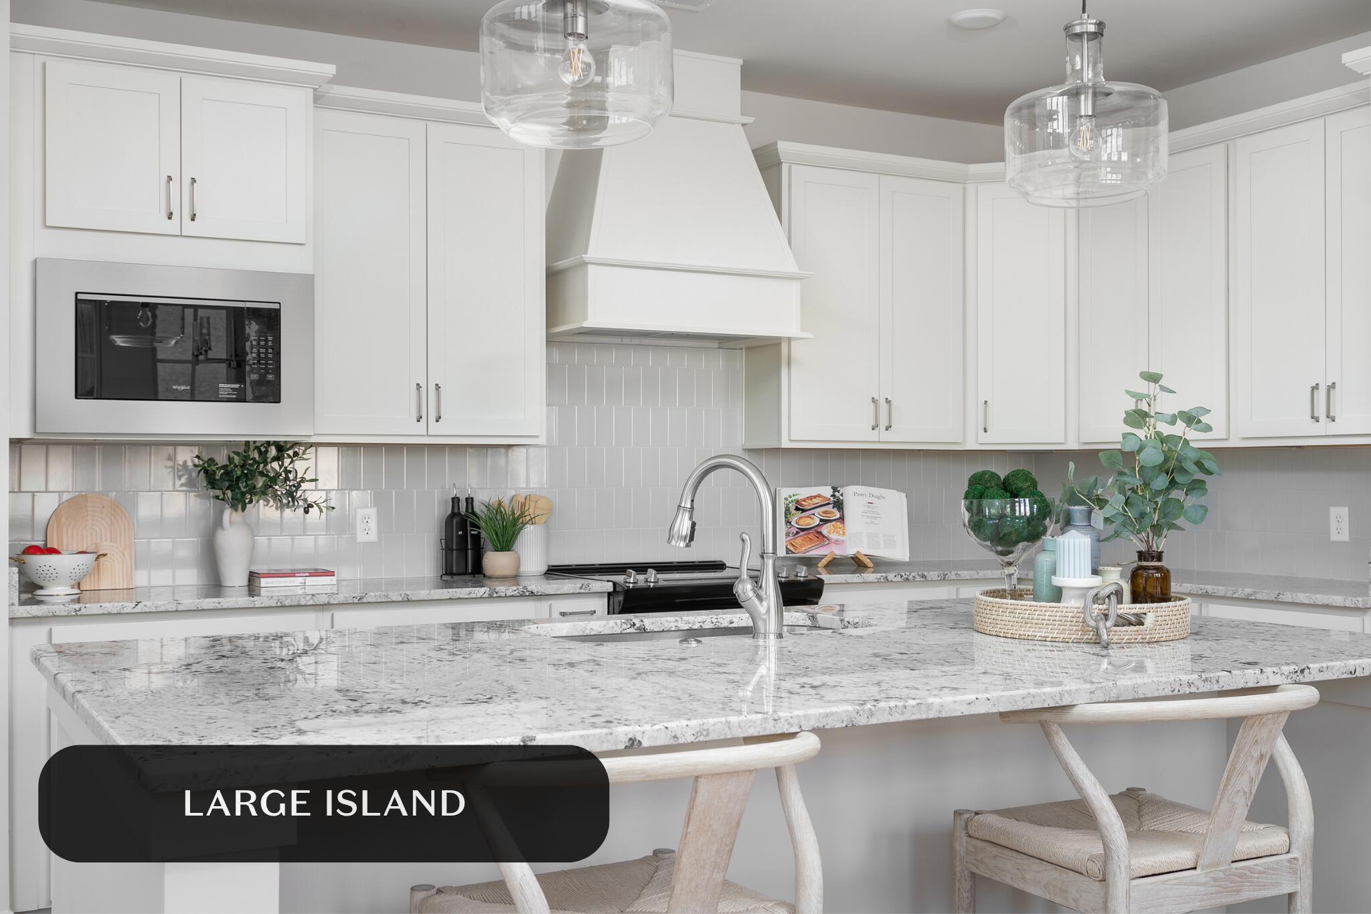
Final Opportunity - Only 5 Homesites Remaining! Welcome to the Redwood by GreenTech Homes, where timeless design, incredible natural light, and thoughtful two story living come together. This beautifully designed three bedroom, three bath home offers approximately 2,100 square feet, with the primary suite conveniently located on the main level. Step inside through a welcoming foyer with a powder bath nearby. Continue inside and the home opens into a bright, open concept kitchen, dining, and living space filled with natural light from windows wrapping nearly every wall. The kitchen anchors the heart of the home, creating an effortless flow for everything from slow mornings and weeknight dinners to holiday gatherings, game nights, and evenings spent with the people you love. Just off the main living area, the oversized primary suite offers a peaceful retreat of its own, complete with a spa inspired ensuite bath. Upstairs, a spacious loft creates the perfect flex space for a cozy second living area, home office, playroom, or movie nights, while two additional guest bedrooms and a full bath give everyone room to unwind. But what truly sets this home apart is its homesite. An extra long driveway creates a beautiful sense of arrival, while generous space between neighboring homes offers extra breathing room on both sides. Mature trees frame the property and create a peaceful natural backdrop, giving the homesite a quiet, tucked away feeling while still keeping you connected to the heart of the community. With a $20,000 incentive, one of GreenTech's most charming two story floor plans, beautiful mature trees, an extra long driveway, and added space from neighbors, this is an opportunity that doesn't come along often. Schedule your private tour today! Expected completion March 2027.

Save
Ask
Tour
Hide
Share
Listing Snapshot
Price 
$467,000
Days On Site 
1 Day
Bedrooms 
3
Inside Area (SqFt) 
2,100 sqft
Total Baths 
3
Full Baths 
2
Partial Baths 
1
Lot Size 
0.19 Acres
Year Built 
2026
MLS® Number 
1543023
Status 
Active
Property Tax 
N/A
HOA/Condo/Coop Fees 
$83.33 monthly
Sq Ft Source 
N/A
Friends & Family
Recent Activity
yesterdayListing first seen on site
yesterdayListing updated with changes from the MLS®
General Features
Acres 
0.19
Attached Garage 
Yes
Foundation 
Slab
Garage 
Yes
Garage Spaces 
2
Levels 
One
Parking 
DrivewayGarageGarage Door OpenerGarage Faces FrontAttached
Property Condition 
New Construction
Property Sub Type 
Single Family Residence
Sewer 
Public Sewer
SqFt Above 
2100
SqFt Total 
2100
Style 
A-Frame
Utilities 
Cable AvailableElectricity ConnectedNatural Gas AvailableSewer ConnectedWater ConnectedUnderground Utilities
Water Source 
Public
Interior Features
Appliances 
Stainless Steel Appliance(s)OvenMicrowaveFree-Standing Electric RangeElectric Water HeaterDisposalDishwasher
Cooling 
Ceiling Fan(s)Central AirElectric
Flooring 
CarpetVinyl
Heating 
Electric
Interior 
Ceiling Fan(s)Double VanityEntrance FoyerGranite CountersHigh CeilingsKitchen IslandOpen FloorplanPantryStorageTray Ceiling(s)Walk-In Closet(s)
Laundry Features 
Electric Dryer HookupLaundry RoomWasher Hookup
Window Features 
Double Pane WindowsInsulated Windows
Save
Ask
Tour
Hide
Share
Exterior Features
Construction Details 
Fiber Cement
Exterior 
LightingPrivate Yard
Lot Features 
Corner LotLevelWooded
Patio And Porch 
CoveredPatio
View 
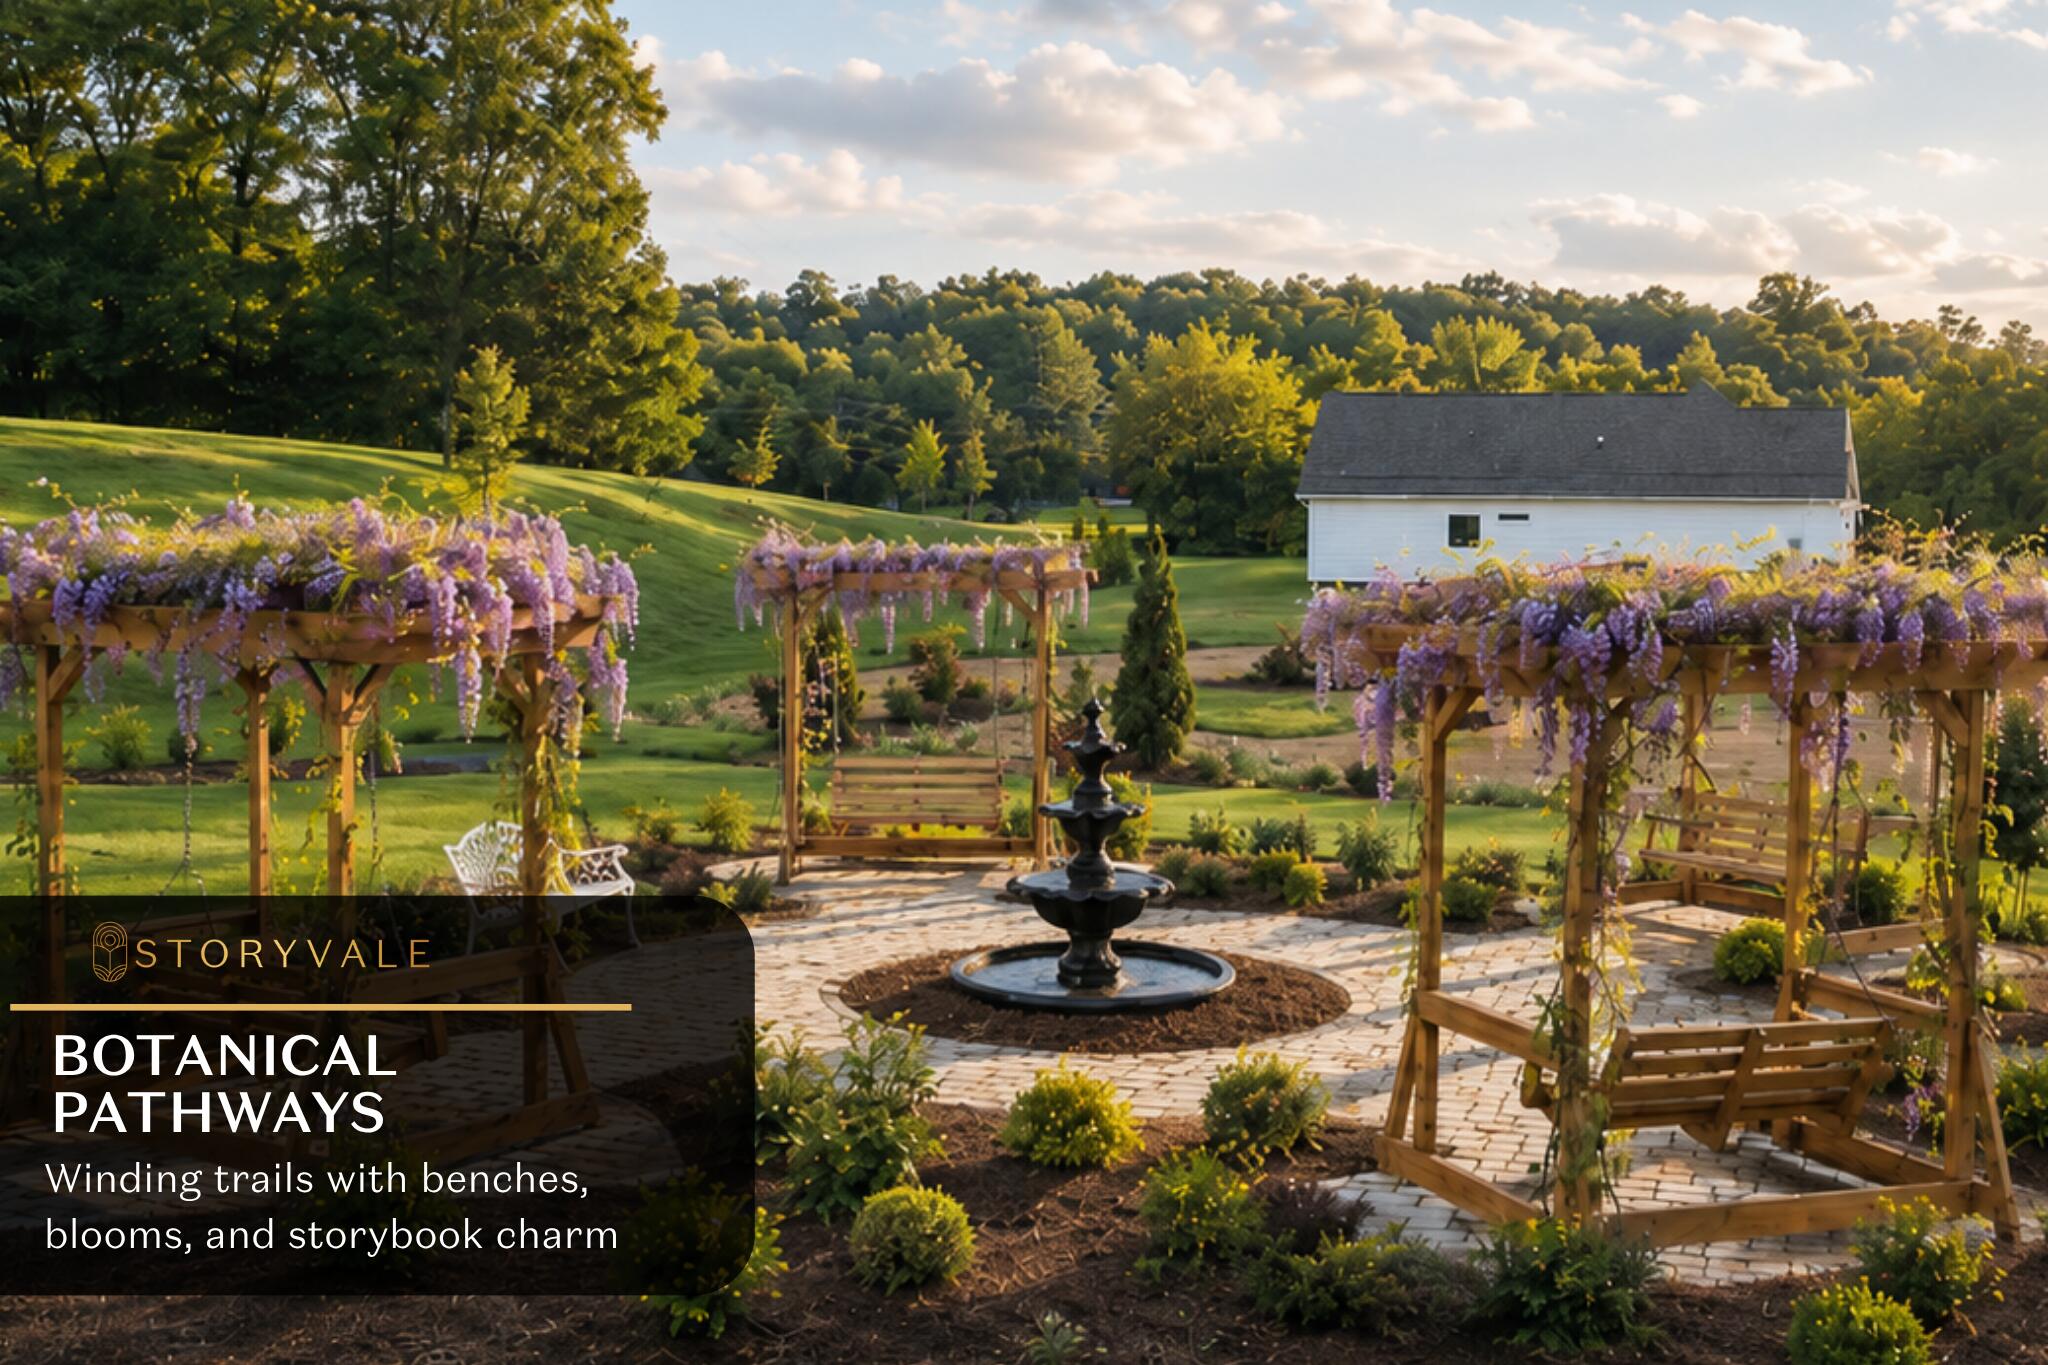
Park/GreenbeltTrees/Woods
Waterview 
Park/GreenbeltTrees/Woods
Windows/Doors 
Double Pane WindowsInsulated Windows
Community Features
Association Amenities 
Park
Association Fee 
$1000.0
Association Fee Frequency 
Annually
Community Features 
ParkSidewalksStreet Lights
MLS Area 
Chattanooga
Financing Terms Available 
CashConventionalFHAVA Loan
Schools
School District
Unknown
Elementary School
McConnell Elementary
Middle School
Loftis Middle
High School
Soddy-Daisy High
Listing courtesy of GreenTech Homes LLC (423) 987-3510

IDX information is provided exclusively for consumers’ personal, non-commercial use, and may not be used for any purpose other than to identify prospective properties consumers may be interested in purchasing. The data on this site is deemed reliable but is not guaranteed accurate by the MLS. Source: Greater Chattanooga MLS

Neighborhood & Commute
Source: Walkscore
Disclosure: Community information and market data powered by Constellation Data Labs. Information is deemed reliable but not guaranteed.
Save
Ask
Tour
Hide
Share
Scroll to Top