
Save
Ask
Tour
Hide
$799,900
1 Day On Site
6998 Sims RoadHarrison, TN 37341
For Sale|Single Family Residence|Active
3
Beds
3
Total Baths
2
Full Baths
1
Partial Bath
2,375
SqFt
$337
/SqFt
2026
Built
Subdivision:
None
County:
Hamilton
Save
Ask
Tour
Hide
Mortgage Calculator
Monthly Payment (Est.)
$3,649Calculator powered by Showcase IDX, a Constellation1 Company. Copyright ©2026 Information is deemed reliable but not guaranteed.
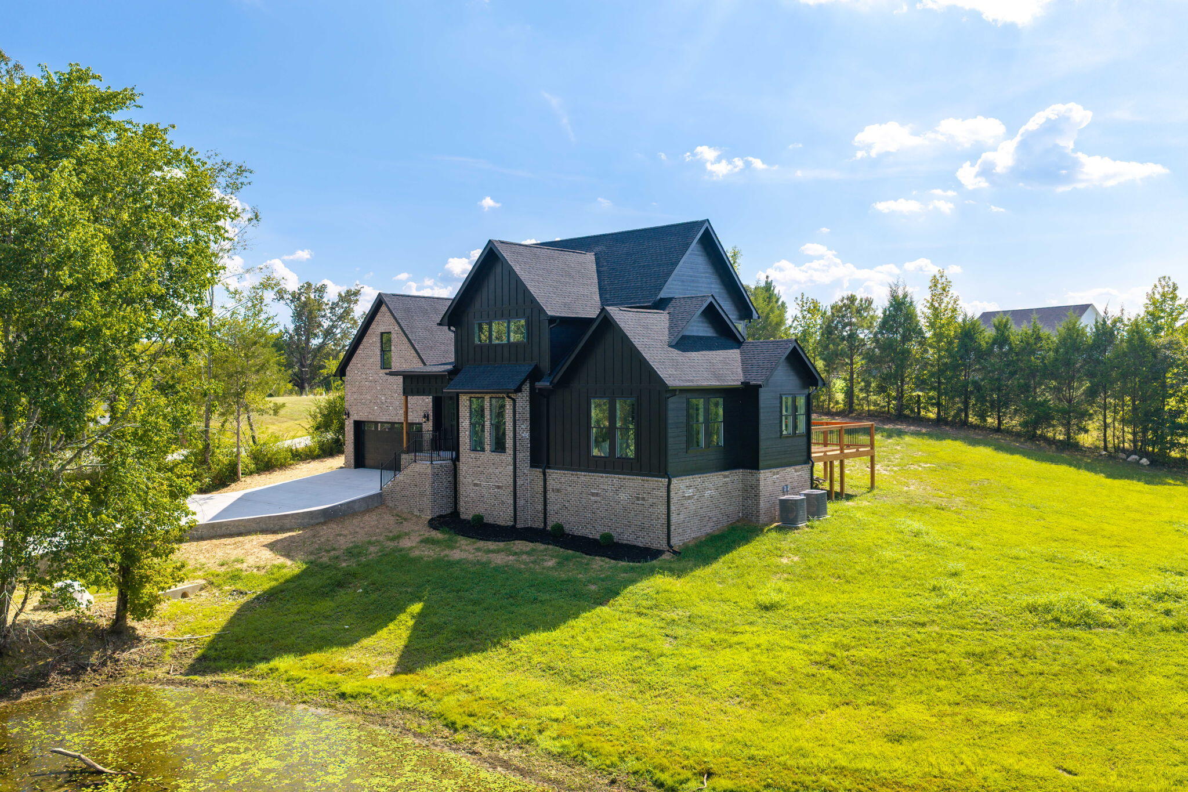
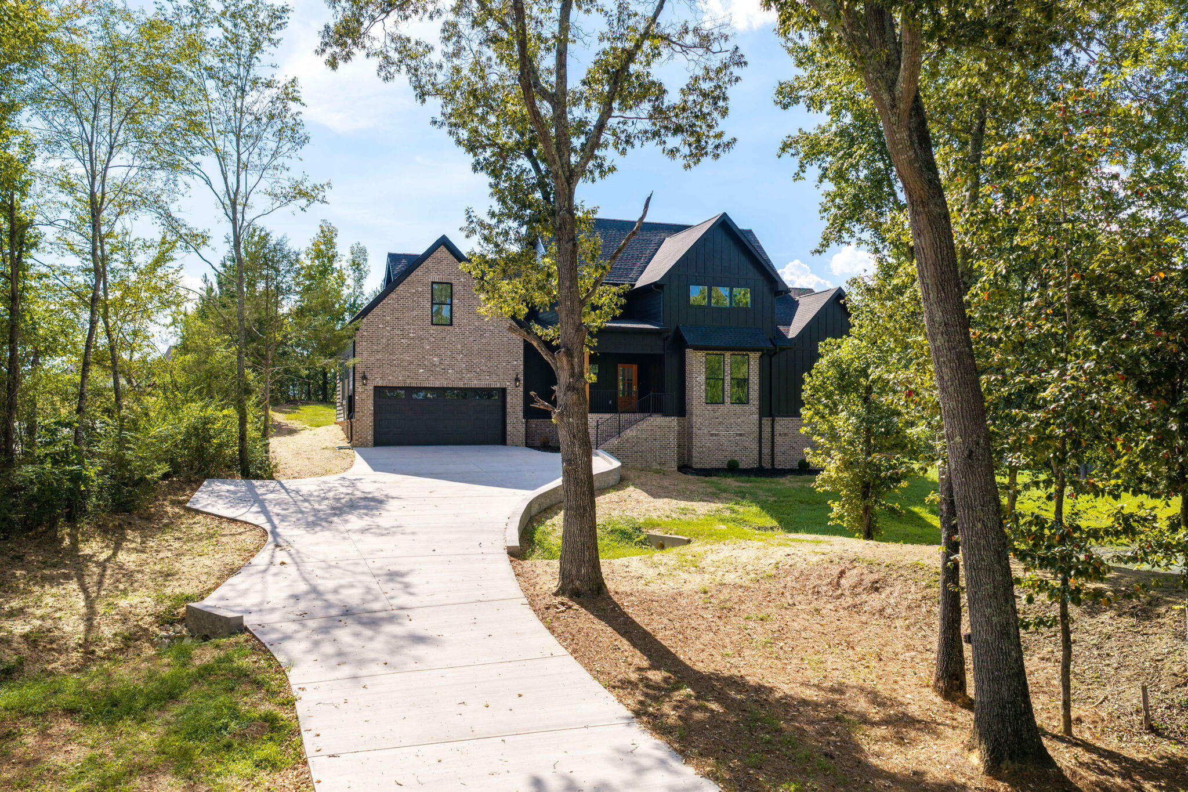
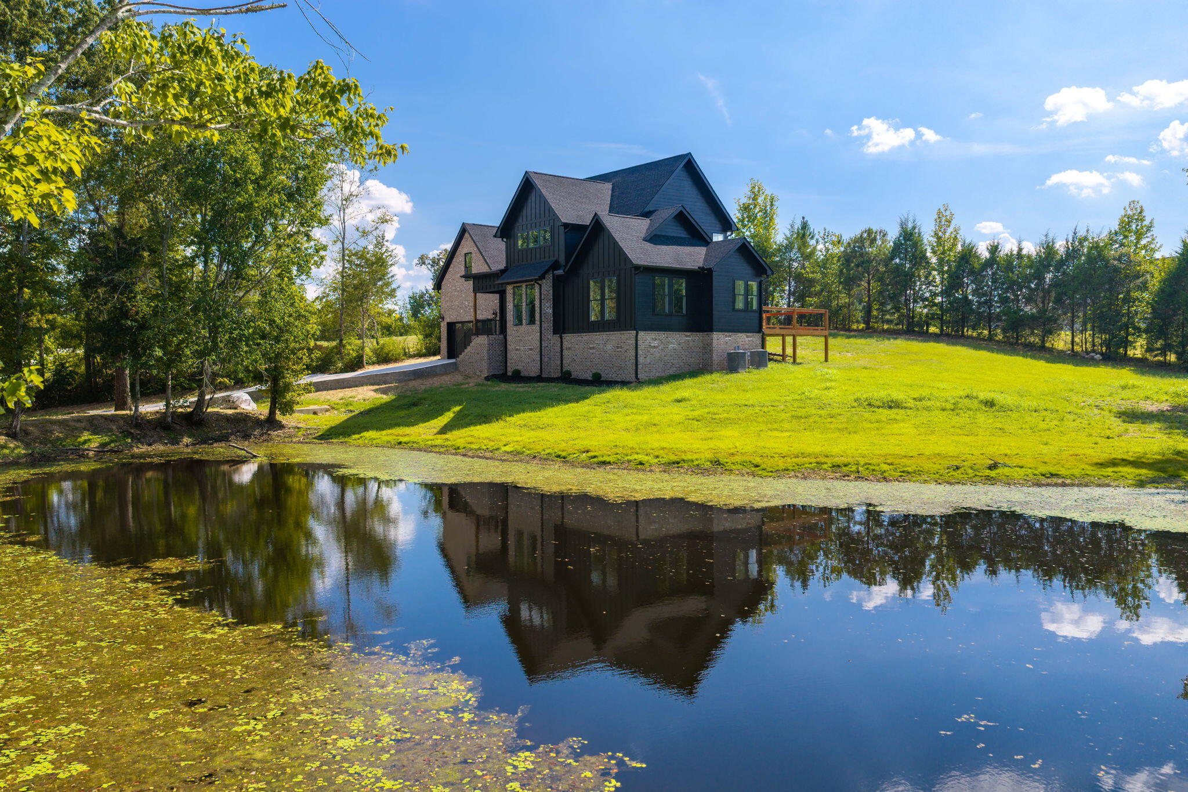
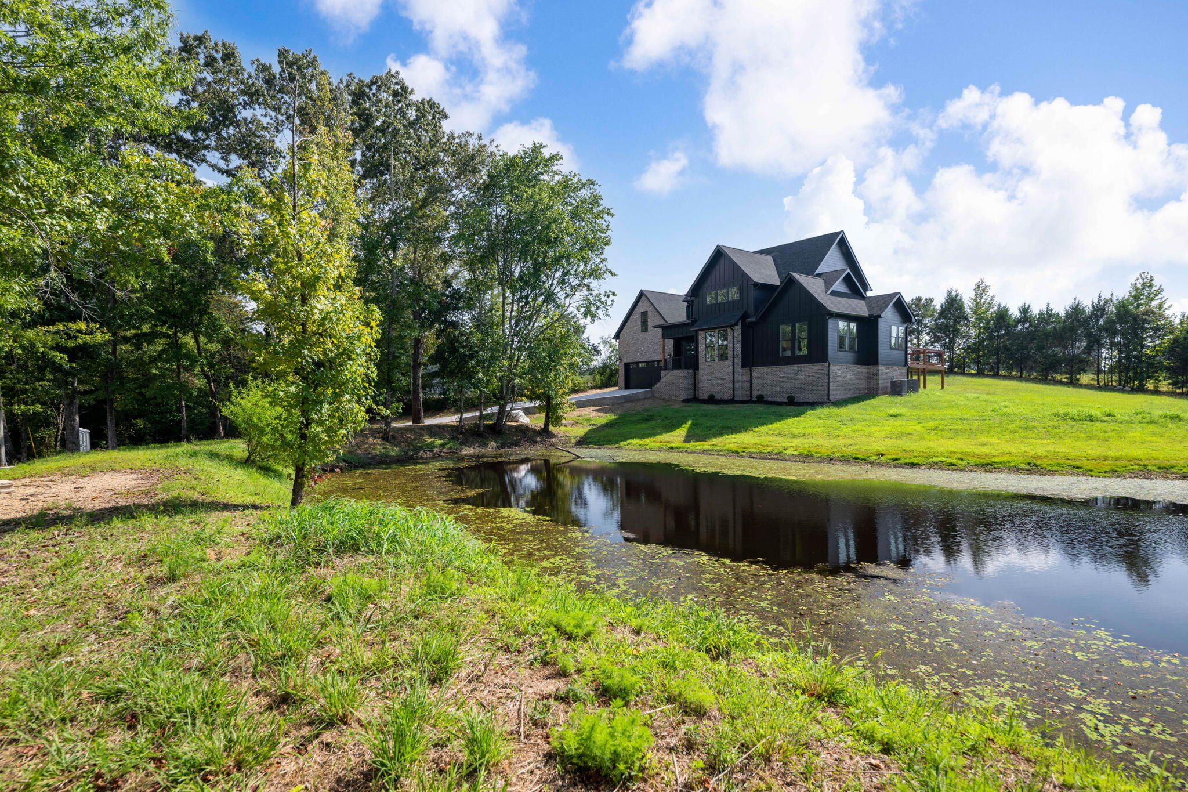
This stunning 3-bedroom, 2 1/2-bath home offers an open-concept floor plan with abundant natural light and spacious living areas. The large bonus room provides endless possibilities and can be used as a 4th bedroom, home office, media room, or entertainment space. Enjoy peaceful views of the beautiful pond from the home, creating a relaxing setting both inside and out. With modern finishes, a bright and airy layout, and plenty of flexible space, this home is designed for comfortable living and entertaining.
Save
Ask
Tour
Hide
Listing Snapshot
Price
$799,900
Days On Site
1 Day
Bedrooms
3
Inside Area (SqFt)
2,375 sqft
Total Baths
3
Full Baths
2
Partial Baths
1
Lot Size
1.65 Acres
Year Built
2026
MLS® Number
1543027
Status
Active
Property Tax
$151.57
HOA/Condo/Coop Fees
N/A
Sq Ft Source
N/A
Friends & Family
Recent Activity
| yesterday | Listing first seen on site | |
| yesterday | Listing updated with changes from the MLS® |
General Features
Acres
1.65
Attached Garage
Yes
Foundation
Block
Garage
Yes
Garage Spaces
2
Parking
GarageAttached
Property Condition
New Construction
Property Sub Type
Single Family Residence
Sewer
Septic Tank
SqFt Above
2375
SqFt Total
2375
Utilities
Electricity AvailableWater Available
Water Source
Public
Interior Features
Appliances
MicrowaveFree-Standing Electric RangeENERGY STAR Qualified DishwasherENERGY STAR Qualified AppliancesElectric Water HeaterElectric RangeElectric OvenElectric CooktopDishwasherCooktopConvection Oven
Cooling
Ceiling Fan(s)Central AirElectricENERGY STAR Qualified Equipment
Fireplace
Yes
Save
Ask
Tour
Hide
Exterior Features
Construction Details
BlockBrickHardiPlank Type
Exterior
Rain Gutters
Patio And Porch
DeckFront Porch
Community Features
MLS Area
Chattanooga
Financing Terms Available
CashConventionalFHAVA Loan
Schools
School District
Unknown
Elementary School
Snow Hill Elementary
Middle School
Hunter Middle
High School
Central High School
Listing courtesy of Coldwell Banker Pryor Realty (423) 961-4124
IDX information is provided exclusively for consumers’ personal, non-commercial use, and may not be used for any purpose other than to identify prospective properties consumers may be interested in purchasing. The data on this site is deemed reliable but is not guaranteed accurate by the MLS. Source: Greater Chattanooga MLS
IDX information is provided exclusively for consumers’ personal, non-commercial use, and may not be used for any purpose other than to identify prospective properties consumers may be interested in purchasing. The data on this site is deemed reliable but is not guaranteed accurate by the MLS. Source: Greater Chattanooga MLS
Neighborhood & Commute
Source: Walkscore
Disclosure: Community information and market data powered by Constellation Data Labs. Information is deemed reliable but not guaranteed.
Save
Ask
Tour
Hide
Did you know? You can invite friends and family to your search. They can join your search, rate and discuss listings with you.