Save
Ask
Tour
Hide
Share
$340,000
New Listing

679 Arnold Lane
LaFayette, GA 30728

For Sale|Single Family Residence|Active
3
Beds
2
Total Baths
2
Full Baths
1,654
SqFt
$206
/SqFt
1970
Built
Subdivision:
None
County:
Walker
679 Arnold Lane679 Arnold Lane679 Arnold Lane679 Arnold Lane
Save
Ask
Tour
Hide
Share

Mortgage Calculator

Monthly Payment (Est.)

$1,551
Calculator powered by Showcase IDX, a Constellation1 Company. Copyright ©2026 Information is deemed reliable but not guaranteed.

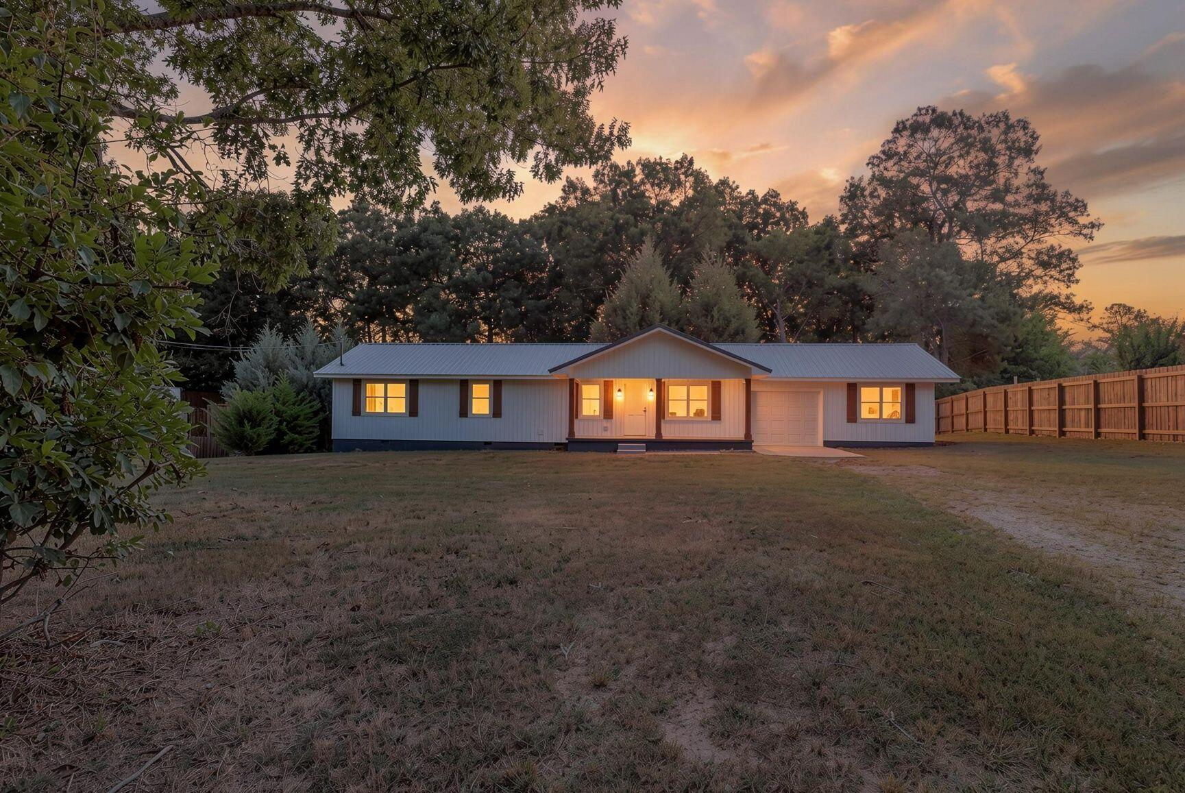
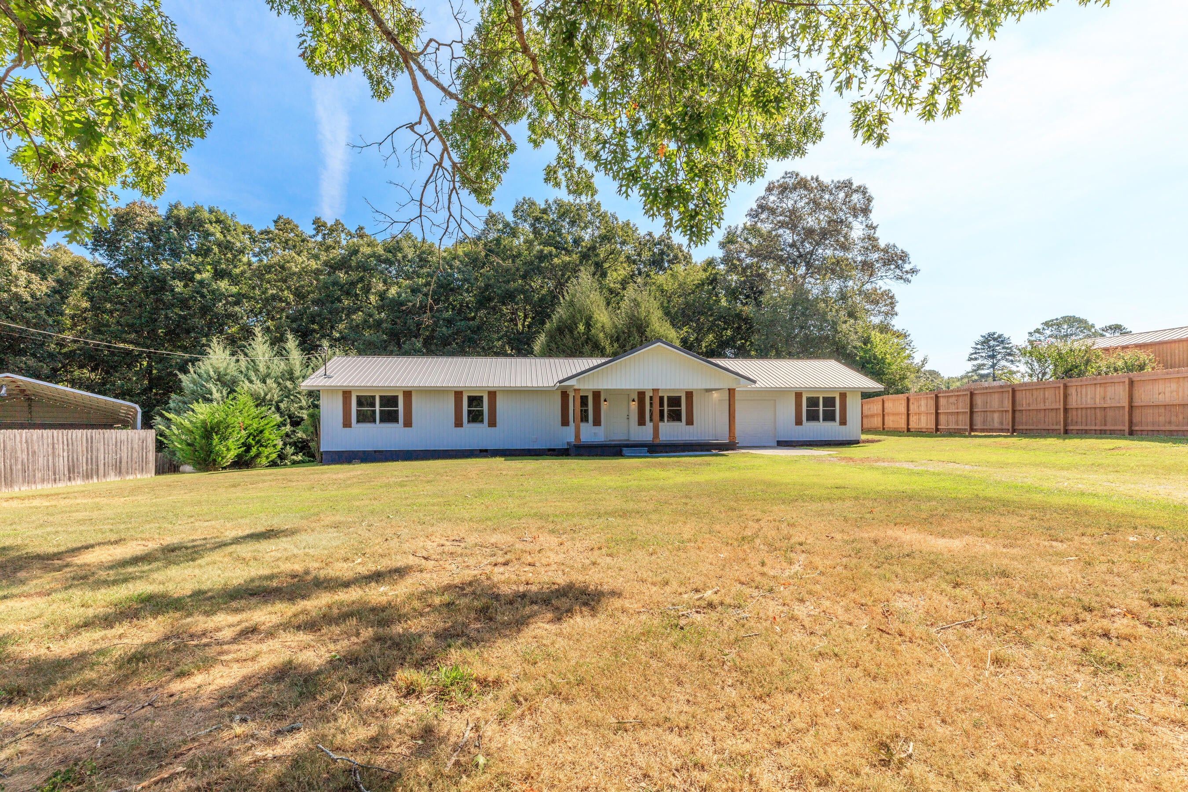
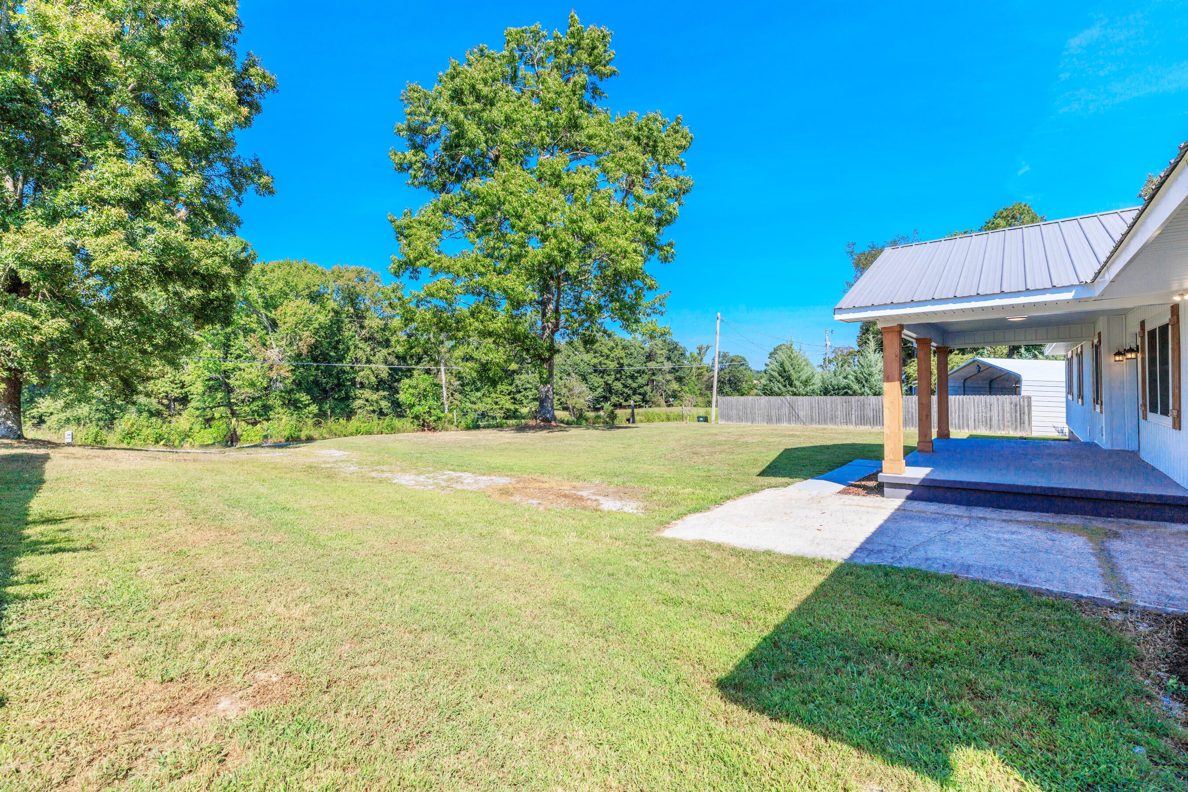
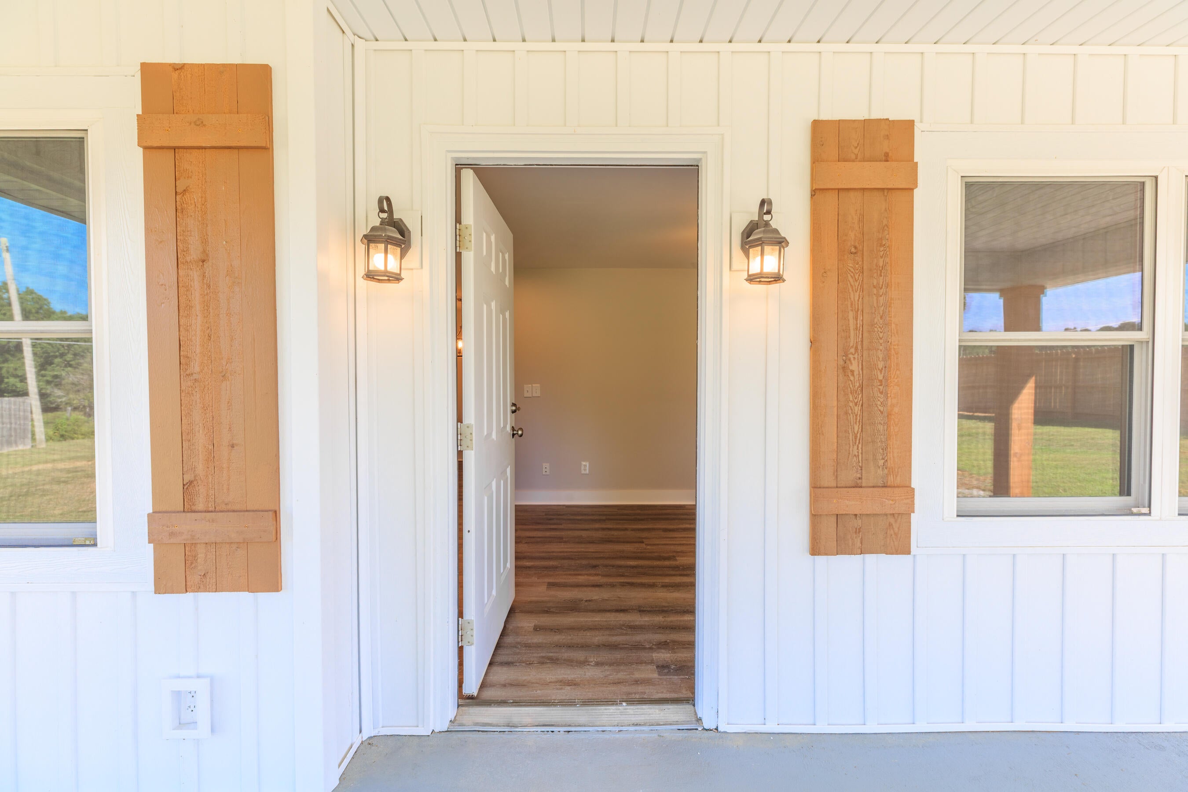
Welcome to 679 Arnold Lane! This recently updated home offers a fresh, modern feel with plenty of space to spread out. Updates throughout include fresh paint, new flooring, new windows, updated cabinetry and countertops, and beautifully refreshed bathrooms featuring new tubs and showers. The kitchen shines with white cabinetry, granite countertops, and stainless steel appliances, creating a bright and inviting space for everyday living. An additional den provides extra living space, perfect for a family room, home office, or entertainment area. Outside, you'll appreciate the spacious yard, attached garage, and both covered front and rear porches, offering plenty of room to relax, entertain, or simply enjoy the outdoors. The home's charming exterior features white siding, wood accents, and a metal roof, adding to its curb appeal. With so many updates completed, this home is ready for its next owner to move right in and enjoy. Schedule your private showing today!

Save
Ask
Tour
Hide
Share
Listing Snapshot
Price 
$340,000
Days On Site 
0 Days
Bedrooms 
3
Inside Area (SqFt) 
1,654 sqft
Total Baths 
2
Full Baths 
2
Partial Baths 
N/A
Lot Size 
0.53 Acres
Year Built 
1970
MLS® Number 
1543031
Status 
Active
Property Tax 
$1,365.46
HOA/Condo/Coop Fees 
N/A
Sq Ft Source 
N/A
Friends & Family
Recent Activity
20 hours agoListing first seen on site
20 hours agoListing updated with changes from the MLS®
General Features
Acres 
0.53
Attached Garage 
Yes
Foundation 
Block
Garage 
Yes
Garage Spaces 
1
Levels 
One
Parking 
DrivewayGarageGarage Faces FrontGravelKitchen LevelAttached
Property Condition 
Updated/Remodeled
Property Sub Type 
Single Family Residence
Sewer 
Septic Tank
SqFt Above 
1654
SqFt Total 
1654
Style 
Ranch
Utilities 
Cable AvailableElectricity ConnectedPhone AvailableSewer Not AvailableWater Connected
Water Source 
Public
Interior Features
Appliances 
Water HeaterMicrowaveFree-Standing Electric OvenElectric RangeDishwasher
Basement 
Crawl Space
Cooling 
Ceiling Fan(s)Central AirDuctlessElectricMulti Units
Flooring 
Vinyl
Heating 
CentralDuctlessElectric
Interior 
Ceiling Fan(s)Double VanityEat-in KitchenGranite CountersStorage
Laundry Features 
Electric Dryer HookupLaundry RoomWasher Hookup
Window Features 
ENERGY STAR Qualified WindowsInsulated Windows
Bathroom 
Level - First
Bedroom 
Level - First
Den 
Level - First
Kitchen 
Level - First
Laundry 
Level - First
Living Room 
Level - First
Master Bedroom 
Level - First
Primary Bathroom 
Level - First
Save
Ask
Tour
Hide
Share
Exterior Features
Construction Details 
Vinyl Siding
Exterior 
None
Fencing 
Privacy
Lot Features 
Back YardFew TreesFront YardGentle SlopingLevel
Patio And Porch 
Awning(s)Front PorchRear PorchCoveredPorch
Road Frontage 
County Road
Roof 
Aluminum
View 
PastureRural
Waterview 
PastureRural
Windows/Doors 
ENERGY STAR Qualified WindowsInsulated Windows
Community Features
Financing Terms Available 
CashConventionalFHAUSDA LoanVA Loan
Roads 
Paved
Schools
School District
Unknown
Elementary School
Naomi Elementary
Middle School
LaFayette Middle
High School
LaFayette High
Listing courtesy of Real Estate Partners Chattanooga LLC (423) 619-4788

IDX information is provided exclusively for consumers’ personal, non-commercial use, and may not be used for any purpose other than to identify prospective properties consumers may be interested in purchasing. The data on this site is deemed reliable but is not guaranteed accurate by the MLS. Source: Greater Chattanooga MLS

Neighborhood & Commute
Source: Walkscore
Disclosure: Community information and market data powered by Constellation Data Labs. Information is deemed reliable but not guaranteed.
Save
Ask
Tour
Hide
Share
Scroll to Top