Save
Ask
Tour
Hide
Share
$349,900
New Listing

1710 Short Leaf Lane
Soddy Daisy, TN 37379

For Sale|Single Family Residence|Active
4
Beds
2
Total Baths
2
Full Baths
1,436
SqFt
$244
/SqFt
2026
Built
Subdivision:
Timber Ridge
County:
Hamilton
1710 Short Leaf Lane1710 Short Leaf Lane1710 Short Leaf Lane1710 Short Leaf Lane
Save
Ask
Tour
Hide
Share

Mortgage Calculator

Monthly Payment (Est.)

$1,596
Calculator powered by Showcase IDX, a Constellation1 Company. Copyright ©2026 Information is deemed reliable but not guaranteed.

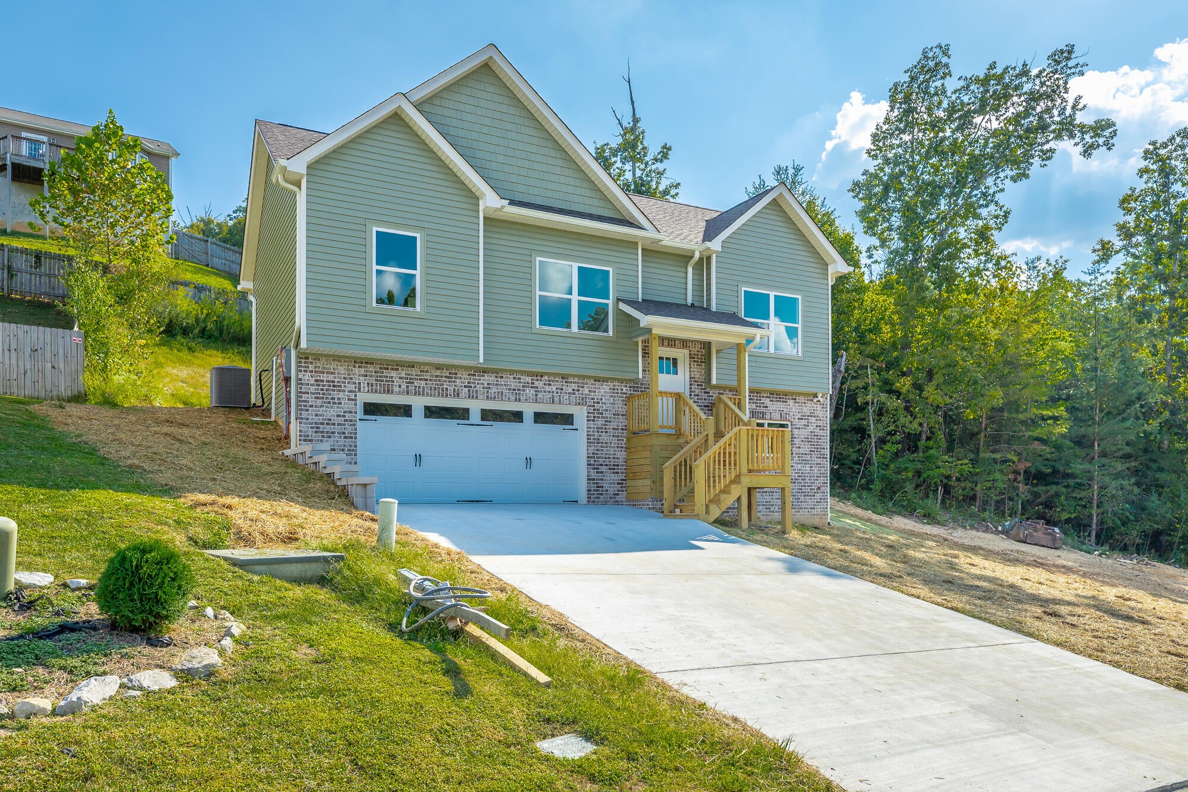
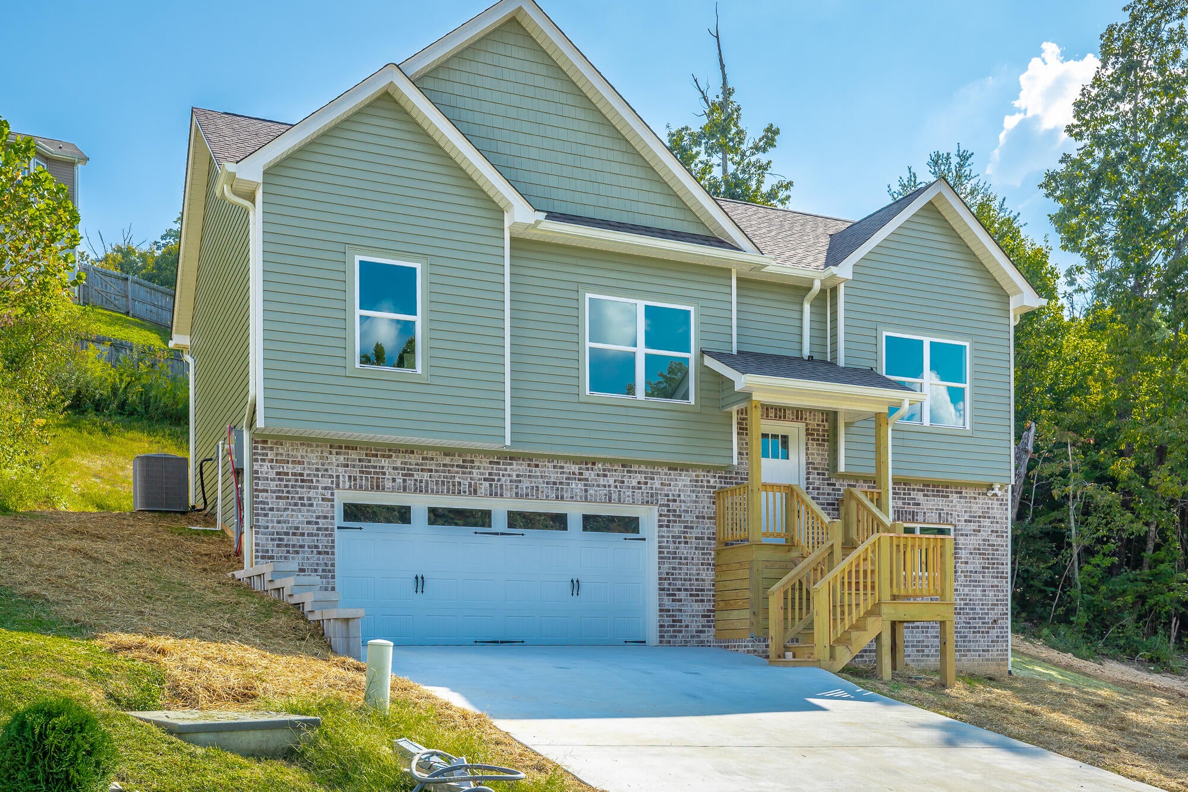
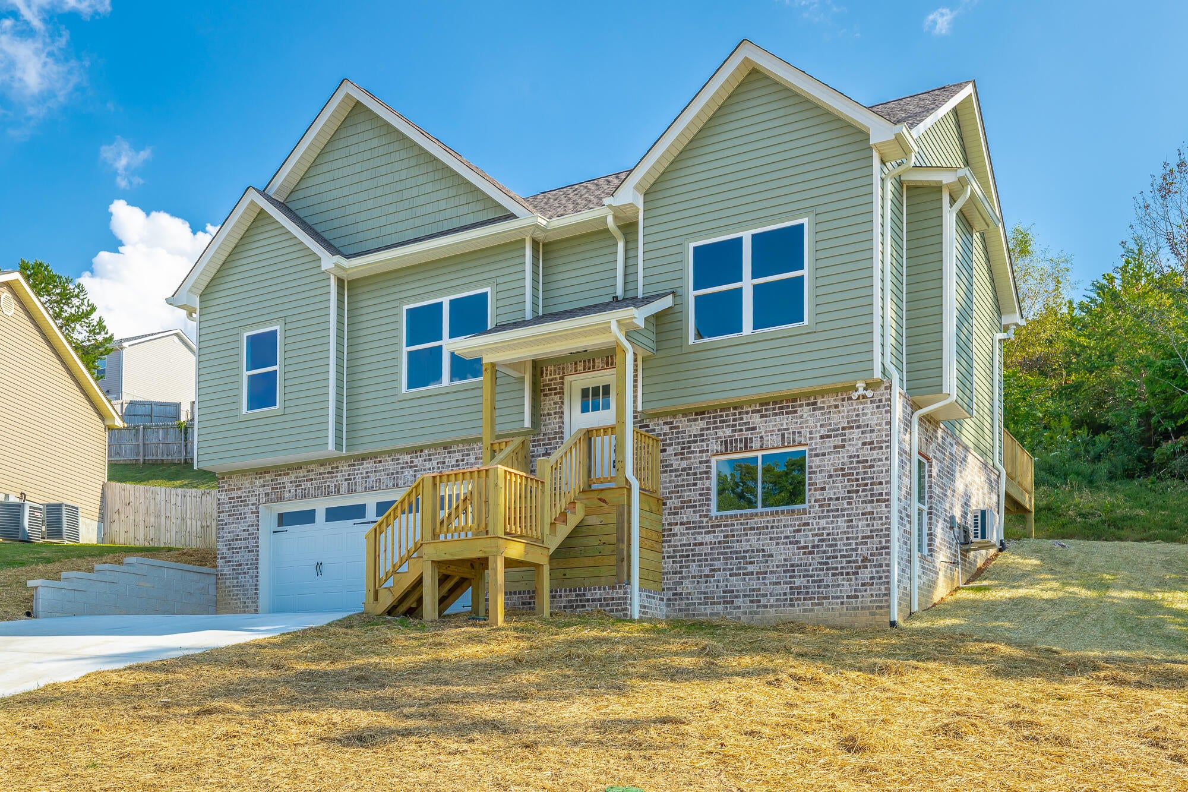
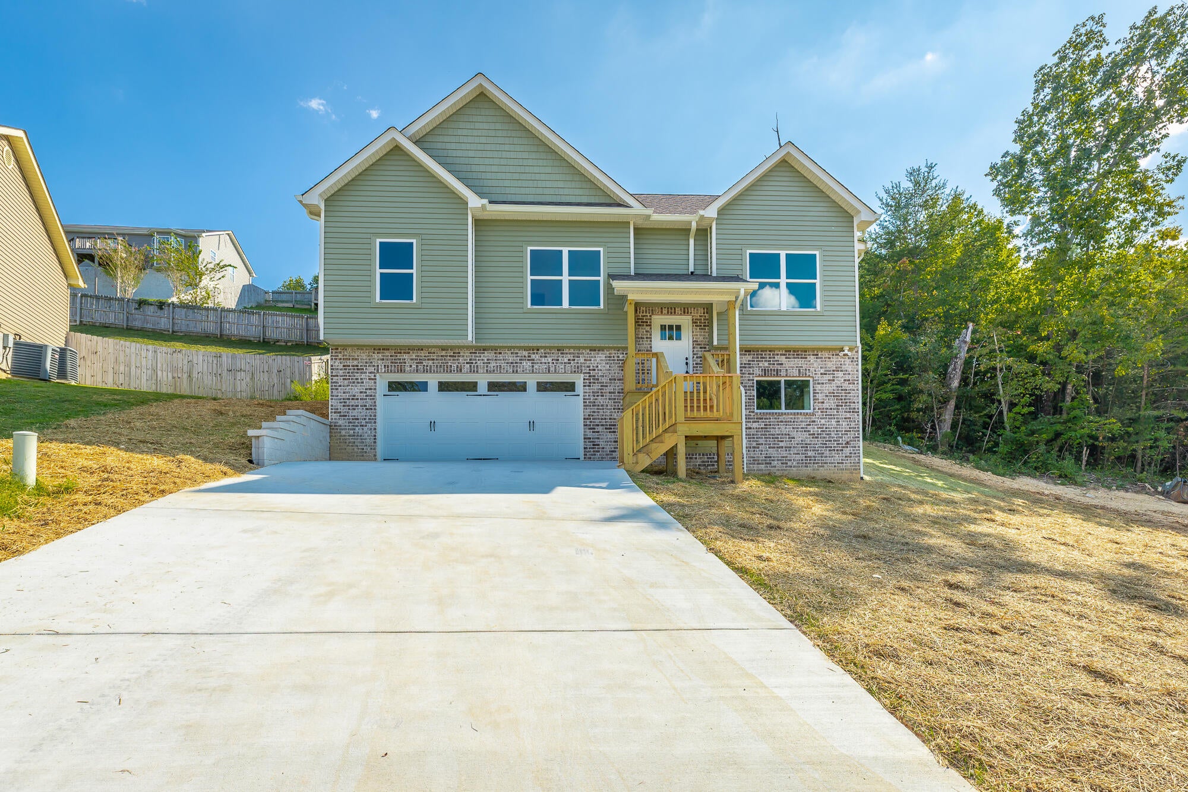
Brand-New Construction with Style & Flexible Living Space! Step inside this brand-new construction home and you'll immediately notice the thoughtful details, starting with a striking light fixture in the foyer that sets the tone for the entire space. Luxury vinyl flooring flows throughout the home, creating a clean, cohesive look with easy maintenance. Upstairs, the open-concept living room and eat-in kitchen provide an inviting space for everyday living and entertaining. Vaulted ceilings add an airy feel, while the fireplace creates a cozy focal point. A large picture window fills the living space with natural light. The kitchen features stainless steel appliances and opens directly to the back deck--perfect for grilling or enjoying a little fresh air. The primary suite offers a private en-suite bathroom with a beautiful tile shower. Two additional bedrooms and a full bathroom complete the main level. Downstairs, you'll find a spacious bonus room with a closet that offers endless possibilities--use it as a den, fourth bedroom, home office, playroom, or flex space. The laundry room is also conveniently located downstairs. Brand-new construction, attractive finishes, an open layout, and flexible living space--this one is ready for you to make it home! The buyer is responsible to do their due diligence to verify that all information is correct, accurate, and for obtaining any and all restrictions for the property. The number of bedrooms listed above complies with local appraisal standards only.

Save
Ask
Tour
Hide
Share
Listing Snapshot
Price 
$349,900
Days On Site 
0 Days
Bedrooms 
4
Inside Area (SqFt) 
1,436 sqft
Total Baths 
2
Full Baths 
2
Partial Baths 
N/A
Lot Size 
0.16 Acres
Year Built 
2026
MLS® Number 
1543036
Status 
Active
Property Tax 
N/A
HOA/Condo/Coop Fees 
N/A
Sq Ft Source 
N/A
Friends & Family
Recent Activity
18 hours agoListing first seen on site
18 hours agoListing updated with changes from the MLS®
General Features
Acres 
0.16
Attached Garage 
Yes
Foundation 
Block
Garage 
Yes
Garage Spaces 
2
Levels 
Multi/Split
Parking 
DrivewayGarageGarage Door OpenerGarage Faces FrontAttached
Property Condition 
New Construction
Property Sub Type 
Single Family Residence
Sewer 
Public Sewer
Special Circumstances 
Standard
SqFt Above 
1096
SqFt Below 
340
SqFt Total 
1436
Style 
Split Foyer
Utilities 
Electricity ConnectedSewer ConnectedWater ConnectedUnderground Utilities
Water Source 
Public
Interior Features
Appliances 
Stainless Steel Appliance(s)MicrowaveFree-Standing Electric OvenElectric Water HeaterDishwasher
Basement 
Finished
Cooling 
Central AirDuctless
Fireplace 
Yes
Fireplace Features 
Living Room
Flooring 
Ceramic TileVinyl
Heating 
Electric
Interior 
Eat-in KitchenOpen FloorplanVaulted Ceiling(s)
Laundry Features 
In BasementLaundry Room
Bathroom 
Level - First
Bedroom 
Level - First
Kitchen 
Level - First
Laundry 
Level - Basement
Living Room 
Level - First
Master Bedroom 
Level - First
Primary Bathroom 
Level - First
Save
Ask
Tour
Hide
Share
Exterior Features
Construction Details 
BrickVinyl Siding
Exterior 
None
Lot Features 
Front YardLevelSloped
Patio And Porch 
Deck
Roof 
Shingle
Community Features
MLS Area 
County
Financing Terms Available 
CashConventionalFHAUSDA LoanVA Loan
Schools
School District
Unknown
Elementary School
Allen Elementary
Middle School
Loftis Middle
High School
Soddy-Daisy High
Listing courtesy of Real Estate Partners Chattanooga LLC (423) 355-0311

IDX information is provided exclusively for consumers’ personal, non-commercial use, and may not be used for any purpose other than to identify prospective properties consumers may be interested in purchasing. The data on this site is deemed reliable but is not guaranteed accurate by the MLS. Source: Greater Chattanooga MLS

Neighborhood & Commute
Source: Walkscore
Disclosure: Community information and market data powered by Constellation Data Labs. Information is deemed reliable but not guaranteed.
Save
Ask
Tour
Hide
Share
Scroll to Top