Save
Ask
Tour
Hide
Share
$724,000
New Listing

12658 Emerald Bay Drive
Soddy Daisy, TN 37379

For Sale|Single Family Residence|Active
4
Beds
4
Total Baths
3
Full Baths
1
Partial Bath
3,197
SqFt
$226
/SqFt
2026
Built
Subdivision:
Emerald Bay
County:
Hamilton
12658 Emerald Bay Drive12658 Emerald Bay Drive12658 Emerald Bay Drive12658 Emerald Bay Drive
Save
Ask
Tour
Hide
Share

Mortgage Calculator

Monthly Payment (Est.)

$3,303
Calculator powered by Showcase IDX, a Constellation1 Company. Copyright ©2026 Information is deemed reliable but not guaranteed.

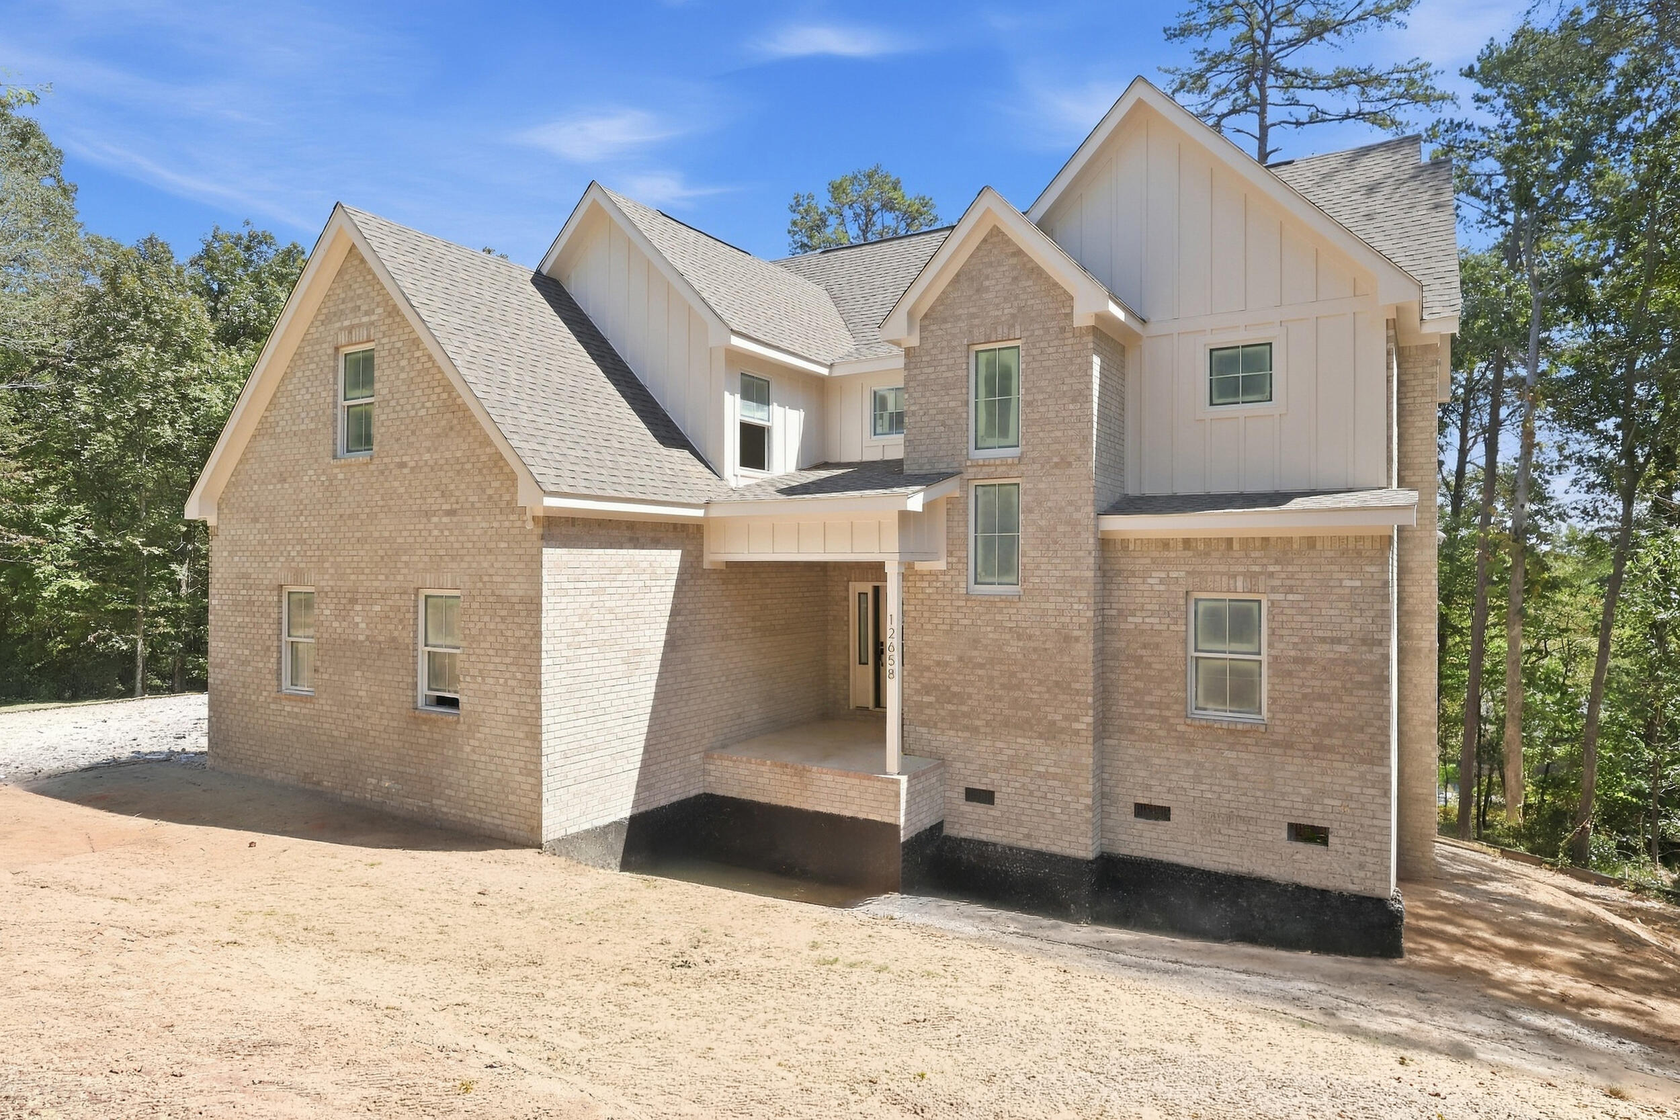
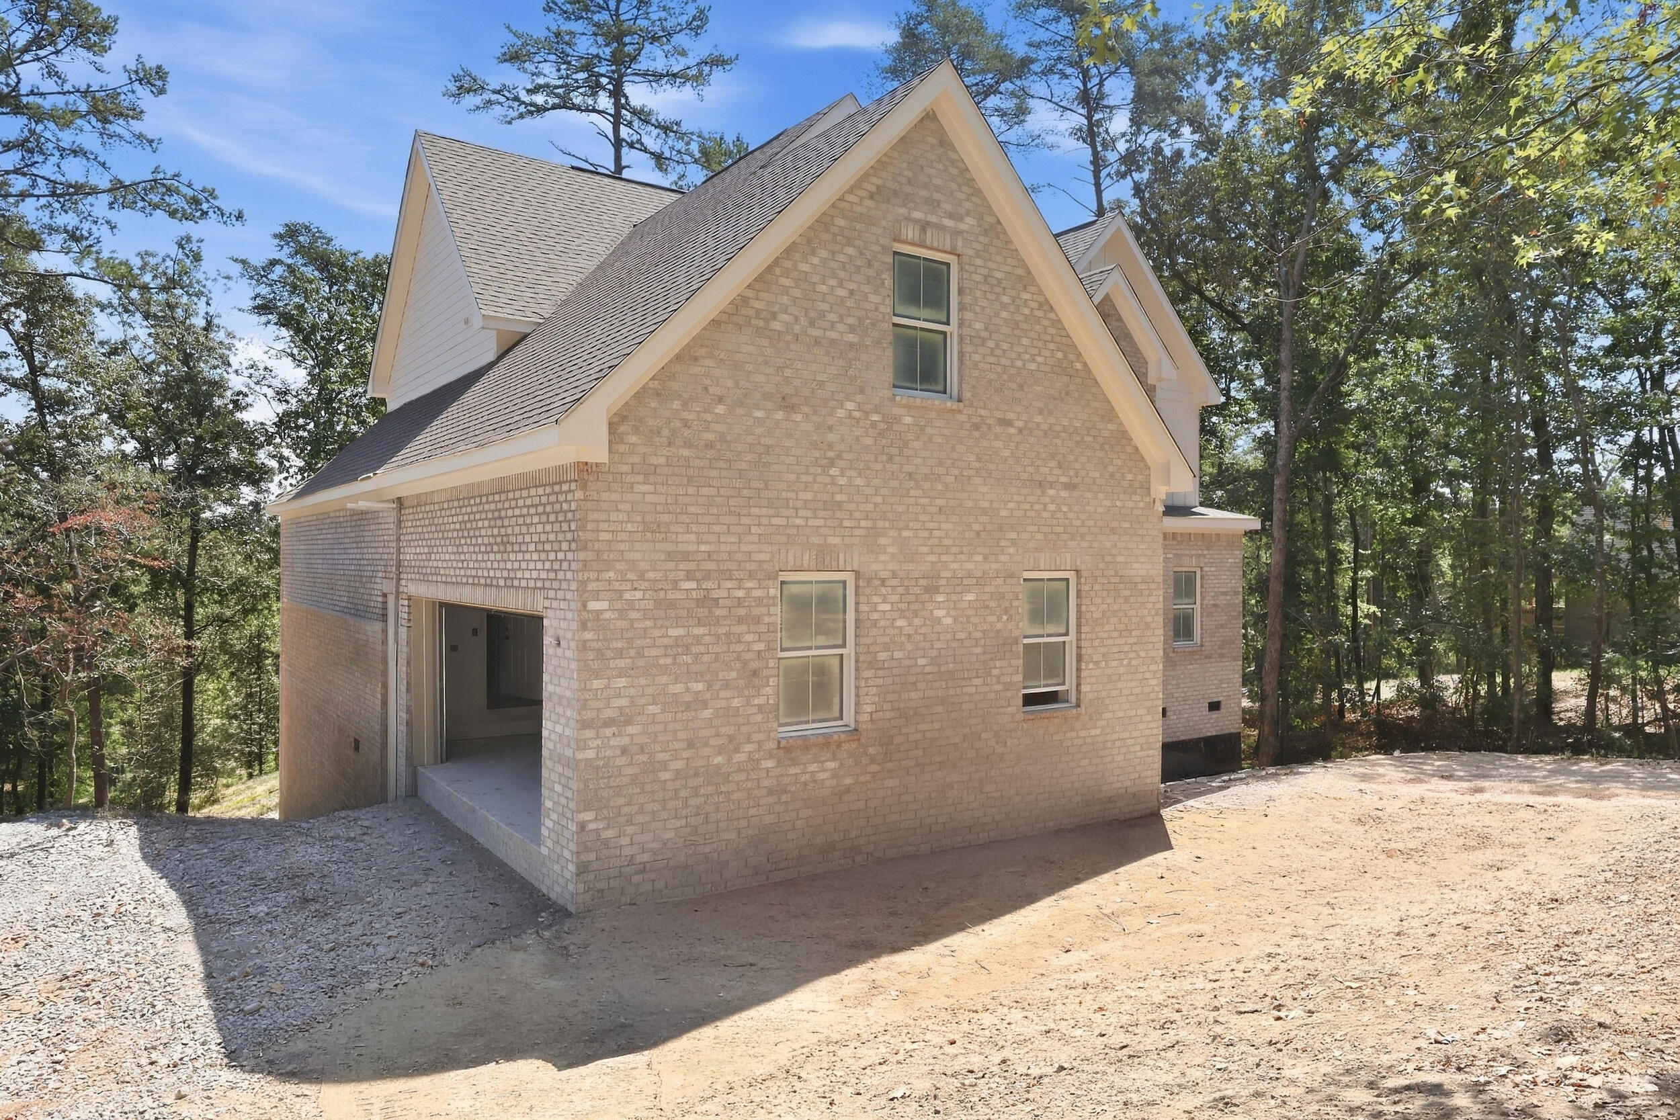
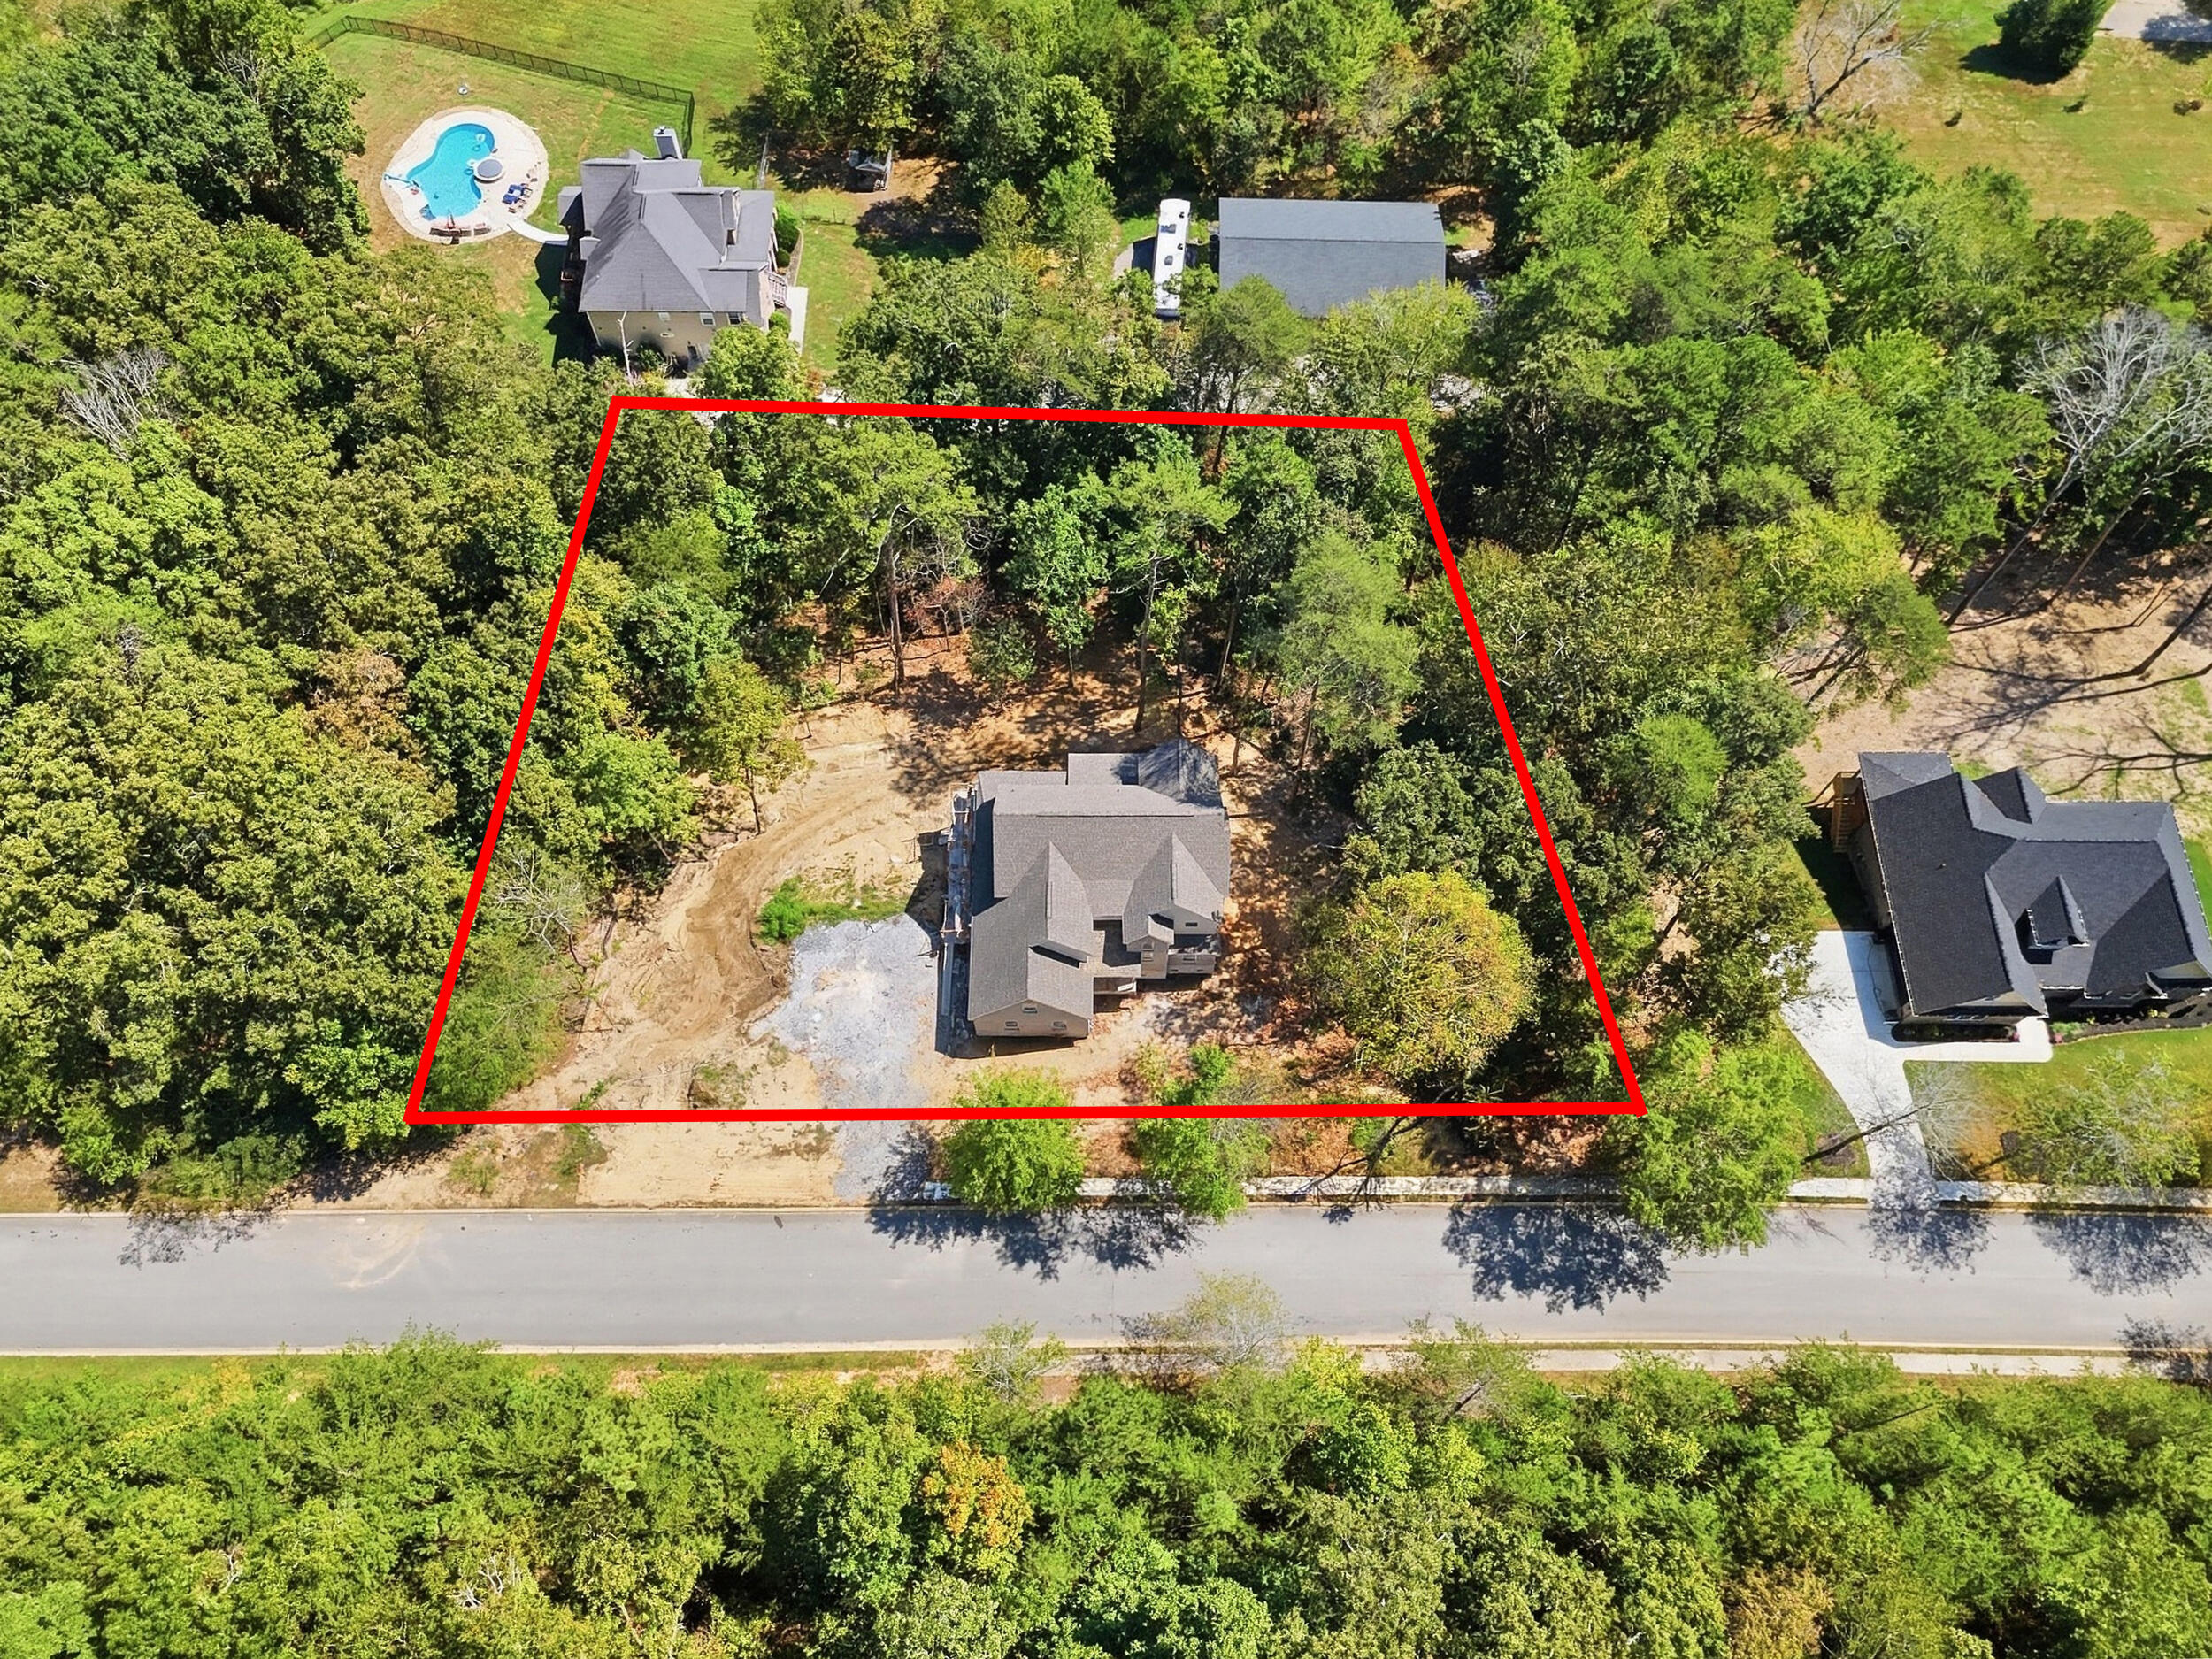
Senko Home's Agave home plan has been thoughtfully customized for this nearly one-acre home site in Emerald Bay. A covered front porch opens to an entry foyer that flows seamlessly into a combined great room, kitchen, and dining space -- anchored by a gas log fireplace and filled with natural light. The main level continues to flow outward to a 15' x 12' covered deck accessible from both the great room and the primary suite, while the kitchen connects effortlessly to a butler's pantry, walk-in pantry, and laundry room -- a layout built for hosting with ease. The private, main level primary suite offers a generous private bath with walk-in closet, tiled shower, relaxing tub, and double-sink vanity. While permitted for 4 bedrooms, the Agave also provides a spacious bonus/flex room and open loft ideal for a den or family room. The second level also contains two full baths, a second laundry room, and walk-out attic storage. Construction quality matches the thoughtful design throughout: a brick and fiber cement exterior offers lasting durability and curb appeal, while the gently sloping lot allows for a tall crawl space with added storage capacity. The side-entry, two-car garage includes a pedestrian door for everyday convenience, and an owner's entry with a mud bench keeps daily comings and goings organized. Together, the flow from covered porch to open main level, private primary retreat, and versatile upper-level living creates a home built as thoughtfully for how you live as for how you'll grow into it. Emerald Bay HOA dues are $500 per year and includes a community clubhouse and pool.

Save
Ask
Tour
Hide
Share
Listing Snapshot
Price 
$724,000
Days On Site 
0 Days
Bedrooms 
4
Inside Area (SqFt) 
3,197 sqft
Total Baths 
4
Full Baths 
3
Partial Baths 
1
Lot Size 
0.92 Acres
Year Built 
2026
MLS® Number 
1543039
Status 
Active
Property Tax 
$208.41
HOA/Condo/Coop Fees 
$41.67 monthly
Sq Ft Source 
N/A
Friends & Family
Recent Activity
17 hours agoListing first seen on site
17 hours agoListing updated with changes from the MLS®
General Features
Acres 
0.92
Attached Garage 
Yes
Disclosures 
Subdivision Restrictions
Foundation 
Block
Garage 
Yes
Garage Spaces 
2
Levels 
One and One Half
Parking 
ConcreteDrivewayGarageGarage Door OpenerGarage Faces SideKitchen LevelAttached
Property Condition 
Under ConstructionNew Construction
Property Sub Type 
Single Family Residence
Security 
Smoke Detector(s)
Sewer 
Septic Tank
SqFt Above 
3197
SqFt Total 
3197
Utilities 
Cable AvailableElectricity ConnectedNatural Gas ConnectedPhone AvailableWater ConnectedUnderground Utilities
Water Source 
Public
Interior Features
Appliances 
Water HeaterVented Exhaust FanTankless Water HeaterStainless Steel Appliance(s)MicrowaveGas Water HeaterFree-Standing Gas RangeElectric OvenDisposalDishwasherConvection Oven
Basement 
Crawl Space
Cooling 
Ceiling Fan(s)Central AirElectricENERGY STAR Qualified EquipmentMulti Units
Fireplace 
Yes
Fireplace Features 
Gas LogGreat RoomVentless
Fireplaces 
1
Flooring 
CarpetTile
Heating 
CentralElectricENERGY STAR Qualified EquipmentHeat PumpExhaust Fan
Interior 
Ceiling Fan(s)Crown MoldingDouble VanityEat-in KitchenHigh CeilingsKitchen IslandOpen FloorplanPantryRecessed LightingSoaking TubStone CountersWalk-In Closet(s)Master Downstairs
Laundry Features 
Electric Dryer HookupIn HallLaundry RoomMain LevelMultiple LocationsUpper LevelWasher Hookup
Window Features 
ENERGY STAR Qualified WindowsInsulated WindowsLow Emissivity Windows
Bath Half 
Level - First
Bathroom 
Level - Second
Bedroom 
Level - Second
Bonus Room 
Level - Second
Great Room 
Level - First
Kitchen 
Level - First
Laundry 
Level - First
Master Bedroom 
Level - First
Primary Bathroom 
Level - First
Save
Ask
Tour
Hide
Share
Exterior Features
Construction Details 
Brick VeneerCement Siding
Exterior 
Rain Gutters
Fencing 
None
Lot Features 
Back YardFront YardGentle SlopingLandscapedMany TreesNative PlantsRectangular LotSloped Down
Patio And Porch 
CoveredFront PorchPorchRear Porch
Pool Features 
None
Road Frontage 
County Road
Roof 
AsphaltShingle
Spa Features 
None
Windows/Doors 
ENERGY STAR Qualified WindowsInsulated WindowsLow Emissivity Windows
Community Features
Association Amenities 
ClubhousePool
Association Fee 
$500.0
Association Fee Frequency 
Annually
Community Features 
ClubhouseCurbsPool
MLS Area 
Soddy Daisy
Financing Terms Available 
ConventionalFHAVA Loan
Roads 
AsphaltPaved
Schools
School District
Unknown
Elementary School
North Hamilton Co Elementary
Middle School
Soddy-Daisy Middle
High School
Soddy-Daisy High
Listing courtesy of The Agency Chattanooga (423) 285-7276

IDX information is provided exclusively for consumers’ personal, non-commercial use, and may not be used for any purpose other than to identify prospective properties consumers may be interested in purchasing. The data on this site is deemed reliable but is not guaranteed accurate by the MLS. Source: Greater Chattanooga MLS

Neighborhood & Commute
Source: Walkscore
Disclosure: Community information and market data powered by Constellation Data Labs. Information is deemed reliable but not guaranteed.
Save
Ask
Tour
Hide
Share
Scroll to Top