Save
Ask
Tour
Hide
Share
$700,000
New Listing

12750 Emerald Bay Drive
Soddy Daisy, TN 37379

For Sale|Single Family Residence|Active
3
Beds
4
Total Baths
3
Full Baths
1
Partial Bath
2,916
SqFt
$240
/SqFt
2026
Built
Subdivision:
Emerald Bay
County:
Hamilton
12750 Emerald Bay Drive12750 Emerald Bay Drive12750 Emerald Bay Drive12750 Emerald Bay Drive
Save
Ask
Tour
Hide
Share

Mortgage Calculator

Monthly Payment (Est.)

$3,194
Calculator powered by Showcase IDX, a Constellation1 Company. Copyright ©2026 Information is deemed reliable but not guaranteed.

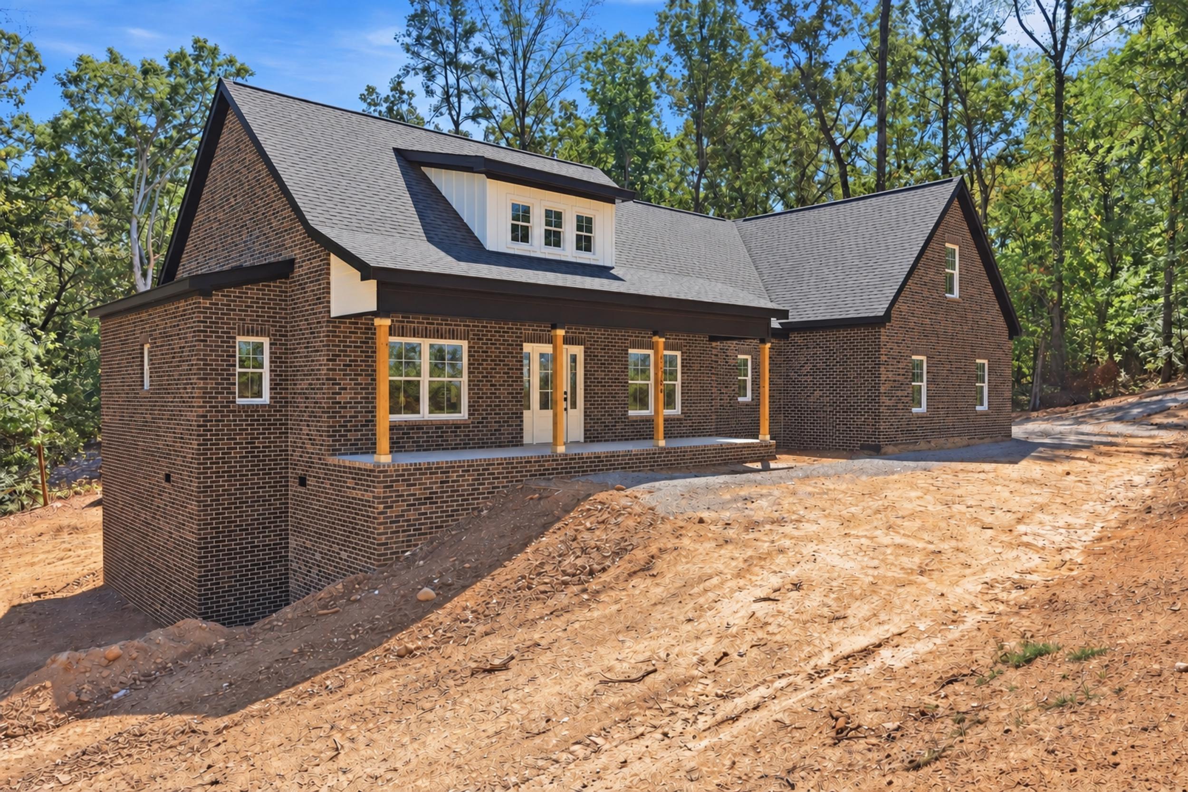
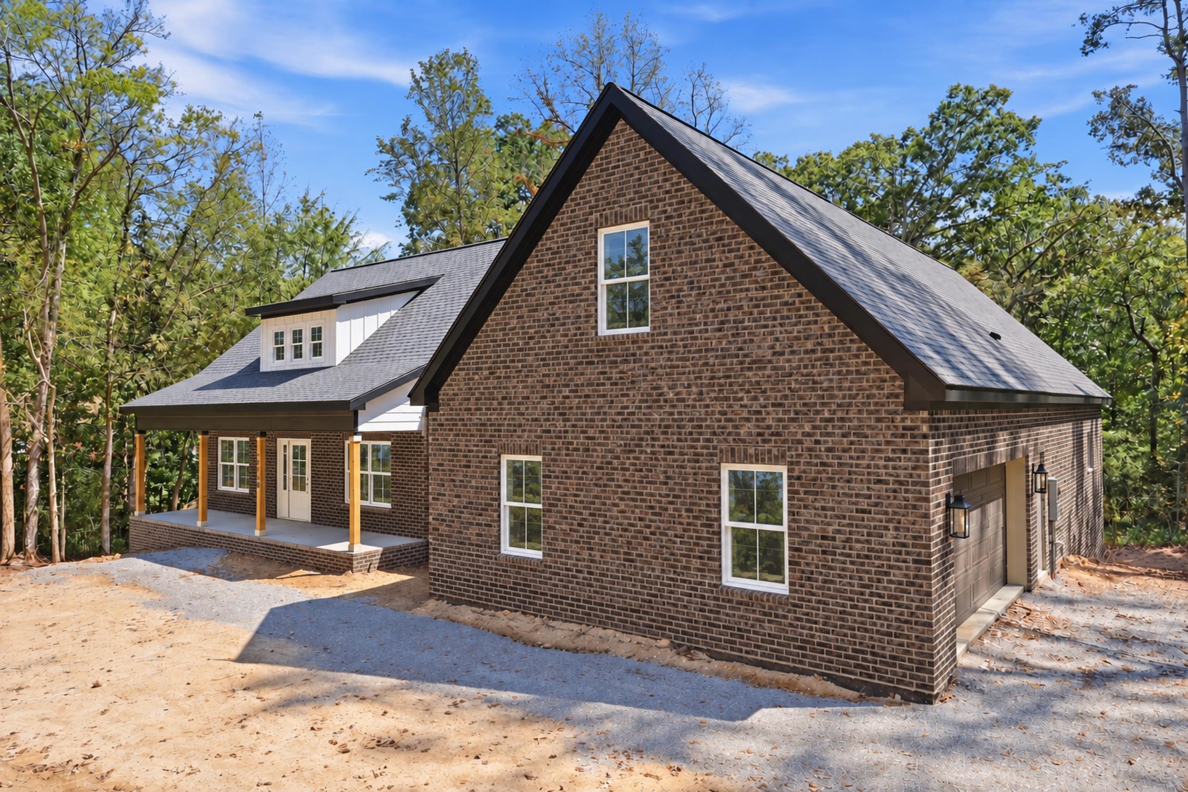
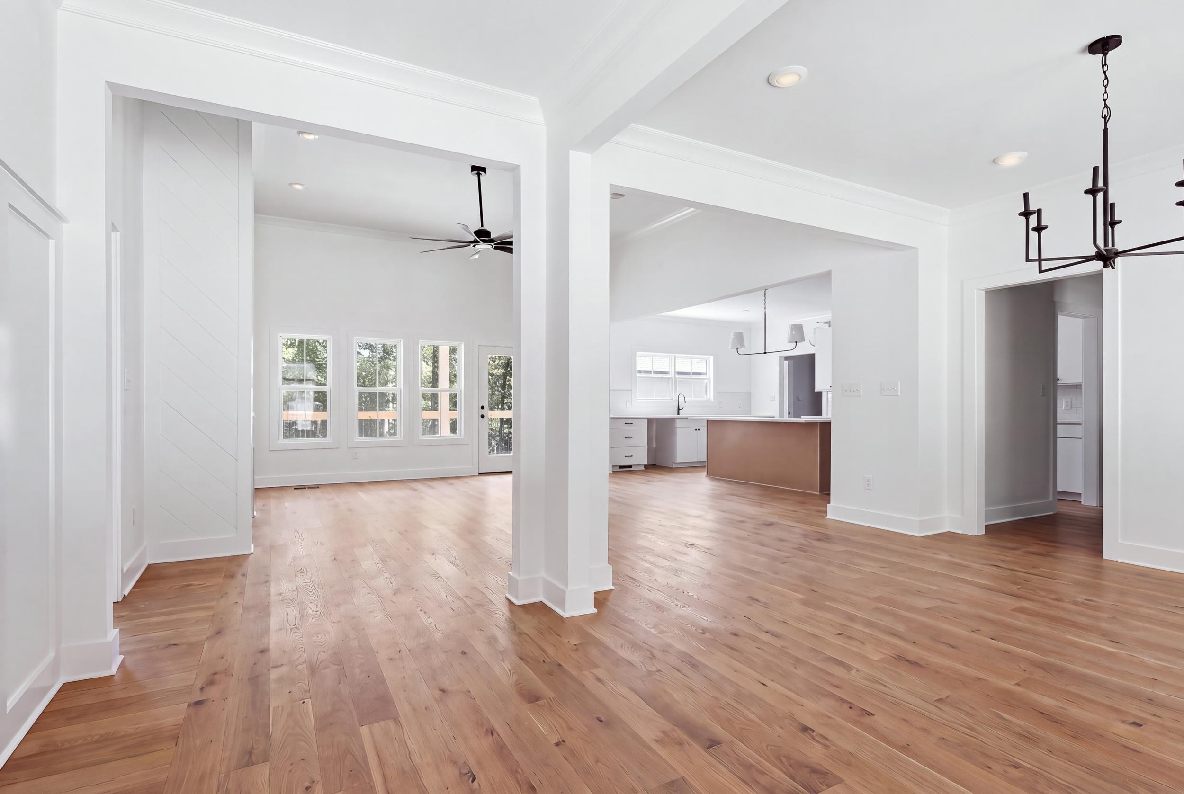
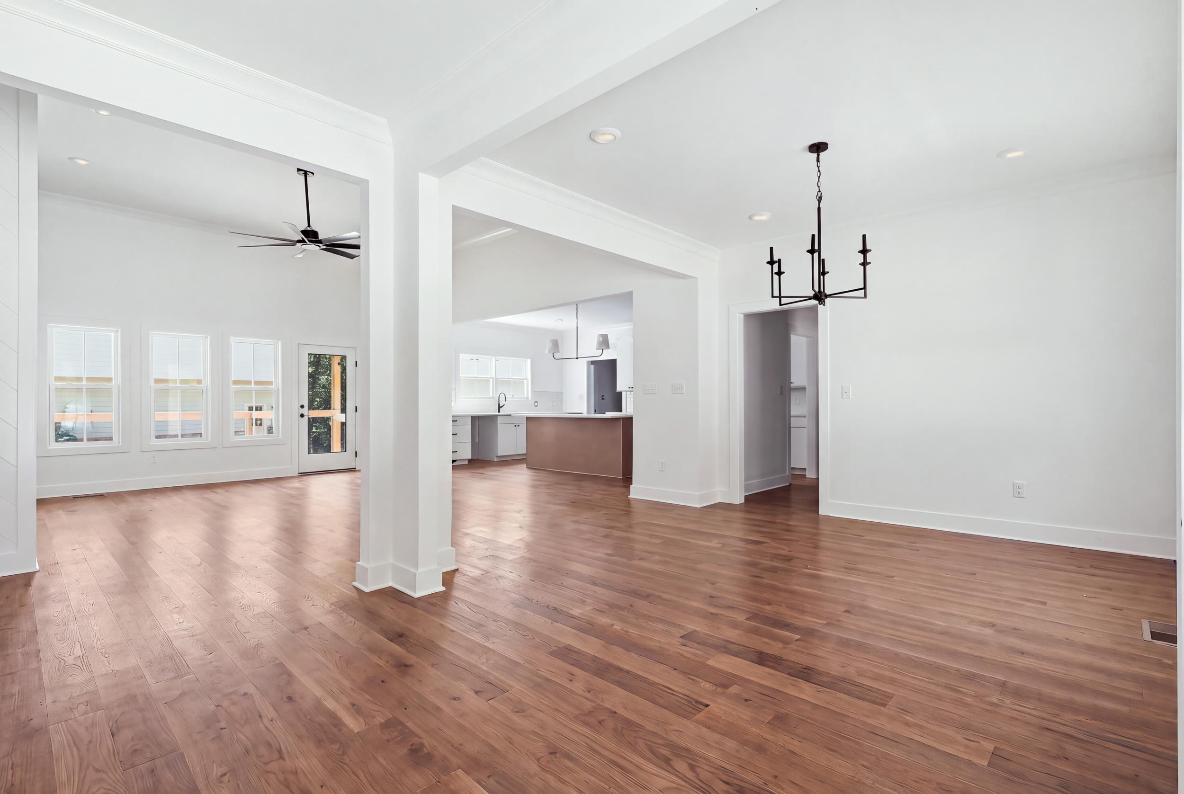
Completion scheduled for October! Senko Homes' Pinehurst home plan brings thoughtful, one-level living to this 1.13-acre home site in Emerald Bay, adjacent to the community clubhouse and pool. Measuring just under 3,000 square feet with 3 or 4 Bedrooms and 3.5 Baths, this home checks all the boxes! A rocking chair covered front porch opens to a formal entry foyer, situated beside a formal dining room with butler's pantry. The great room is anchored by a gas log fireplace and framed by a wall of windows with a patio door leading to the covered porch, offering picturesque views over the wooded backyard. The main level flows onto a 19' x 10' covered deck with a neighboring 12'6'' x 10' open deck, ideal for shaded relaxation or open-air entertaining. The kitchen centers around a work island and provides extensive cabinetry and countertop space, along with a butler's pantry and walk-in pantry (with Costco door) close by. Just off the owner's entry, a well-appointed laundry room, powder room, and drop zone sit near the primary suite. The private, main-level primary suite offers a spacious bath with walk-in closet, tiled shower, soaking tub, and dual-sink vanity, while two additional main-level bedrooms -- each with a walk-in closet -- share a Jack-and-Jill bath. With three bedrooms and two and a half baths all situated on the main level, the Pinehurst truly lives like a one-level home. Above the two-car, side-entry garage, an expansive bonus room (4th bedroom) with its own full bath provides a versatile fourth living space, ideal as a guest suite, media room, or private retreat, complete with walk-in attic storage. Construction quality matches the thoughtful design throughout: a brick and fiber cement exterior offers lasting durability and curb appeal, while the gently sloping lot provides a tall crawl space with added storage capacity. The side-entry, two-car garage includes a pedestrian door for everyday convenience. Together, the flow from covered porch to open main main level, private primary retreat, and versatile bonus space above the garage creates a home built as thoughtfully for how you live as for how you'll entertain and grow. This home is permitted for 3 bedrooms.

Save
Ask
Tour
Hide
Share
Listing Snapshot
Price 
$700,000
Days On Site 
0 Days
Bedrooms 
3
Inside Area (SqFt) 
2,916 sqft
Total Baths 
4
Full Baths 
3
Partial Baths 
1
Lot Size 
1.13 Acres
Year Built 
2026
MLS® Number 
1543041
Status 
Active
Property Tax 
$208.41
HOA/Condo/Coop Fees 
$41.67 monthly
Sq Ft Source 
N/A
Friends & Family
Recent Activity
17 hours agoListing first seen on site
17 hours agoListing updated with changes from the MLS®
General Features
Acres 
1.13
Attached Garage 
Yes
Disclosures 
Subdivision Restrictions
Foundation 
Block
Garage 
Yes
Garage Spaces 
2
Levels 
One and One Half
Parking 
ConcreteDrivewayGarageGarage Door OpenerGarage Faces SideKitchen LevelOff StreetAttached
Property Condition 
Under ConstructionNew Construction
Property Sub Type 
Single Family Residence
Security 
Smoke Detector(s)
Sewer 
Septic Tank
Special Circumstances 
Standard
SqFt Above 
2916
SqFt Total 
2916
Utilities 
Cable AvailableElectricity ConnectedNatural Gas ConnectedPhone AvailableSewer Not AvailableWater ConnectedUnderground Utilities
Water Source 
Public
Interior Features
Appliances 
Vented Exhaust FanTankless Water HeaterStainless Steel Appliance(s)MicrowaveGas Water HeaterFree-Standing RangeDisposalDishwasherConvection Oven
Basement 
Crawl Space
Cooling 
Ceiling Fan(s)Central AirElectricENERGY STAR Qualified EquipmentMulti Units
Fireplace 
Yes
Fireplace Features 
Gas LogGreat RoomVentless
Fireplaces 
1
Flooring 
CarpetTile
Heating 
CentralElectricENERGY STAR Qualified EquipmentHeat PumpExhaust Fan
Interior 
Breakfast BarCeiling Fan(s)Crown MoldingDouble VanityEntrance FoyerHigh CeilingsKitchen IslandOpen FloorplanPantryRecessed LightingStone CountersStorageWalk-In Closet(s)Master Downstairs
Laundry Features 
Electric Dryer HookupIn HallLaundry RoomMain LevelWasher Hookup
Window Features 
ENERGY STAR Qualified WindowsInsulated WindowsLow Emissivity Windows
Bath Half 
Level - First
Bathroom 
Level - First
Bedroom 
Level - First
Bonus Room 
Level - Second
Dining Room 
Level - First
Great Room 
Level - First
Kitchen 
Level - First
Laundry 
Level - First
Master Bedroom 
Level - First
Primary Bathroom 
Level - First
Save
Ask
Tour
Hide
Share
Exterior Features
Construction Details 
Brick VeneerCement SidingFiber CementHardiPlank Type
Exterior 
Rain Gutters
Fencing 
None
Lot Features 
Front YardGentle SlopingIrregular LotLandscapedMany TreesNative PlantsSloped DownWooded
Other Structures 
None
Patio And Porch 
CoveredDeckFront PorchPatioPorchRear Porch
Pool Features 
None
Road Frontage 
County Road
Roof 
AsphaltShingle
Spa Features 
None
Windows/Doors 
ENERGY STAR Qualified WindowsInsulated WindowsLow Emissivity Windows
Community Features
Association Amenities 
ClubhousePool
Association Fee 
$500.0
Association Fee Frequency 
Annually
Community Features 
ClubhouseCurbsPool
MLS Area 
Soddy Daisy
Financing Terms Available 
CashConventionalFHAVA Loan
Roads 
AsphaltPaved
Schools
School District
Unknown
Elementary School
North Hamilton Co Elementary
Middle School
Soddy-Daisy Middle
High School
Soddy-Daisy High
Listing courtesy of The Agency Chattanooga (423) 285-7276

IDX information is provided exclusively for consumers’ personal, non-commercial use, and may not be used for any purpose other than to identify prospective properties consumers may be interested in purchasing. The data on this site is deemed reliable but is not guaranteed accurate by the MLS. Source: Greater Chattanooga MLS

Neighborhood & Commute
Source: Walkscore
Disclosure: Community information and market data powered by Constellation Data Labs. Information is deemed reliable but not guaranteed.
Save
Ask
Tour
Hide
Share
Scroll to Top