Save
Ask
Tour
Hide
Share
$500,000
1 Day On Site

2060 Hamill Road
Hixson, TN 37343

For Sale|Single Family Residence|Active
3
Beds
2
Total Baths
1
Full Bath
1
Partial Bath
1,325
SqFt
$377
/SqFt
1959
Built
Subdivision:
None
County:
Hamilton
2060 Hamill Road2060 Hamill Road2060 Hamill Road2060 Hamill Road
Save
Ask
Tour
Hide
Share

Mortgage Calculator

Monthly Payment (Est.)

$2,281
Calculator powered by Showcase IDX, a Constellation1 Company. Copyright ©2026 Information is deemed reliable but not guaranteed.

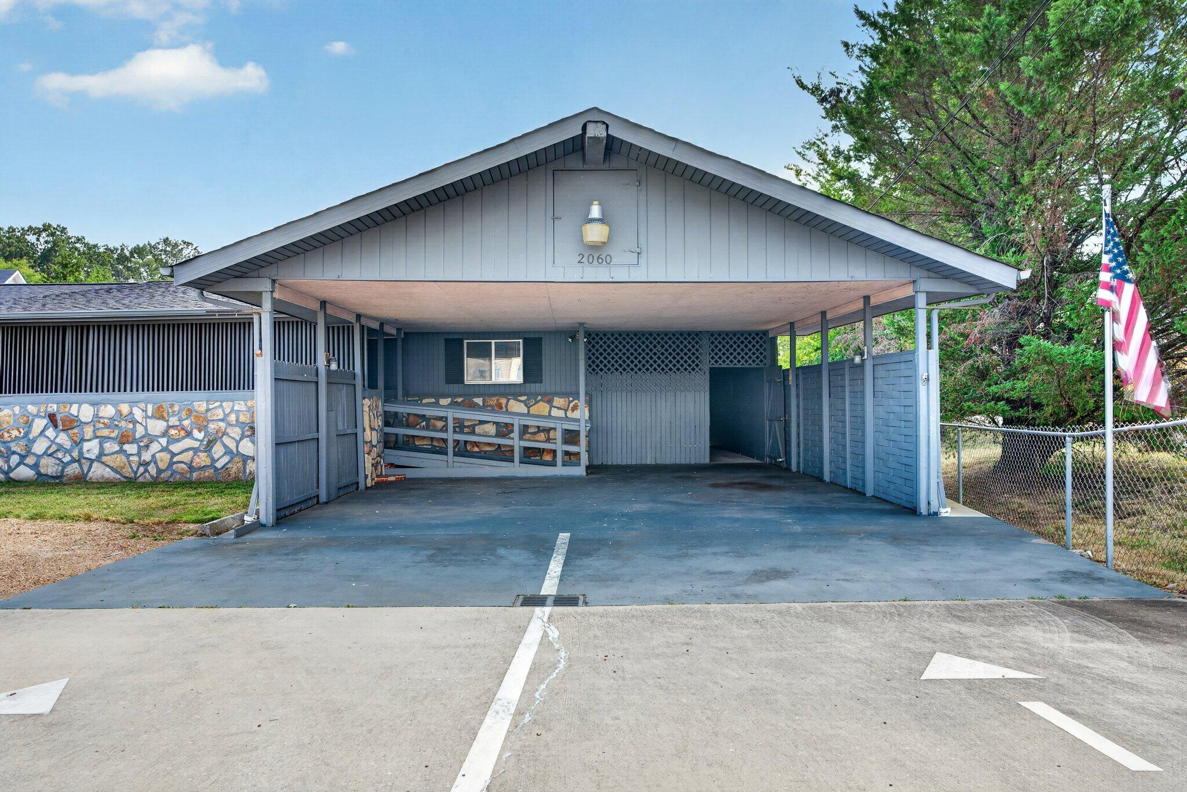
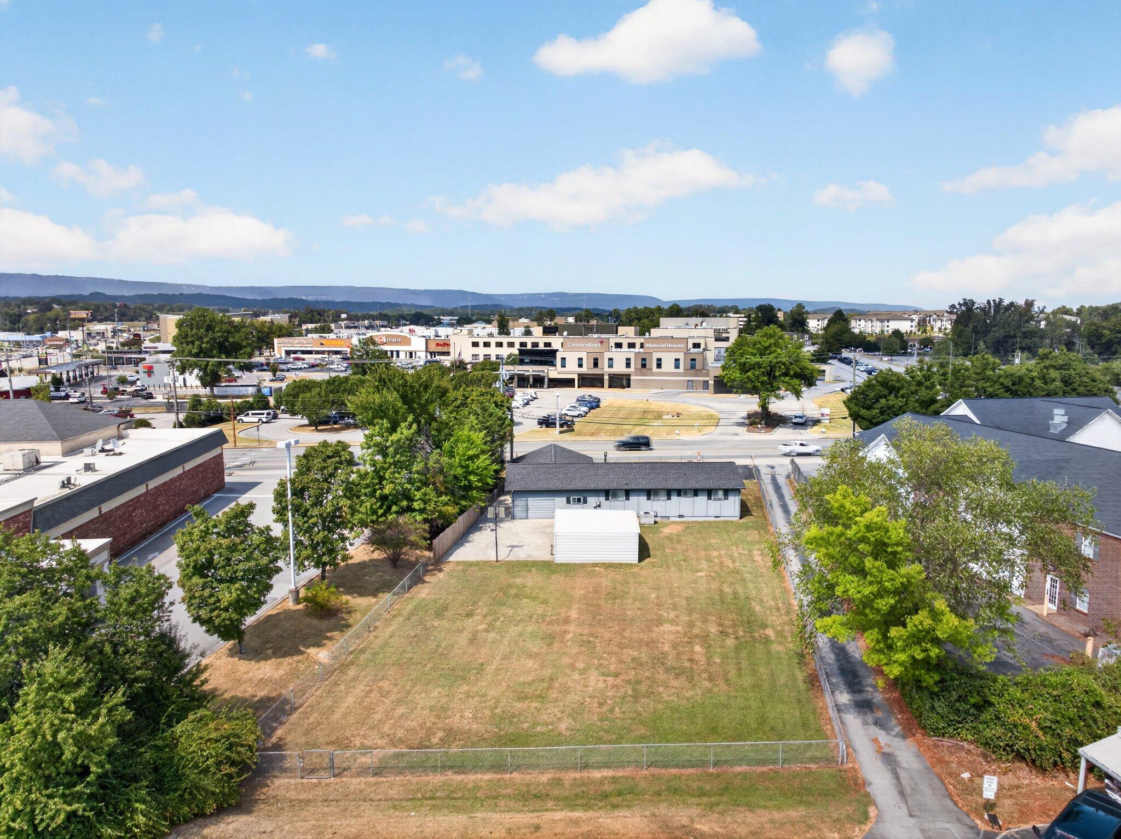
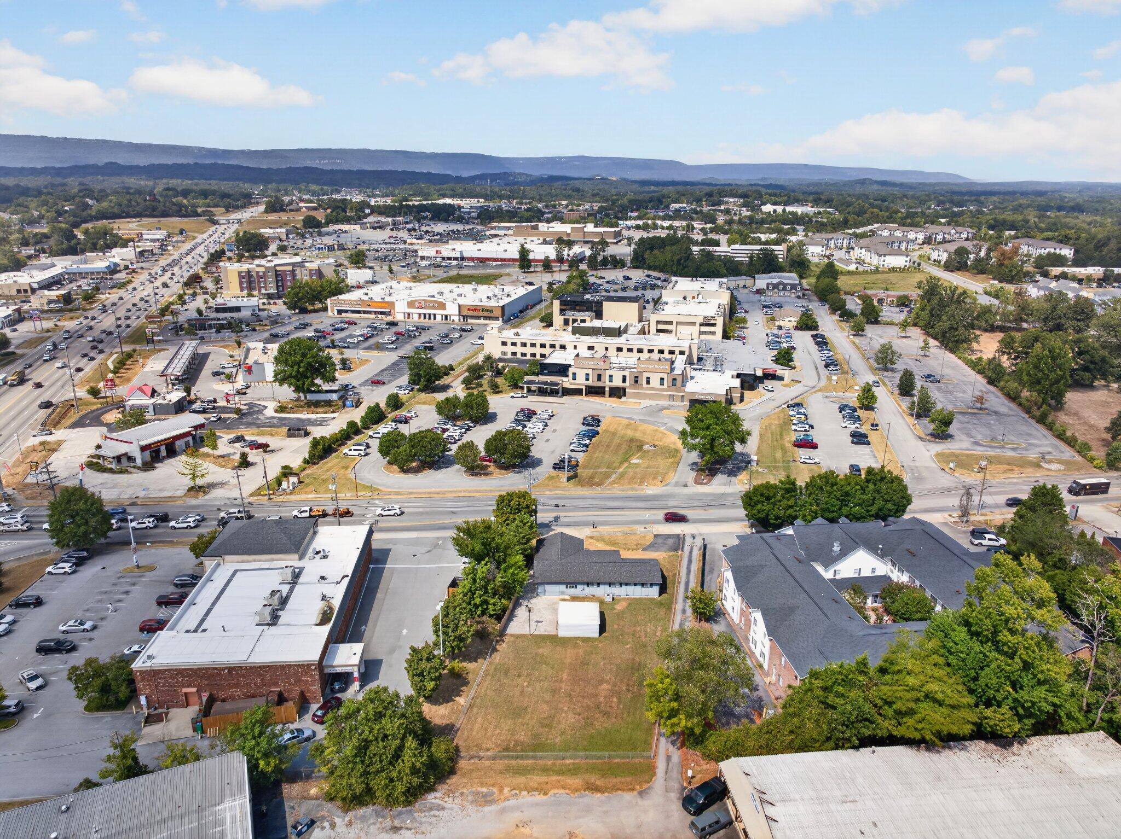
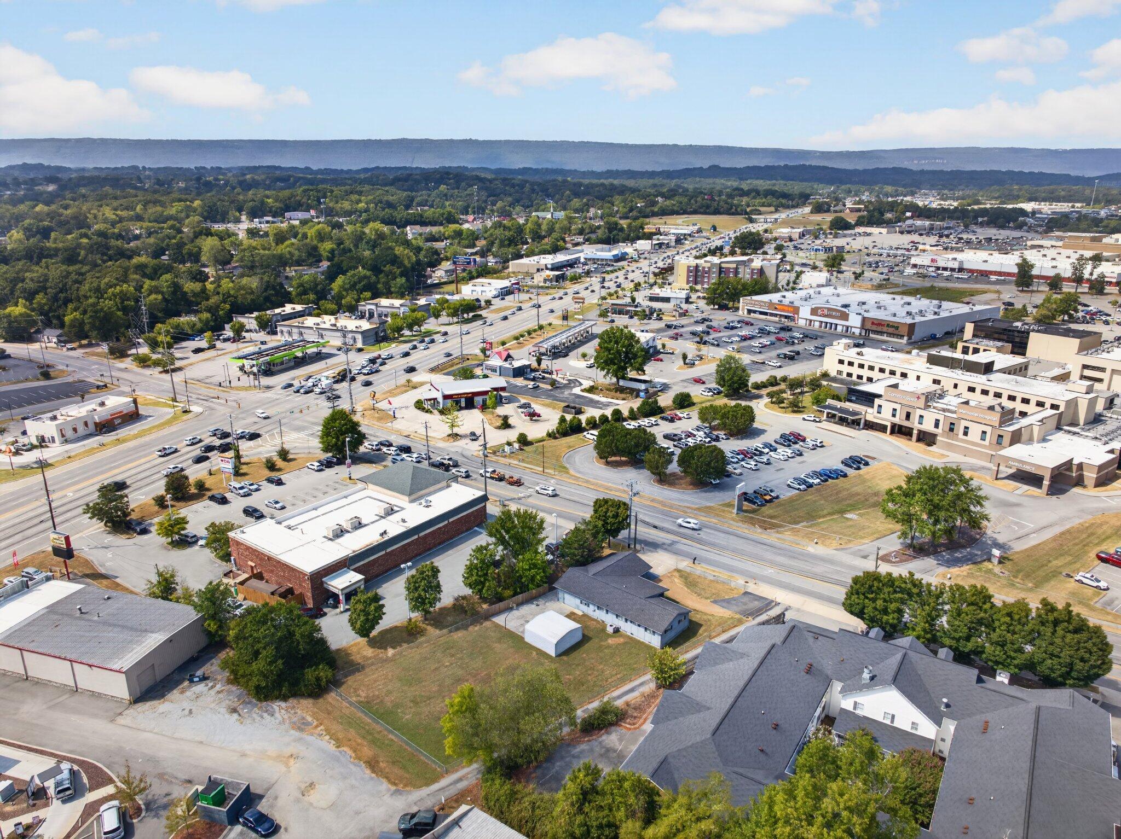
Potential commercial opportunity in Hixson! Situated on a .38 +/- acre lot across from Memorial Hospital (Hixson), this one level, 3 bedroom, 1.5 bath home with a double carport and detached utility garage has tons of potential. Whether you are looking for a rental property to add to your investment portfolio, a potential commercial application (with buyer rezoning) or a primary residence in a central location close to schools, shopping, restaurants and more, then this could be the property you have been seeking. The house has hardwoods under much of the carpet, and the current configuration includes a living room, kitchen, family room with access to an indoor/outdoor space, a primary bedroom with a half bath, 2 additional bedrooms and a full hall bath. It also has a rear patio, circular driveway and is partially fenced, so please call for more information and to schedule a showing today. Inspections welcome but property is being sold As-Is. Information is deemed reliable but not guaranteed. Buyer to do any due diligence they deem important.

Save
Ask
Tour
Hide
Share
Listing Snapshot
Price 
$500,000
Days On Site 
1 Day
Bedrooms 
3
Inside Area (SqFt) 
1,325 sqft
Total Baths 
2
Full Baths 
1
Partial Baths 
1
Lot Size 
0.38 Acres
Year Built 
1959
MLS® Number 
1543047
Status 
Active
Property Tax 
$1,744.39
HOA/Condo/Coop Fees 
N/A
Sq Ft Source 
N/A
Friends & Family
Recent Activity
yesterdayListing first seen on site
yesterdayListing updated with changes from the MLS®
General Features
Acres 
0.38
Carport 
2
Foundation 
Block
Levels 
One
Parking 
Circular DrivewayDrivewayOther
Property Sub Type 
Single Family Residence
Sewer 
Public Sewer
Special Circumstances 
Standard
SqFt Above 
1325
SqFt Total 
1325
Style 
Ranch
Utilities 
Cable AvailableElectricity ConnectedPhone AvailableSewer ConnectedWater Connected
Water Source 
Public
Interior Features
Appliances 
RefrigeratorMicrowaveFree-Standing Electric Oven
Basement 
Crawl Space
Cooling 
Central AirElectric
Flooring 
CarpetHardwoodLinoleumVinyl
Heating 
CentralElectric
Interior 
Laminate CountersMaster Downstairs
Laundry Features 
Electric Dryer HookupOutsideWasher Hookup
Bath Half 
Level - First
Bathroom 
Level - First
Bedroom 
Level - First
Family Room 
Level - First
Kitchen 
Level - First
Living Room 
Level - First
Master Bedroom 
Level - First
Save
Ask
Tour
Hide
Share
Exterior Features
Construction Details 
StoneOther
Exterior 
Rain Gutters
Fencing 
Chain LinkPrivacy
Lot Features 
Level
Other Structures 
Garage(s)
Patio And Porch 
CoveredFront PorchPatio
Road Frontage 
City Street
Roof 
AsphaltShingle
Community Features
Accessibility Features 
Accessible Approach with Ramp
Community Features 
Sidewalks
MLS Area 
Chattanooga
Financing Terms Available 
CashConventional
Roads 
Paved
Schools
School District
Unknown
Elementary School
Big Ridge Elementary
Middle School
Hixson Middle
High School
Hixson High
Listing courtesy of Keller Williams Realty (423) 903-6404

IDX information is provided exclusively for consumers’ personal, non-commercial use, and may not be used for any purpose other than to identify prospective properties consumers may be interested in purchasing. The data on this site is deemed reliable but is not guaranteed accurate by the MLS. Source: Greater Chattanooga MLS

Neighborhood & Commute
Source: Walkscore
Disclosure: Community information and market data powered by Constellation Data Labs. Information is deemed reliable but not guaranteed.
Save
Ask
Tour
Hide
Share
Scroll to Top