Save
Ask
Tour
Hide
Share
$289,900
1 Day On Site

336 District Line Road
Trenton, GA 30752

For Sale|Single Family Residence|Active
3
Beds
2
Total Baths
2
Full Baths
1,864
SqFt
$156
/SqFt
2004
Built
Subdivision:
None
County:
Dade
336 District Line Road336 District Line Road336 District Line Road336 District Line Road
Save
Ask
Tour
Hide
Share

Mortgage Calculator

Monthly Payment (Est.)

$1,323
Calculator powered by Showcase IDX, a Constellation1 Company. Copyright ©2026 Information is deemed reliable but not guaranteed.

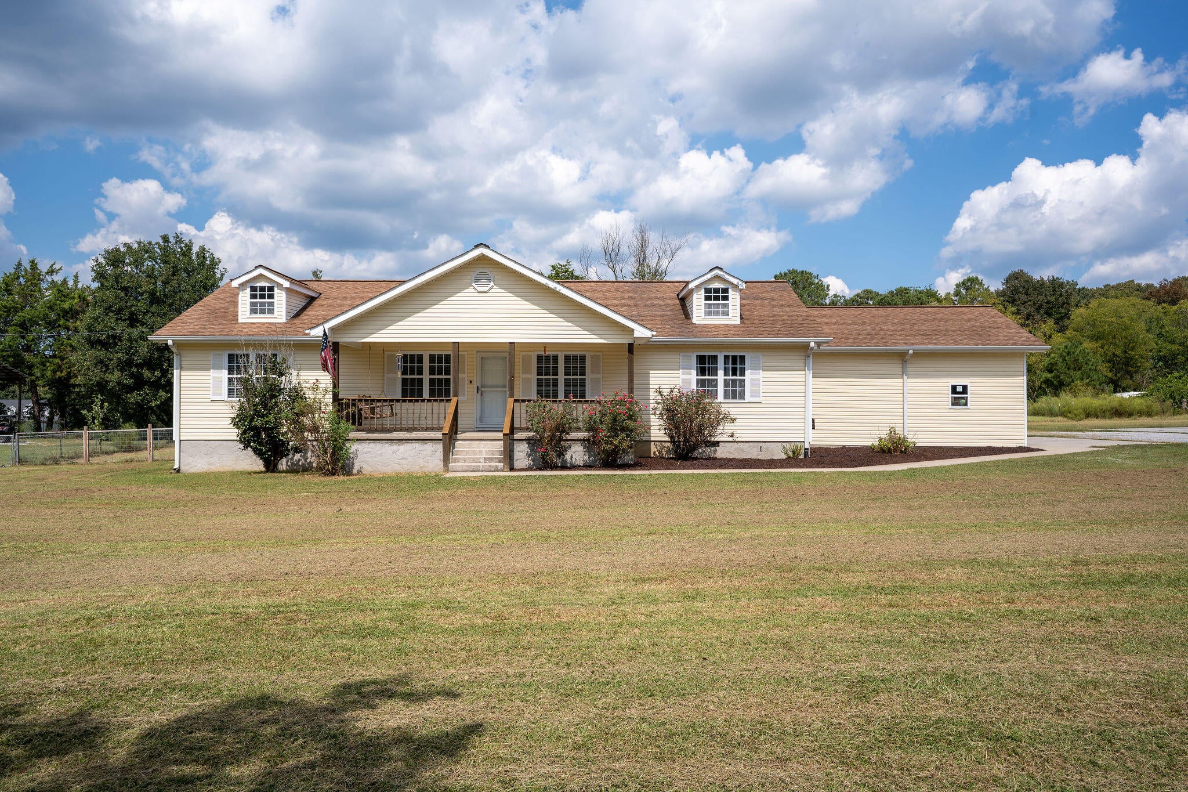
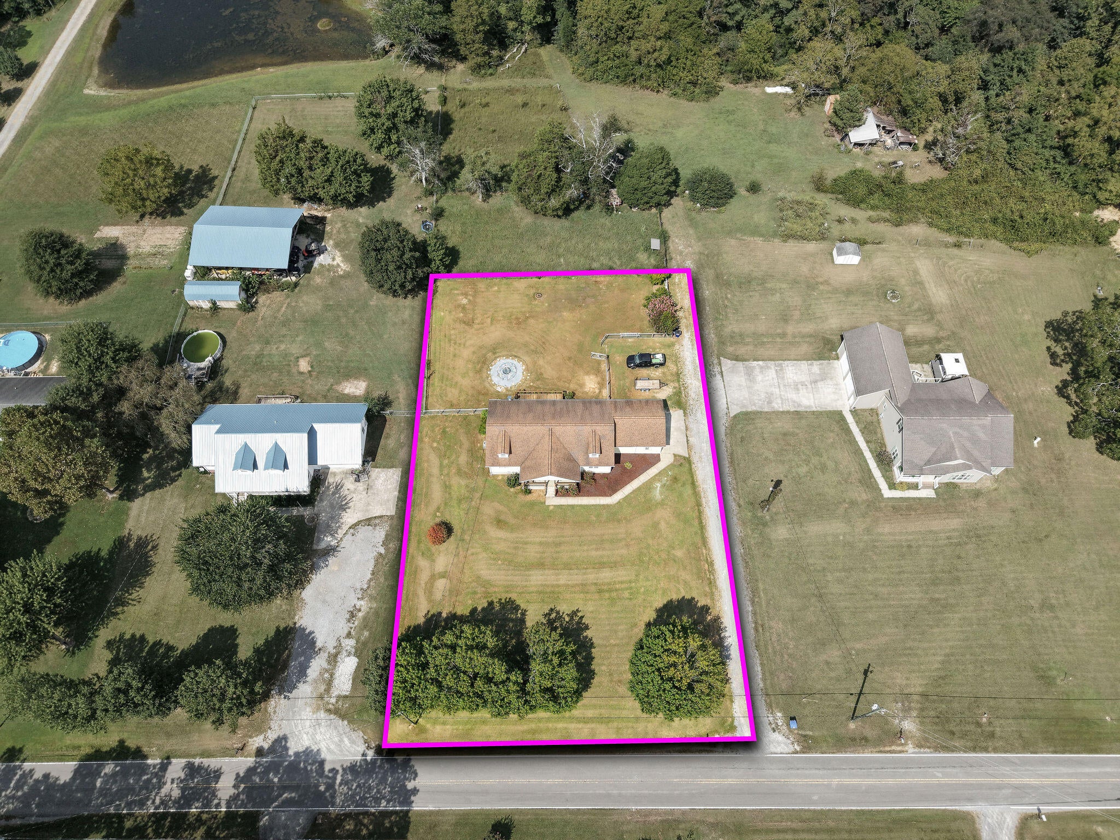
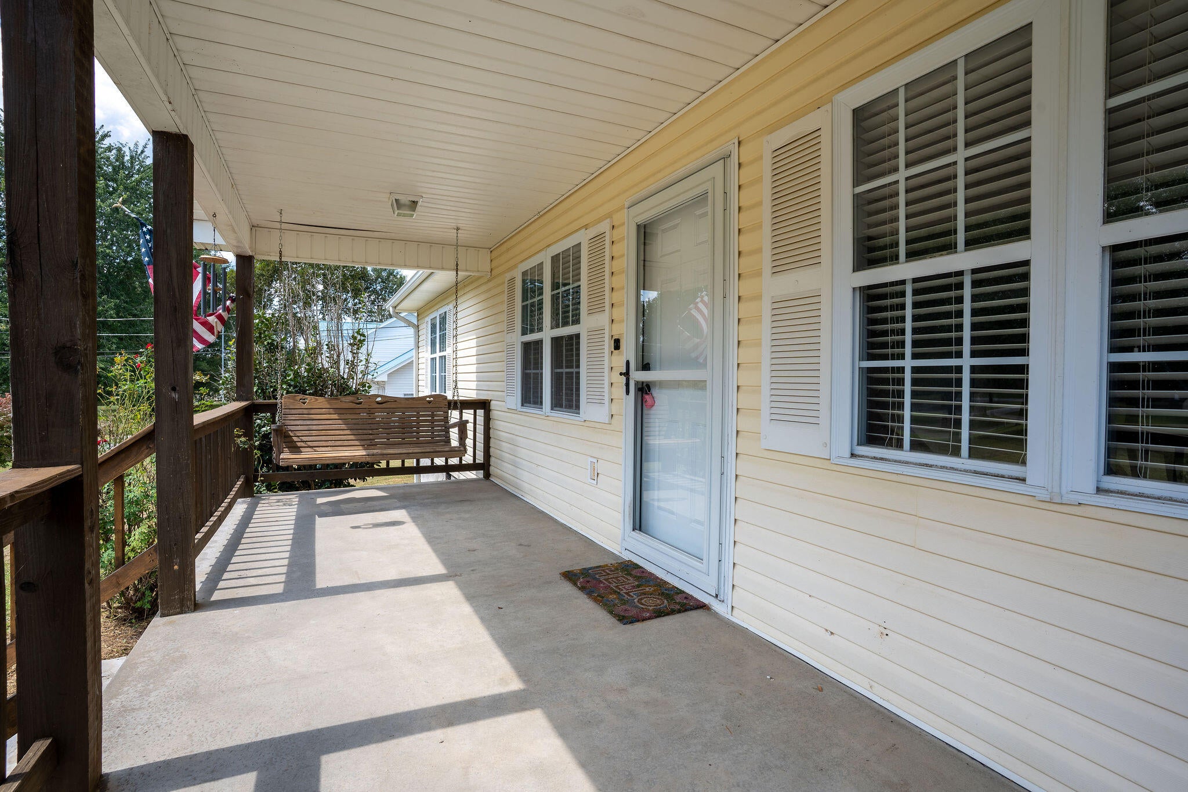
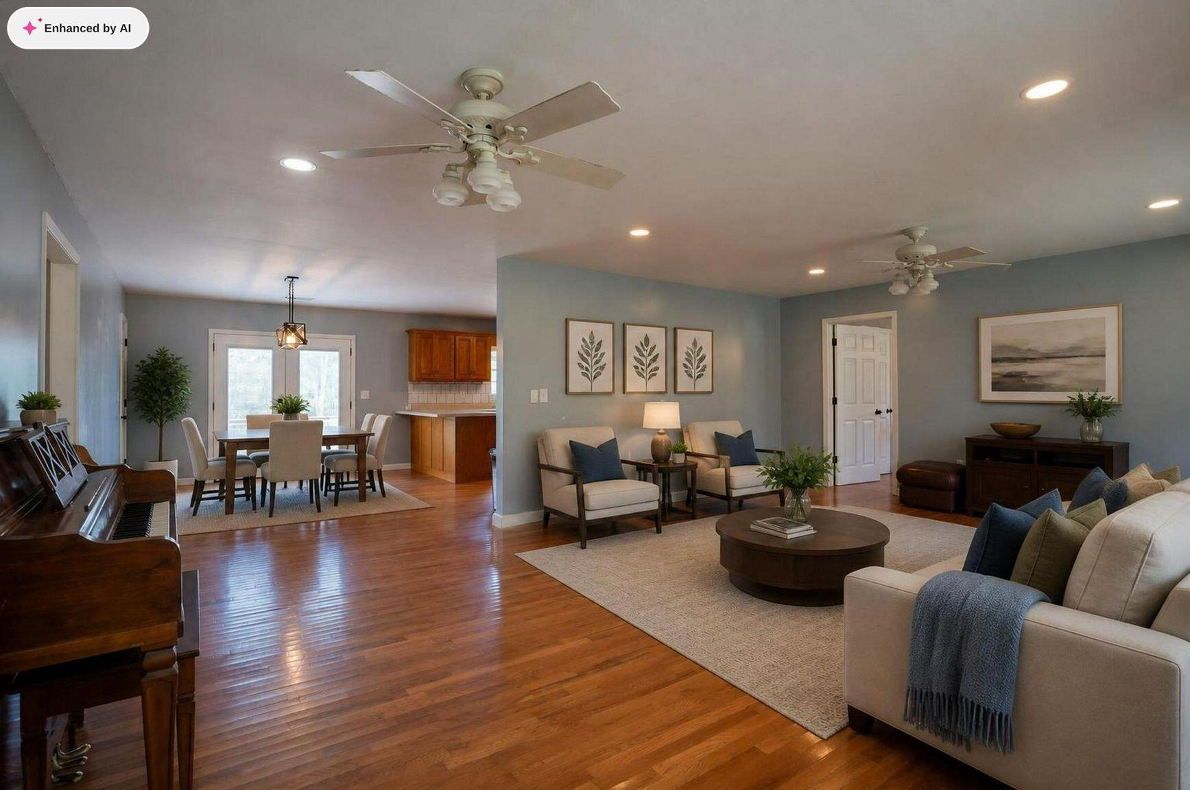
Welcome to 336 District Line Road, where comfortable living meets plenty of room to spread out. This inviting 3-bedroom, 2-bath home offers an open, functional layout filled with natural light, beautiful hardwood flooring, and generous living spaces designed for everyday life and entertaining. The kitchen features abundant wood cabinetry, ample counter space, and an easy flow into the dining and living areas. A spacious primary suite offers room to unwind along with an impressive walk-in closet, while the additional bedrooms provide flexibility for family, guests, or a home office. Outside is where this property really shines. Enjoy mornings on the covered front porch, evenings on the back deck, and a large, level yard with plenty of usable space for pets, play, gardening, or simply enjoying a little more breathing room. The attached garage also provides excellent storage and workspace. Conveniently located in Trenton while being atop Sand Mountain offering a peaceful, open setting, 336 District Line Road combines comfort, space, and versatility in one easy-to-love property.

Save
Ask
Tour
Hide
Share
Listing Snapshot
Price 
$289,900
Days On Site 
1 Day
Bedrooms 
3
Inside Area (SqFt) 
1,864 sqft
Total Baths 
2
Full Baths 
2
Partial Baths 
N/A
Lot Size 
0.7 Acres
Year Built 
2004
MLS® Number 
1543066
Status 
Active
Property Tax 
$2,049.58
HOA/Condo/Coop Fees 
N/A
Sq Ft Source 
N/A
Friends & Family
Recent Activity
yesterdayListing first seen on site
yesterdayListing updated with changes from the MLS®
General Features
Acres 
0.7
Attached Garage 
Yes
Foundation 
Block
Garage 
Yes
Garage Spaces 
1
Levels 
One
Parking 
GarageGarage Faces SideAttached
Property Sub Type 
Single Family Residence
Sewer 
Septic Tank
SqFt Above 
1864
SqFt Total 
1864
Utilities 
Electricity Connected
Water Source 
Public
Interior Features
Appliances 
RefrigeratorMicrowaveFree-Standing Electric RangeElectric Water HeaterDishwasher
Basement 
Crawl Space
Cooling 
Central AirElectric
Flooring 
HardwoodTile
Heating 
CentralElectric
Interior 
Eat-in KitchenOpen FloorplanPantryWalk-In Closet(s)Master Downstairs
Laundry Features 
Electric Dryer HookupIn HallWasher Hookup
Bathroom 
Level - FirstDescription - Full Bathroom
Bedroom 
Level - First
Dining Room 
Level - First
Laundry 
Level - First
Living Room 
Level - First
Master Bedroom 
Level - First
Save
Ask
Tour
Hide
Share
Exterior Features
Construction Details 
Vinyl Siding
Exterior 
Private Yard
Fencing 
Back Yard
Lot Features 
Level
Patio And Porch 
DeckPatioPorchCovered
Roof 
Shingle
Community Features
Accessibility Features 
Therapeutic Whirlpool
Financing Terms Available 
CashConventionalFHAUSDA LoanVA Loan
Schools
School District
Unknown
Elementary School
Davis Elementary
Middle School
Dade County Middle
High School
Dade County High
Listing courtesy of BHHS Southern Routes Realty (256) 609-2638

IDX information is provided exclusively for consumers’ personal, non-commercial use, and may not be used for any purpose other than to identify prospective properties consumers may be interested in purchasing. The data on this site is deemed reliable but is not guaranteed accurate by the MLS. Source: Greater Chattanooga MLS

Neighborhood & Commute
Source: Walkscore
Disclosure: Community information and market data powered by Constellation Data Labs. Information is deemed reliable but not guaranteed.
Save
Ask
Tour
Hide
Share
Scroll to Top