Save
Ask
Tour
Hide
Share
$849,900
1 Day On Site

9963 Huckleberry Lane
Soddy Daisy, TN 37379

For Sale|Single Family Residence|Active
4
Beds
5
Total Baths
4
Full Baths
1
Partial Bath
2,660
SqFt
$320
/SqFt
2006
Built
Subdivision:
None
County:
Hamilton
9963 Huckleberry Lane9963 Huckleberry Lane9963 Huckleberry Lane9963 Huckleberry Lane
Save
Ask
Tour
Hide
Share

Mortgage Calculator

Monthly Payment (Est.)

$3,878
Calculator powered by Showcase IDX, a Constellation1 Company. Copyright ©2026 Information is deemed reliable but not guaranteed.

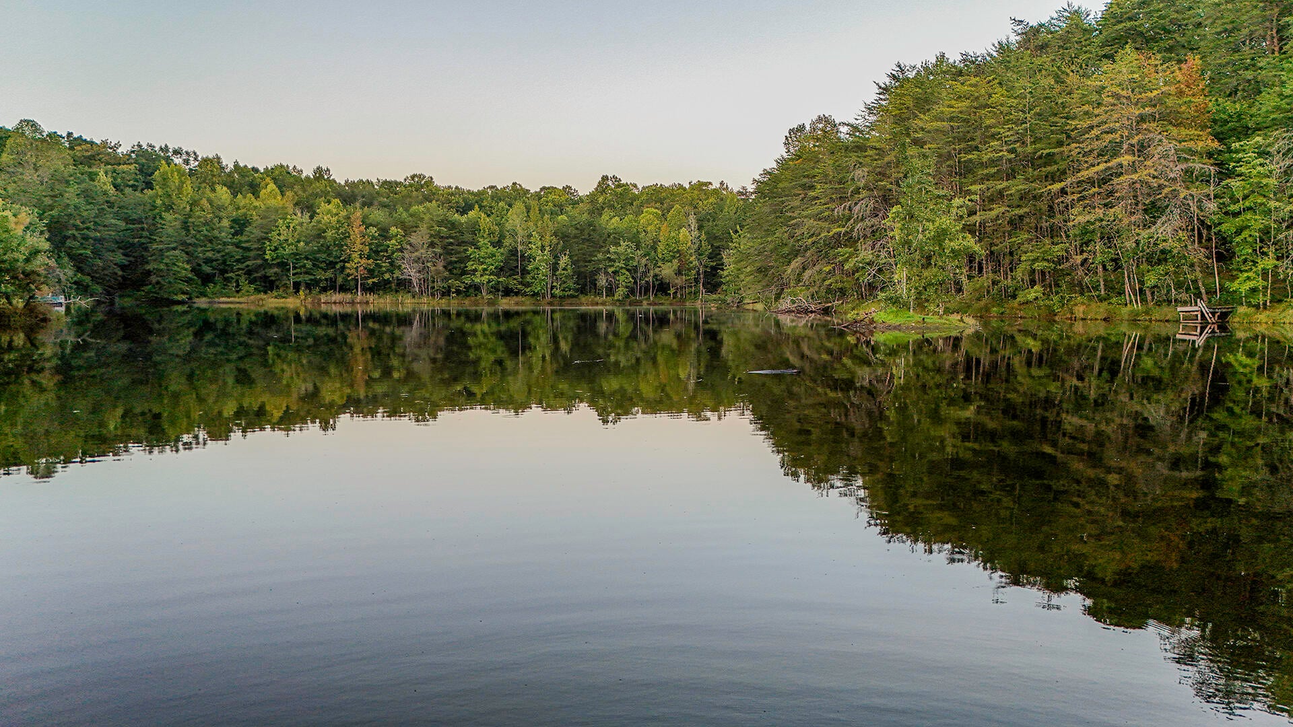
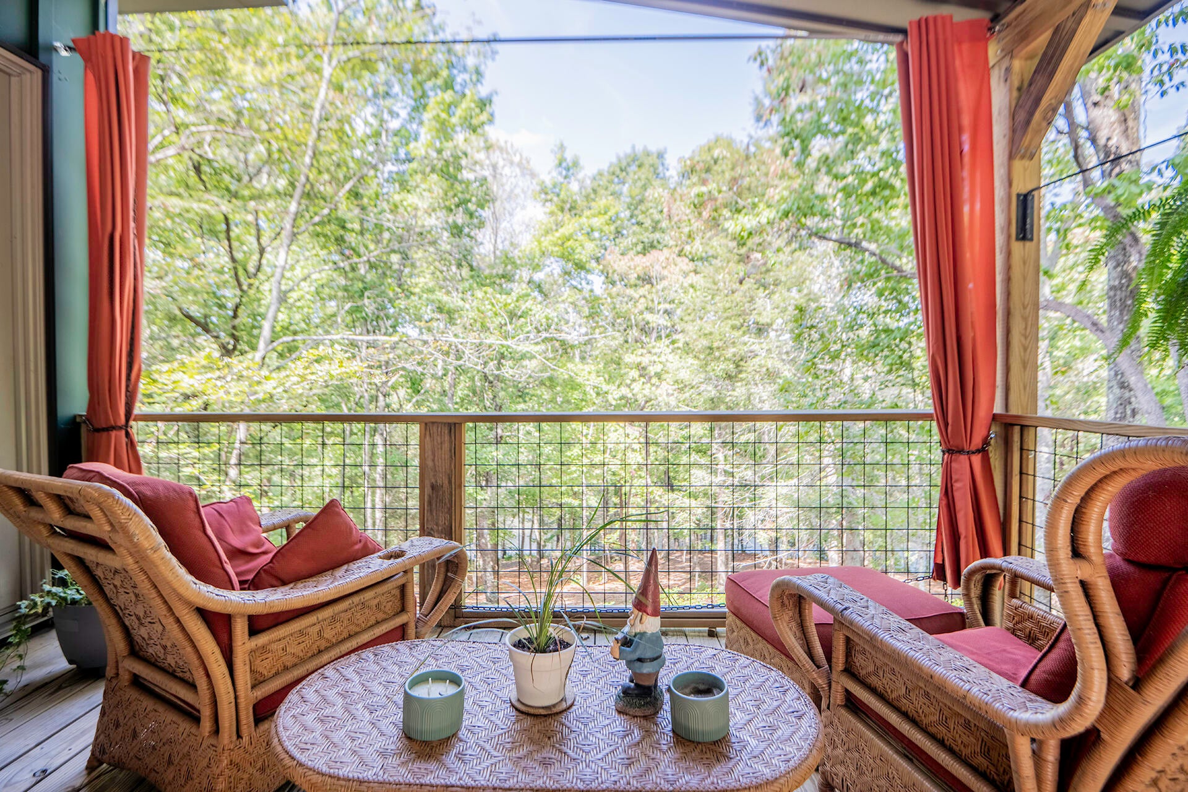
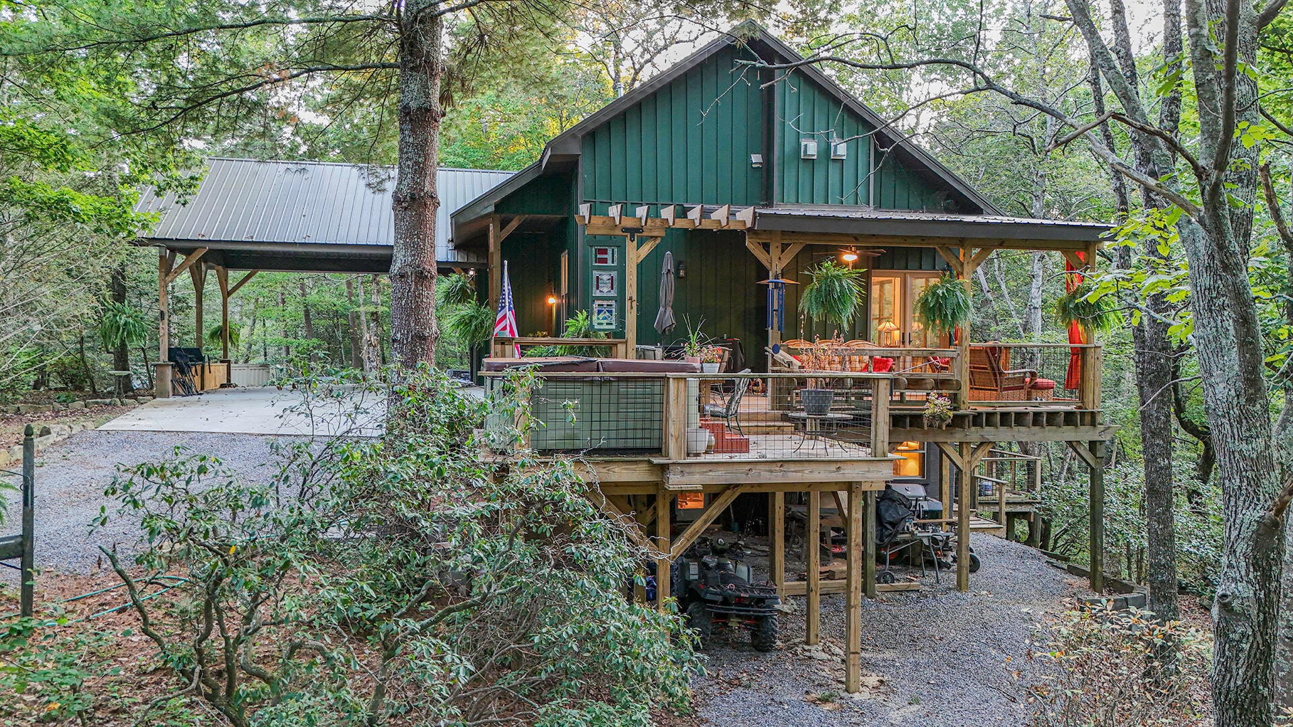
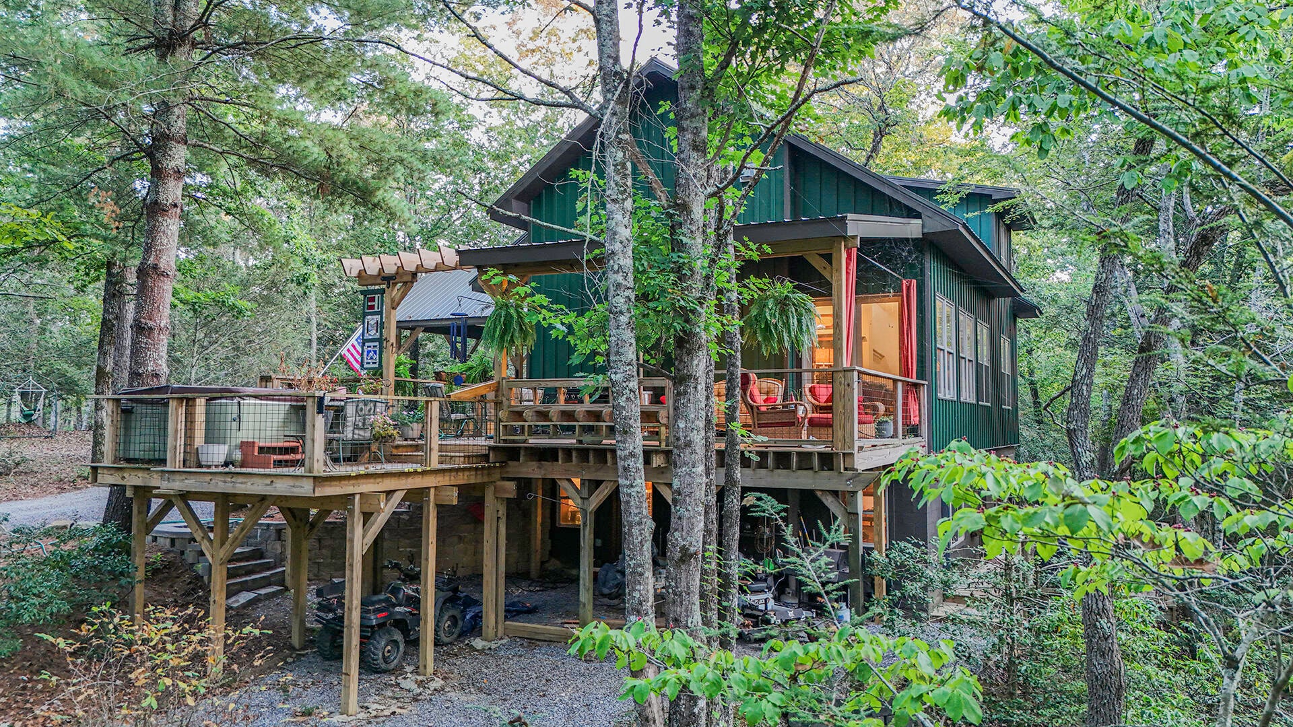
Gorgeous Waterfront Home tucked away atop Mowbray Mountain, 9963 Huckleberry Lane offers an extraordinary combination of privacy, lakefront living, and versatility on approximately 6+ wooded acres with nearly 800+/- feet of waterfront. Overlooking an approximately 8 acre private stocked lake, this distinctive 4-bedroom, 4.5-bath home is designed to embrace its peaceful natural surroundings. Warm hardwood floors, Andersen windows, and expansive lake views complement the home's rustic elegance. At its heart are two complete custom cherry kitchens, both featuring abundant cabinetry with pull-outs and quality appliances. Together, the kitchens offer two electric ovens, a gas cooktop, two full-size refrigerators, and two microwaves. The main level includes the primary suite, an additional bedroom and bath, laundry, and access to a large covered deck overlooking the lake. Upstairs provides flexible space ideal for an office, guest retreat, or additional sleeping quarters. The lower level functions beautifully as a private second living space, complete with its own kitchen, laundry, bath with large whirlpool tub, living area, separate entrance, and deck--creating excellent possibilities for extended family, guests, or potential rental/Airbnb use, subject to applicable regulations. Two direct-vent natural gas fireplaces provide warmth and ambiance, while additional features include an on-demand natural gas water heater, spray-foam roof deck insulation, mini-split HVAC systems, GE combination washer/dryer, hot tub, covered parking, circular driveway, and generous walk-out storage. Enjoy swimming, fishing, and recreation just outside your door while remaining convenient to shopping and everyday necessities. EPB fiber internet and cable are available. A rare opportunity to enjoy exceptional privacy, abundant waterfront, and true lake life within approximately 30 minutes of Downtown Chattanooga.

Save
Ask
Tour
Hide
Share
Listing Snapshot
Price 
$849,900
Days On Site 
1 Day
Bedrooms 
4
Inside Area (SqFt) 
2,660 sqft
Total Baths 
5
Full Baths 
4
Partial Baths 
1
Lot Size 
6 Acres
Year Built 
2006
MLS® Number 
1543071
Status 
Active
Property Tax 
$1,652.4
HOA/Condo/Coop Fees 
N/A
Sq Ft Source 
N/A
Friends & Family
Recent Activity
yesterdayListing first seen on site
yesterdayListing updated with changes from the MLS®
General Features
Acres 
6
Carport 
2
Foundation 
Block
Parking 
DrivewayGravel
Property Sub Type 
Single Family Residence
Security 
Smoke Detector(s)
Sewer 
Septic Tank
SqFt Above 
1628
SqFt Below 
1032
SqFt Total 
2660
Utilities 
Cable AvailableElectricity AvailablePhone AvailableWater AvailableUnderground Utilities
Water Source 
Public
Interior Features
Appliances 
Stainless Steel Appliance(s)RefrigeratorRange HoodMicrowaveGas Water HeaterGas CooktopElectric RangeElectric OvenDisposalDishwasher
Basement 
Finished
Cooling 
Ceiling Fan(s)Central AirElectric
Fireplace 
Yes
Fireplace Features 
BasementGas LogGas StarterGreat Room
Fireplaces 
2
Flooring 
Ceramic TileHardwood
Heating 
CentralHeat PumpNatural Gas
Interior 
Beamed CeilingsBookcasesBuilt-in FeaturesCeiling Fan(s)Crown MoldingEat-in KitchenGranite CountersHigh CeilingsKitchen IslandOpen FloorplanRecessed LightingSoaking TubTrack LightingVaulted Ceiling(s)Master Downstairs
Laundry Features 
Electric Dryer HookupIn BasementLaundry RoomMultiple LocationsWasher Hookup
Window Features 
Screens
Bath Half 
Level - Basement
Bathroom 
Level - Basement
Bedroom 
Level - Second
Great Room 
Level - Basement
Kitchen 
Level - First
Laundry 
Level - Basement
Living Room 
Level - First
Master Bedroom 
Level - First
Primary Bathroom 
Level - First
Save
Ask
Tour
Hide
Share
Exterior Features
Construction Details 
Metal Siding
Exterior 
Dock
Lot Features 
Back YardFront YardGentle SlopingViewsWoodedWaterfront
Patio And Porch 
CoveredDeckFront PorchRear Porch
Road Frontage 
Private RoadUnimproved
Roof 
Metal
View 
LakeTrees/Woods
Waterfront 
Yes
Waterfront Features 
Lake
Waterview 
LakeTrees/Woods
Windows/Doors 
Screens
Community Features
MLS Area 
Chattanooga
Financing Terms Available 
CashConventionalFHAVA Loan
Roads 
DirtGravel
Schools
School District
Unknown
Elementary School
Soddy Elementary
Middle School
Soddy-Daisy Middle
High School
Soddy-Daisy High
Listing courtesy of 1 Percent Lists Scenic City (423) 710-6482

IDX information is provided exclusively for consumers’ personal, non-commercial use, and may not be used for any purpose other than to identify prospective properties consumers may be interested in purchasing. The data on this site is deemed reliable but is not guaranteed accurate by the MLS. Source: Greater Chattanooga MLS

Neighborhood & Commute
Source: Walkscore
Disclosure: Community information and market data powered by Constellation Data Labs. Information is deemed reliable but not guaranteed.
Save
Ask
Tour
Hide
Share
Scroll to Top