Save
Ask
Tour
Hide
Share
$425,000
25 Days On Site

2624 Berkley. Lot 9 Drive
Red Bank, TN 37415

For Sale|Single Family Residence|Active
4
Beds
3
Total Baths
2
Full Baths
1
Partial Bath
1,850
SqFt
$230
/SqFt
2026
Built
Subdivision:
None
County:
Hamilton
2624 Berkley.     Lot 9 Drive2624 Berkley.     Lot 9 Drive2624 Berkley.     Lot 9 Drive2624 Berkley.     Lot 9 Drive
Save
Ask
Tour
Hide
Share

Mortgage Calculator

Monthly Payment (Est.)

Enter an interest rate to see your estimated monthly payment.
Calculator powered by Showcase IDX, a Constellation1 Company. Copyright ©2026 Information is deemed reliable but not guaranteed.

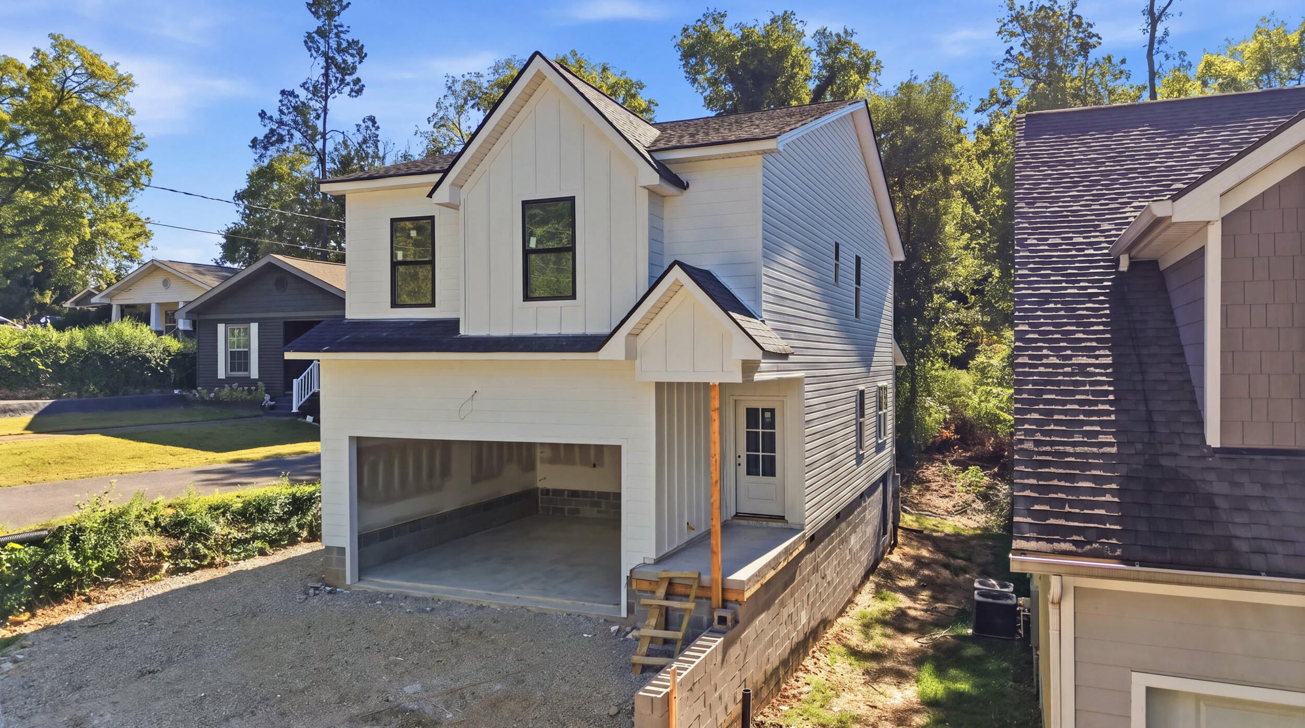
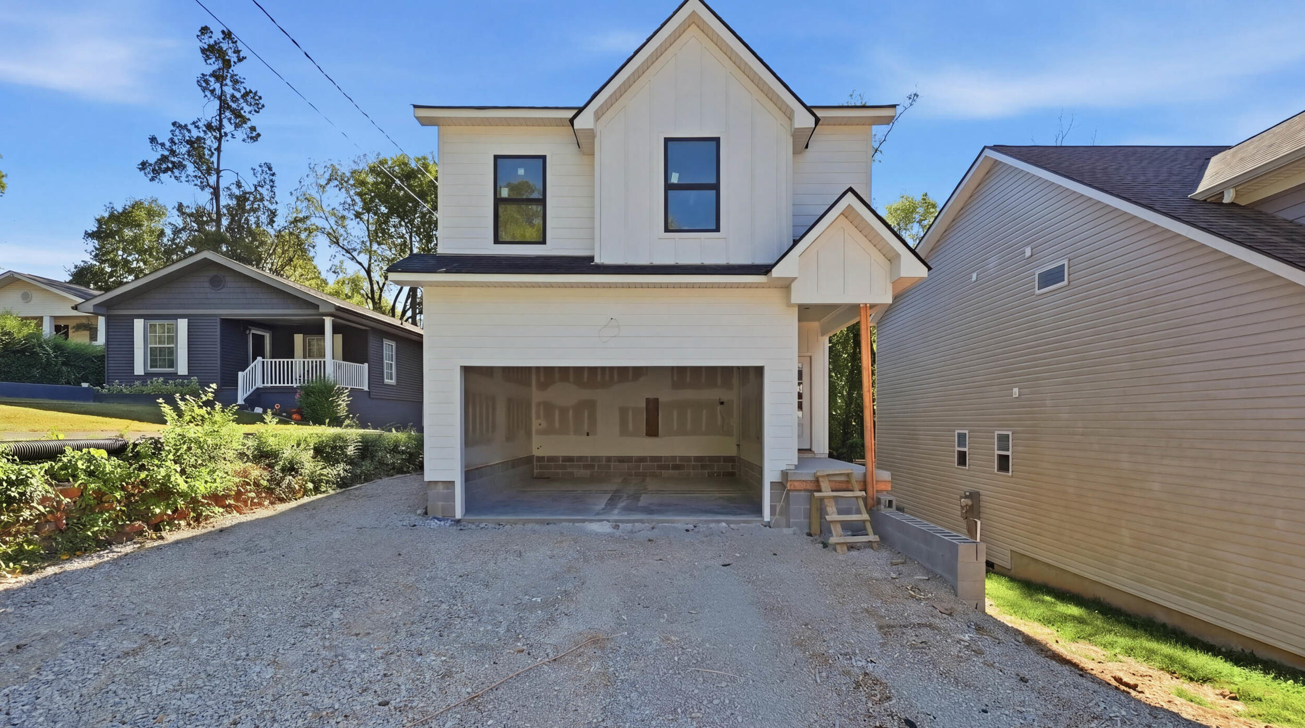
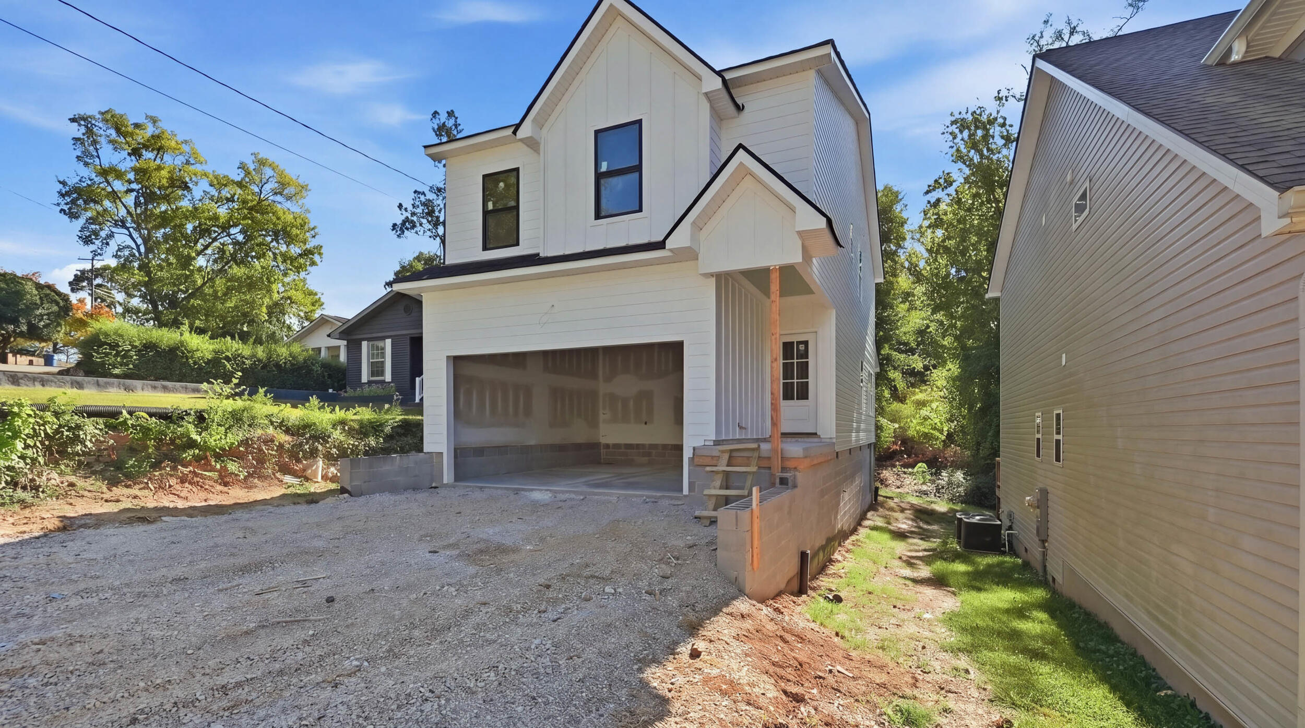
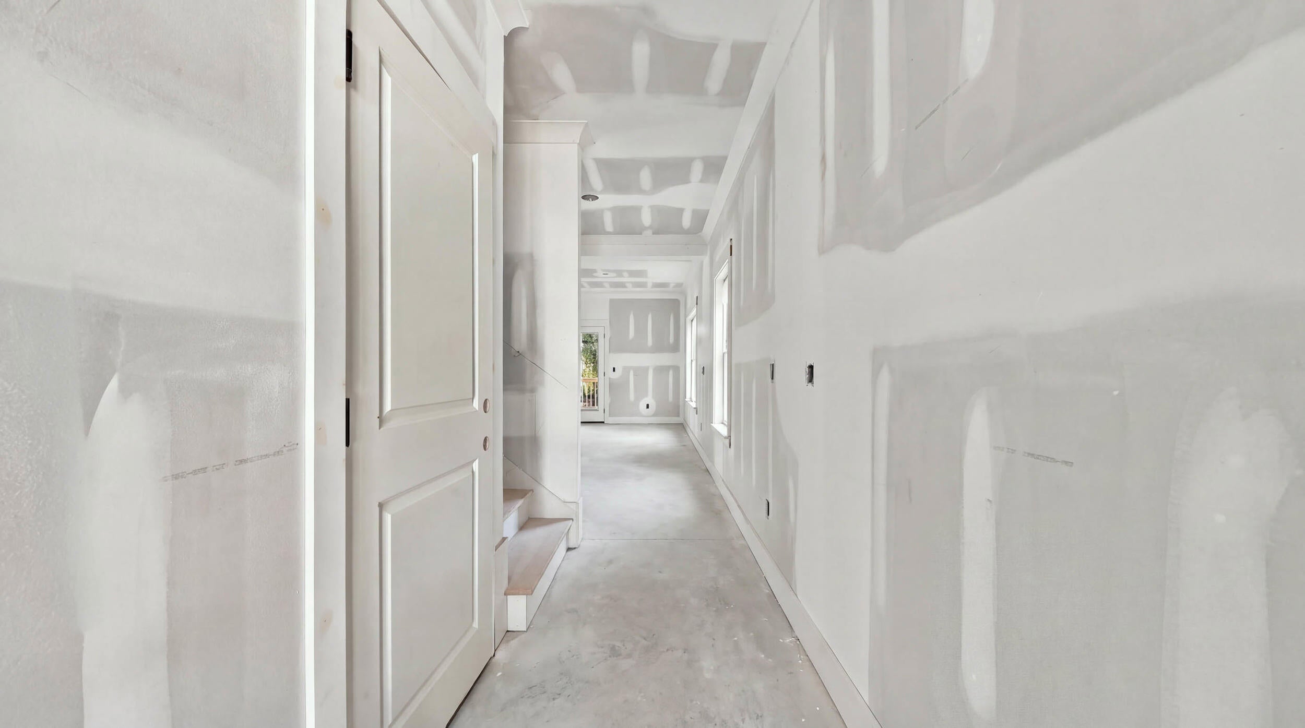
Red Bank New Construction less than 15 minutes to downtown! Seller to pay closing cost and other concessions call for more information. The Main Level has a large open concept living room and dining room with a pantry and half bathroom. Off the back of the house is a covered deck over looking a private back yard. Upstairs, you'll find four bedrooms, including a comfortable primary suite with a walk-in closet and private bath featuring a double vanity. Three additional bedrooms and a second full bath provide plenty of flexibility for family, guests, a home office or hobby space. Outside, enjoy a private setting with room to relax, grill and entertain. The attached two-car garage provides convenient parking along with additional storage. Conveniently located in Red Bank with easy access to shopping, dining, schools and everyday necessities while still offering quick access to downtown Chattanooga. With four bedrooms, 2.5 baths, a two-car garage and new construction, this home packs an impressive amount of functionality into its thoughtfully designed floor plan.

Save
Ask
Tour
Hide
Share
Listing Snapshot
Price 
$425,000
Days On Site 
25 Days
Bedrooms 
4
Inside Area (SqFt) 
1,850 sqft
Total Baths 
3
Full Baths 
2
Partial Baths 
1
Lot Size 
N/A
Year Built 
2026
MLS Number 
1543762
Status 
Active
Property Tax 
$1,798
HOA/Condo/Coop Fees 
N/A
Sq Ft Source 
N/A
Friends & Family
Recent Activity
4 weeks agoListing first seen on site
4 weeks agoListing updated with changes from the MLS
General Features
Attached Garage 
Yes
Foundation 
Concrete Perimeter
Garage 
Yes
Garage Spaces 
2
Levels 
Two
Parking 
ConcreteGarage Door OpenerGarage Faces FrontAttachedGarage
Property Condition 
New Construction
Property Sub Type 
Single Family Residence
Sewer 
Private SewerPublic Sewer
SqFt Above 
1850
SqFt Total 
1850
Style 
Contemporary
Utilities 
Cable AvailableElectricity AvailablePhone AvailableSewer Connected
Water Source 
Public
Interior Features
Appliances 
Free-Standing Electric RangeElectric Water HeaterDishwasher
Basement 
Crawl Space
Cooling 
Central AirElectric
Flooring 
Carpet
Heating 
CentralElectric
Interior 
Open Floorplan
Save
Ask
Tour
Hide
Share
Exterior Features
Construction Details 
BrickStoneOther
Exterior 
None
Patio And Porch 
PorchCovered
Roof 
Shingle
Community Features
MLS Area 
Red Bank
Financing Terms Available 
CashConventionalFHAVA Loan
Schools
School District
Unknown
Elementary School
Red Bank Elementary
Middle School
Red Bank Middle
High School
Red Bank High School
Listing courtesy of Keller Williams Realty (423) 401-8388

IDX information is provided exclusively for consumers’ personal, non-commercial use, and may not be used for any purpose other than to identify prospective properties consumers may be interested in purchasing. The data on this site is deemed reliable but is not guaranteed accurate by the MLS. Source: Greater Chattanooga MLS

Neighborhood & Commute
Source: Walkscore
Disclosure: Community information and market data powered by Constellation Data Labs. Information is deemed reliable but not guaranteed.
Save
Ask
Tour
Hide
Share
Scroll to Top