Save
Ask
Tour
Hide
Share
$819,000
21 Days On Site

4 Windy Way
Signal Mountain, TN 37377

Single Family Residence|Pending
4
Beds
3
Total Baths
2
Full Baths
1
Partial Bath
2,996
SqFt
$273
/SqFt
1975
Built
Subdivision:
Hidden Brook Addn
County:
Hamilton
4 Windy Way4 Windy Way4 Windy Way4 Windy Way
Save
Ask
Tour
Hide
Share

Mortgage Calculator

Monthly Payment (Est.)

Enter an interest rate to see your estimated monthly payment.
Calculator powered by Showcase IDX, a Constellation1 Company. Copyright ©2026 Information is deemed reliable but not guaranteed.

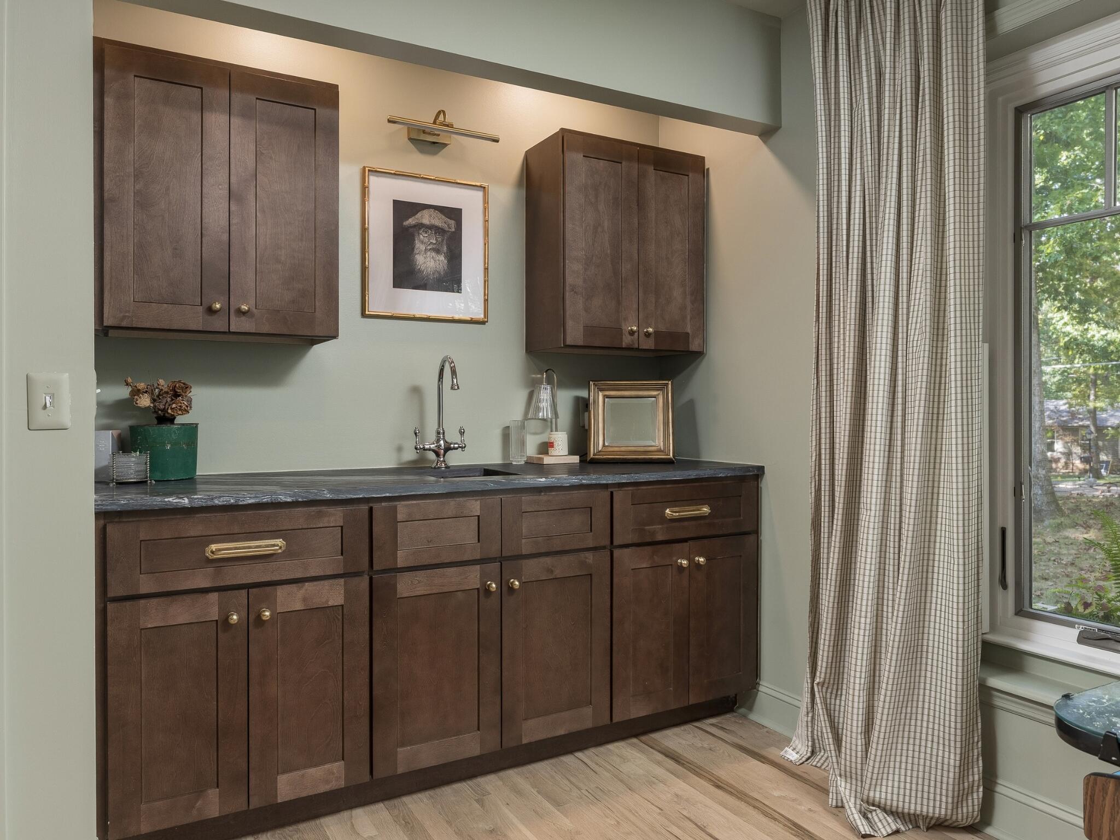
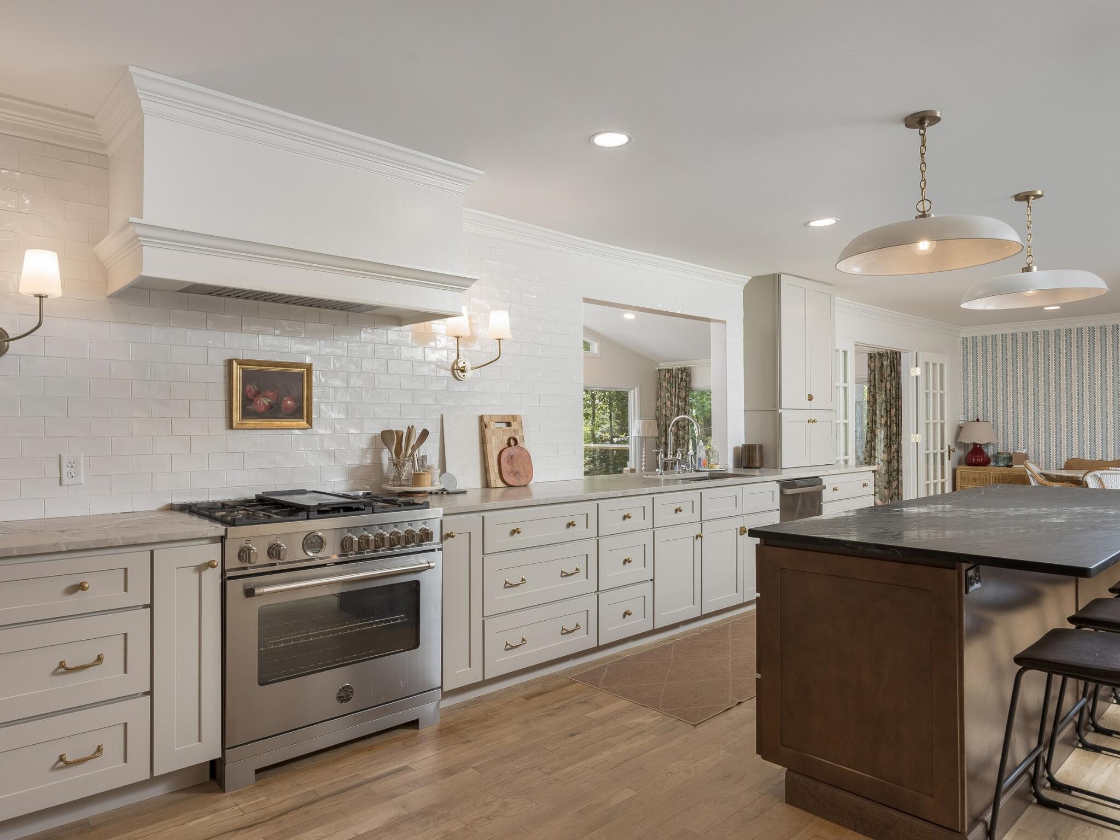
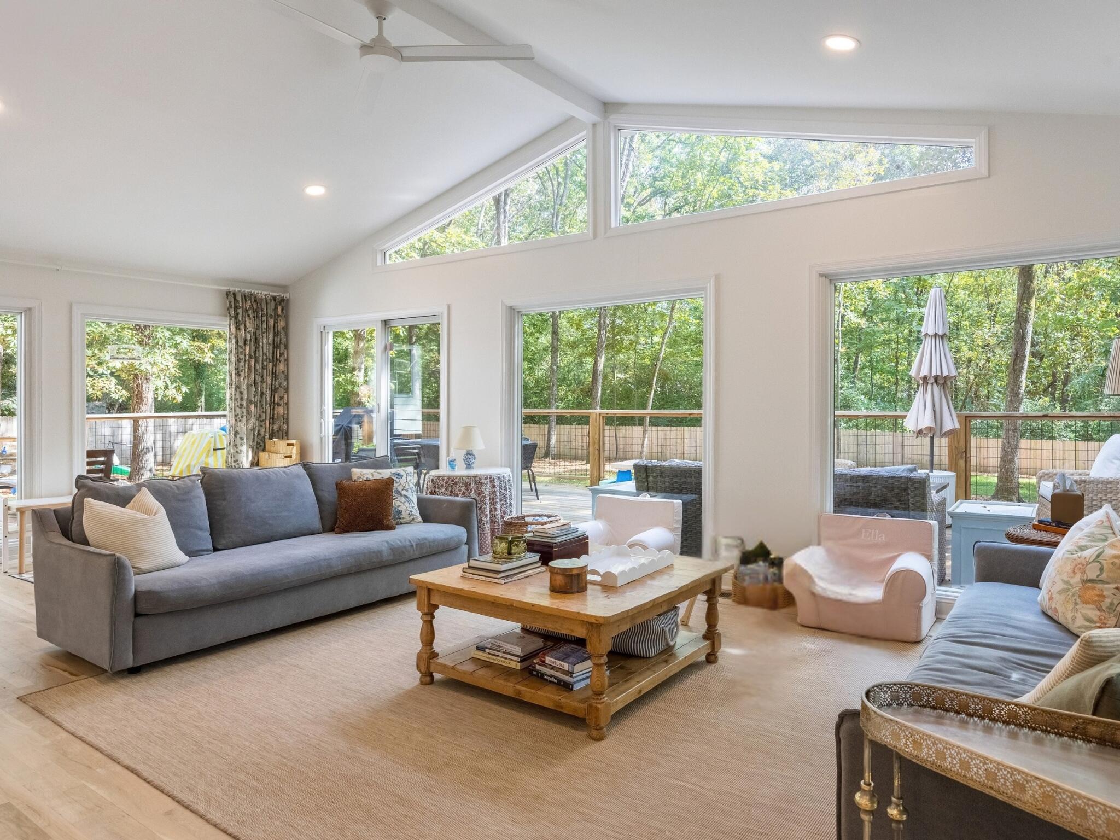
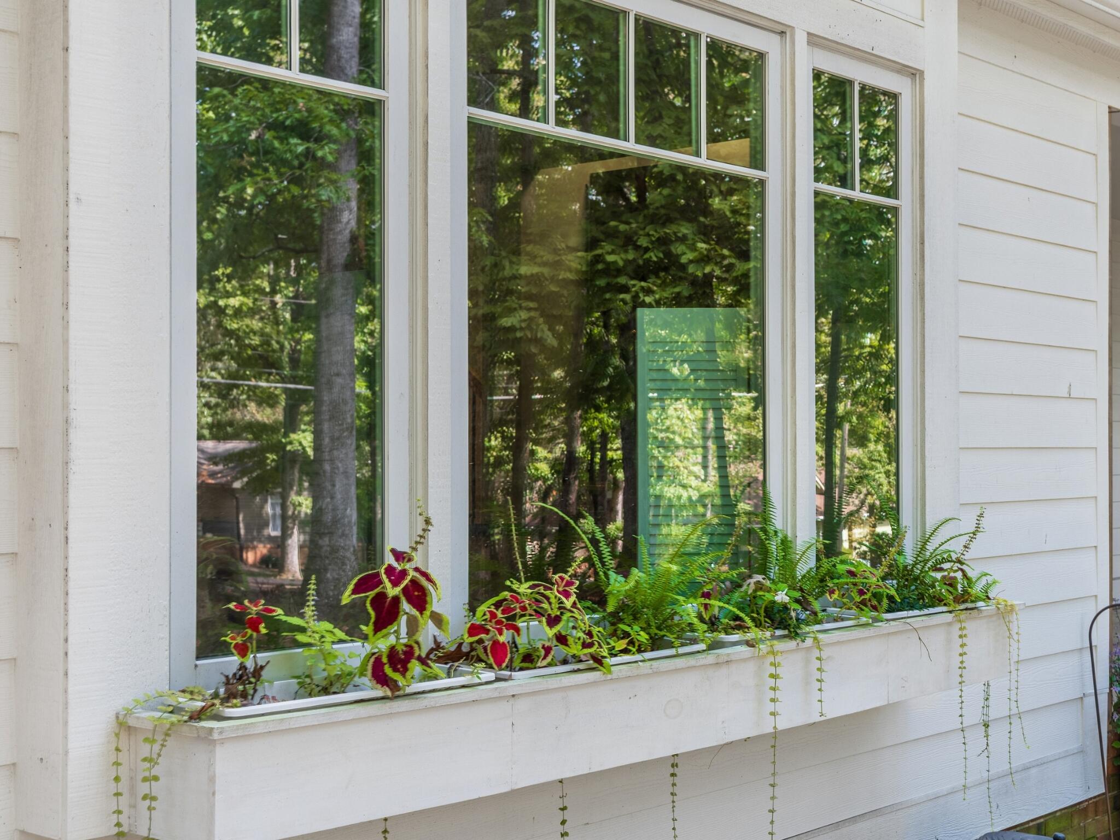
Tucked among the trees on Signal Mountain, this thoughtfully updated home offers a rare combination of privacy, character, and incredible outdoor space. A welcoming covered front porch sets the tone, while the spacious fenced backyard surrounded by mature trees creates a peaceful, private setting. An oversized back deck extends the living space outdoors and provides the perfect spot for entertaining, dining, or simply enjoying the surroundings. Inside, extensive renovations have transformed the home with newly finished white oak hardwood floors, fresh paint throughout, and a beautifully renovated kitchen featuring abundant cabinetry, a large center island, and generous workspace. The inviting living area showcases a brick fireplace surrounded by impressive custom built-ins, adding both character and functionality. The primary bath, additional full bath, and half bath have all been renovated, and a custom mudroom with built-in storage adds style, storage, and everyday convenience. Additional improvements include all-new Hardie siding and a new septic system installed in 2025. With beautifully updated interiors, inviting outdoor living spaces, a large private yard, and a wooded Signal Mountain setting, this home offers a wonderful balance of comfort, style, and room to enjoy both indoors and out.

Save
Ask
Tour
Hide
Share
Listing Snapshot
Price 
$819,000
Days On Site 
21 Days
Bedrooms 
4
Inside Area (SqFt) 
2,996 sqft
Total Baths 
3
Full Baths 
2
Partial Baths 
1
Lot Size 
0.75 Acres
Year Built 
1975
MLS Number 
1544040
Status 
Pending
Property Tax 
$4,232.53
HOA/Condo/Coop Fees 
N/A
Sq Ft Source 
N/A
Friends & Family
Recent Activity
2 weeks agoListing updated with changes from the MLS
2 weeks agoStatus changed to Pending
3 weeks agoListing first seen on site
General Features
Acres 
0.75
Attached Garage 
Yes
Disclosures 
None
Foundation 
Block
Garage 
Yes
Garage Spaces 
2
Levels 
Two
Parking 
Kitchen LevelAttachedGarage
Property Condition 
Updated/Remodeled
Property Sub Type 
Single Family Residence
Sewer 
Septic Tank
Special Circumstances 
Standard
SqFt Above 
2996
SqFt Total 
2996
Style 
Other
Utilities 
Electricity ConnectedNatural Gas ConnectedWater Connected
Water Source 
Public
Interior Features
Appliances 
Water HeaterVented Exhaust FanStainless Steel Appliance(s)Self Cleaning OvenRefrigeratorRange HoodOvenIce MakerGas RangeGas CooktopFreezerDisposalDishwasherBuilt-In RefrigeratorBuilt-In Gas RangeBuilt-In Electric Oven
Basement 
Crawl Space
Cooling 
Ceiling Fan(s)Central AirMulti Units
Fireplace 
Yes
Fireplace Features 
Gas LogGas StarterLiving Room
Fireplaces 
1
Flooring 
Hardwood
Heating 
CentralHeat PumpNatural GasExhaust Fan
Interior 
BarBookcasesBuilt-in FeaturesCeiling Fan(s)Crown MoldingEat-in KitchenEntrance FoyerHigh CeilingsKitchen IslandOpen FloorplanRecessed LightingStone CountersWalk-In Closet(s)Wet BarSee Remarks
Laundry Features 
Electric Dryer HookupWasher Hookup
Window Features 
Double Pane WindowsInsulated Windows
Bedroom 
Level - Second
Dining Room 
Level - First
Family Room 
Level - First
Living Room 
Level - First
Master Bedroom 
Level - Second
Save
Ask
Tour
Hide
Share
Exterior Features
Construction Details 
Fiber CementHardiPlank Type
Exterior 
Private YardRain Gutters
Fencing 
Back YardFencedFullGatePerimeterWood
Lot Features 
Back YardFront YardIrregular LotLevelMany Trees
Other Structures 
None
Patio And Porch 
DeckFront PorchCoveredPorch
Pool Features 
None
Roof 
AsphaltShingle
Spa Features 
None
View 
NeighborhoodTrees/Woods
Waterview 
NeighborhoodTrees/Woods
Windows/Doors 
Double Pane WindowsInsulated Windows
Community Features
Community Features 
Playground
MLS Area 
Signal Mountain
Financing Terms Available 
CashConventional
Roads 
ConcretePaved
Schools
School District
Unknown
Elementary School
Nolan Elementary
Middle School
Signal Mountain Middle
High School
Signal Mtn
Listing courtesy of Real Estate Partners Chattanooga LLC (423) 667-5922

IDX information is provided exclusively for consumers’ personal, non-commercial use, and may not be used for any purpose other than to identify prospective properties consumers may be interested in purchasing. The data on this site is deemed reliable but is not guaranteed accurate by the MLS. Source: Greater Chattanooga MLS

Neighborhood & Commute
Source: Walkscore
Disclosure: Community information and market data powered by Constellation Data Labs. Information is deemed reliable but not guaranteed.
Save
Ask
Tour
Hide
Share
Scroll to Top