
4776 Virginia Pine Road 49Signal Mountain, TN 37377
Mortgage Calculator
Monthly Payment (Est.)
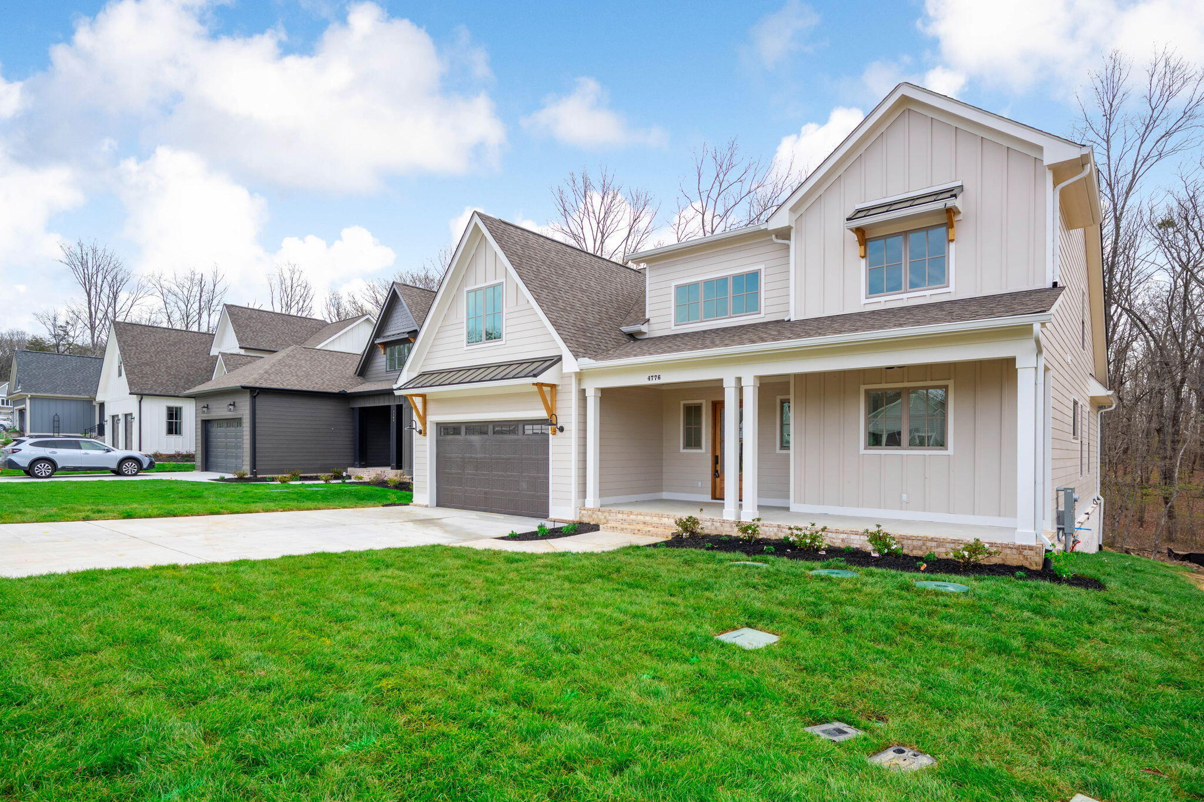
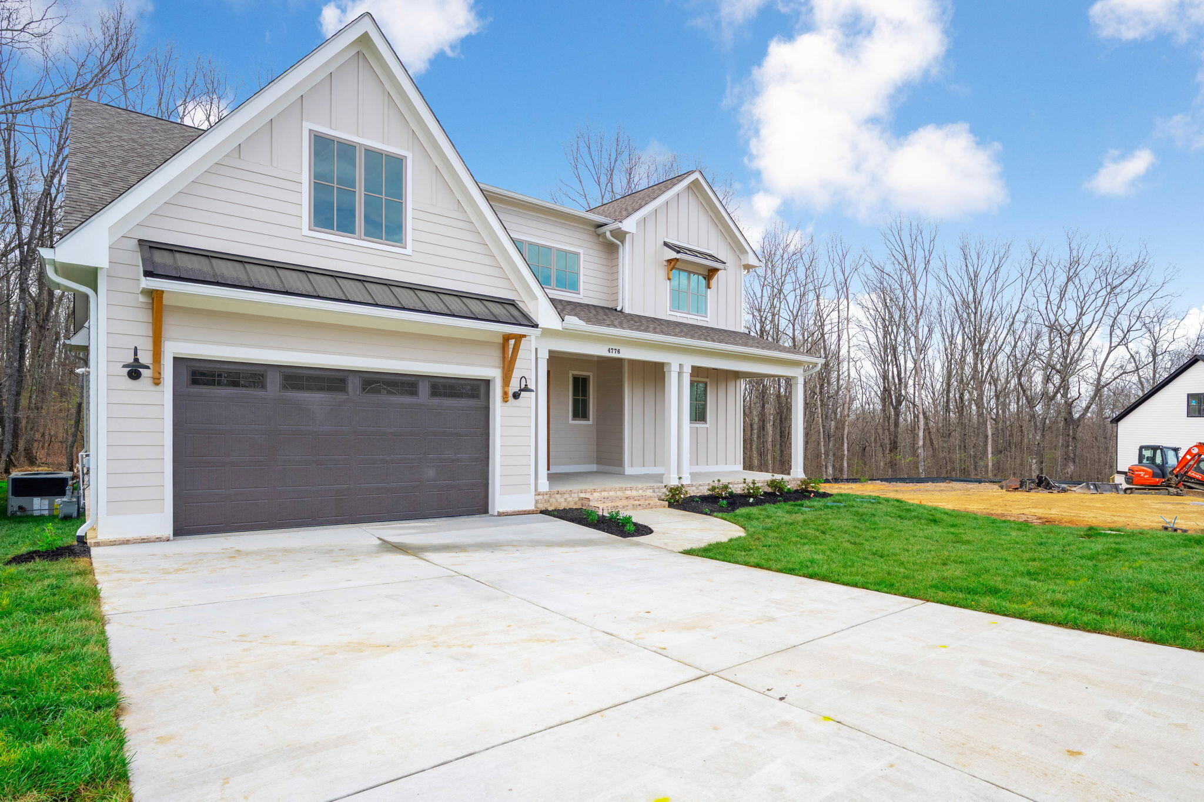
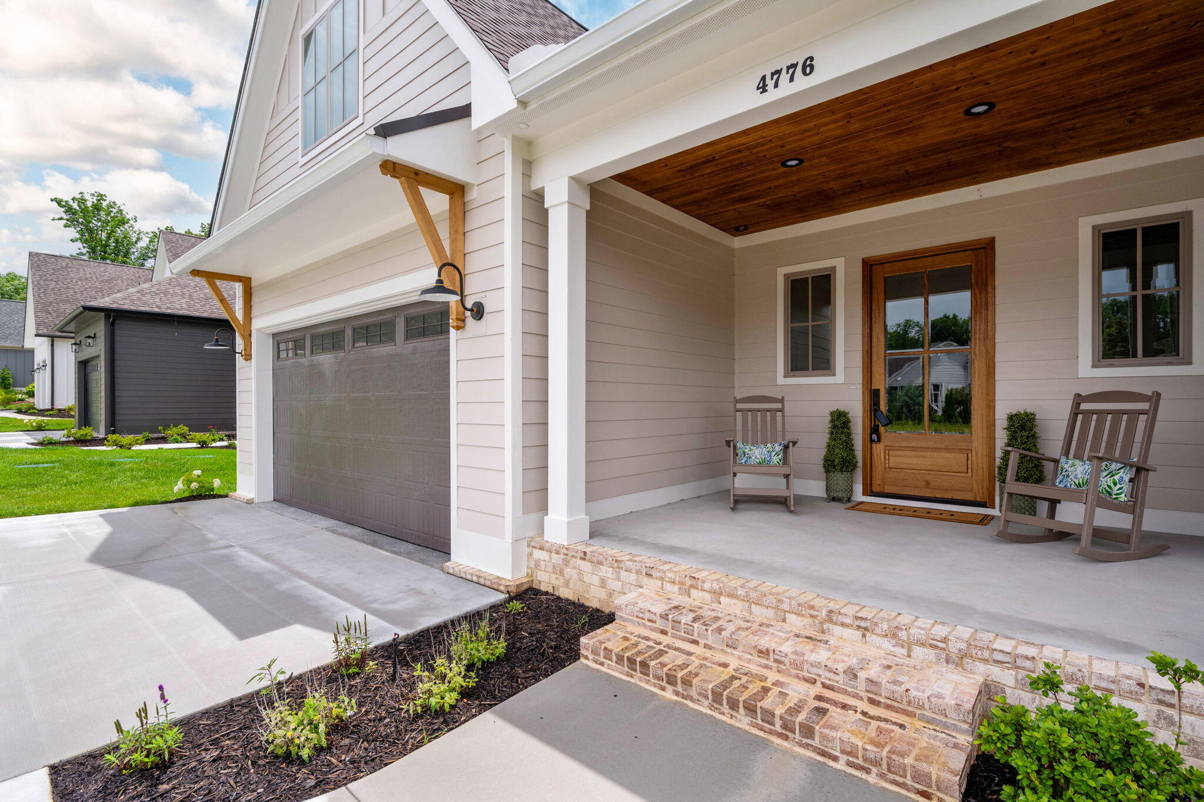
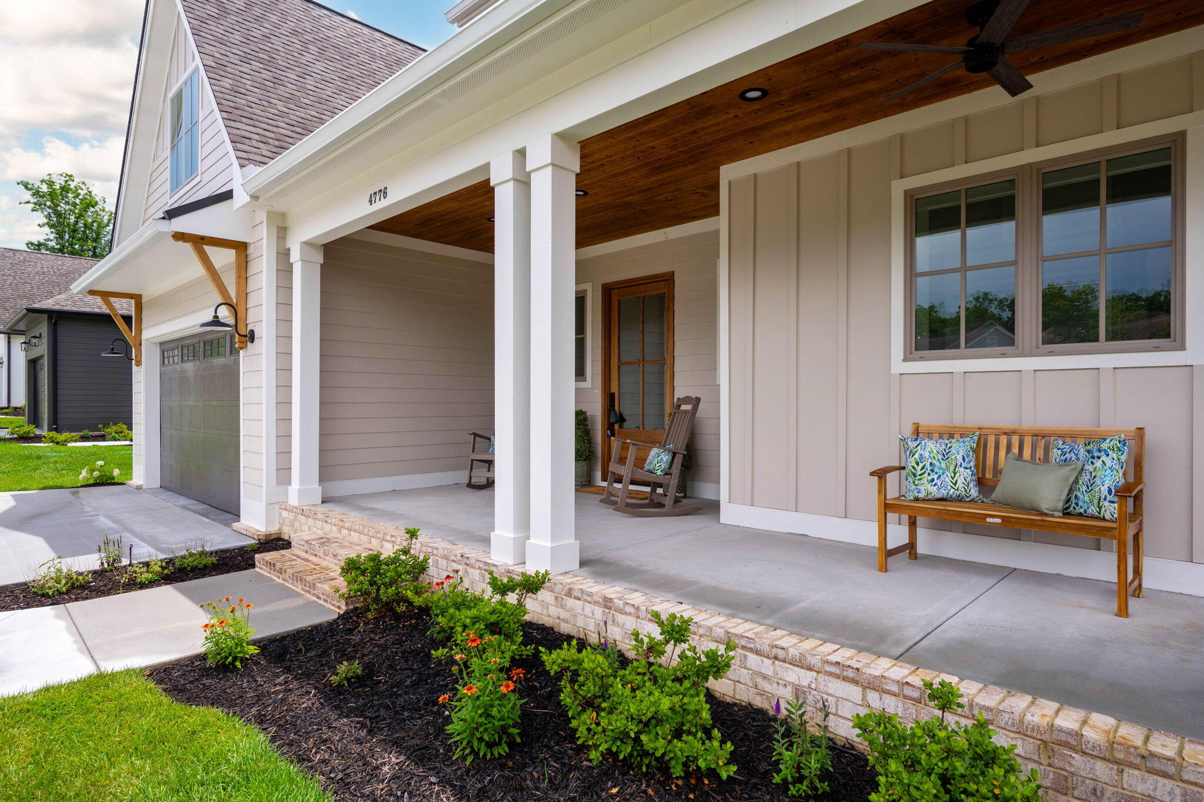
Enter an interest rate to see your estimated monthly payment.Looking for a spacious and thoughtfully designed home that perfectly balances comfort, style, and functionality? This beautiful three-bedroom, 2.5-bath residence is an exceptional find, offering a master suite conveniently located on the main floor--ideal for those who value privacy and ease of access. The master suite features ample closet space and a luxurious en-suite bathroom, creating a serene retreat after a long day. Step inside to discover an inviting office space, perfect for remote work or study, and a formal dining room designed to accommodate all your entertaining needs, whether hosting intimate dinners or festive holiday gatherings. Upstairs, you'll find two generously sized bedrooms that share a well-appointed full bathroom, providing plenty of room for family members or guests. The large loft area serves as a versatile living space, perfect for a playroom, media center, or additional lounge area. Adjacent to the loft is a flexible bonus room that can be customized to suit your lifestyle--whether you envision a home gym, craft room, or extra storage space, the possibilities are endless. The heart of the home is the spacious kitchen, featuring a large prep pantry that makes cooking and meal preparation a breeze. High-quality appliances, ample counter space, and thoughtfully designed cabinetry ensure that every culinary endeavor is enjoyable and efficient. Well-appointed windows throughout the home flood the interior with natural light and offer serene views of your private backyard, creating a peaceful atmosphere for relaxation and outdoor entertaining. Toy garage (15x19) is perfect for storage! Over 52% of the land here at Wild Ridge will remain untouched, now and forever. Call today for your private showing!
| 3 weeks ago | Listing first seen on site | |
| 3 weeks ago | Listing updated with changes from the MLS |
IDX information is provided exclusively for consumers’ personal, non-commercial use, and may not be used for any purpose other than to identify prospective properties consumers may be interested in purchasing. The data on this site is deemed reliable but is not guaranteed accurate by the MLS. Source: Greater Chattanooga MLS
Did you know? You can invite friends and family to your search. They can join your search, rate and discuss listings with you.