Save
Ask
Tour
Hide
Share
$1,590,000
15 Days On Site

4206 Ivory Avenue
Signal Mountain, TN 37377

Single Family Residence|Pending
5
Beds
4
Total Baths
3
Full Baths
1
Partial Bath
5,001
SqFt
$318
/SqFt
1970
Built
Subdivision:
Mabbitt Springs
County:
Hamilton
4206 Ivory Avenue4206 Ivory Avenue4206 Ivory Avenue4206 Ivory Avenue
Save
Ask
Tour
Hide
Share

Mortgage Calculator

Monthly Payment (Est.)

Enter an interest rate to see your estimated monthly payment.
Calculator powered by Showcase IDX, a Constellation1 Company. Copyright ©2026 Information is deemed reliable but not guaranteed.

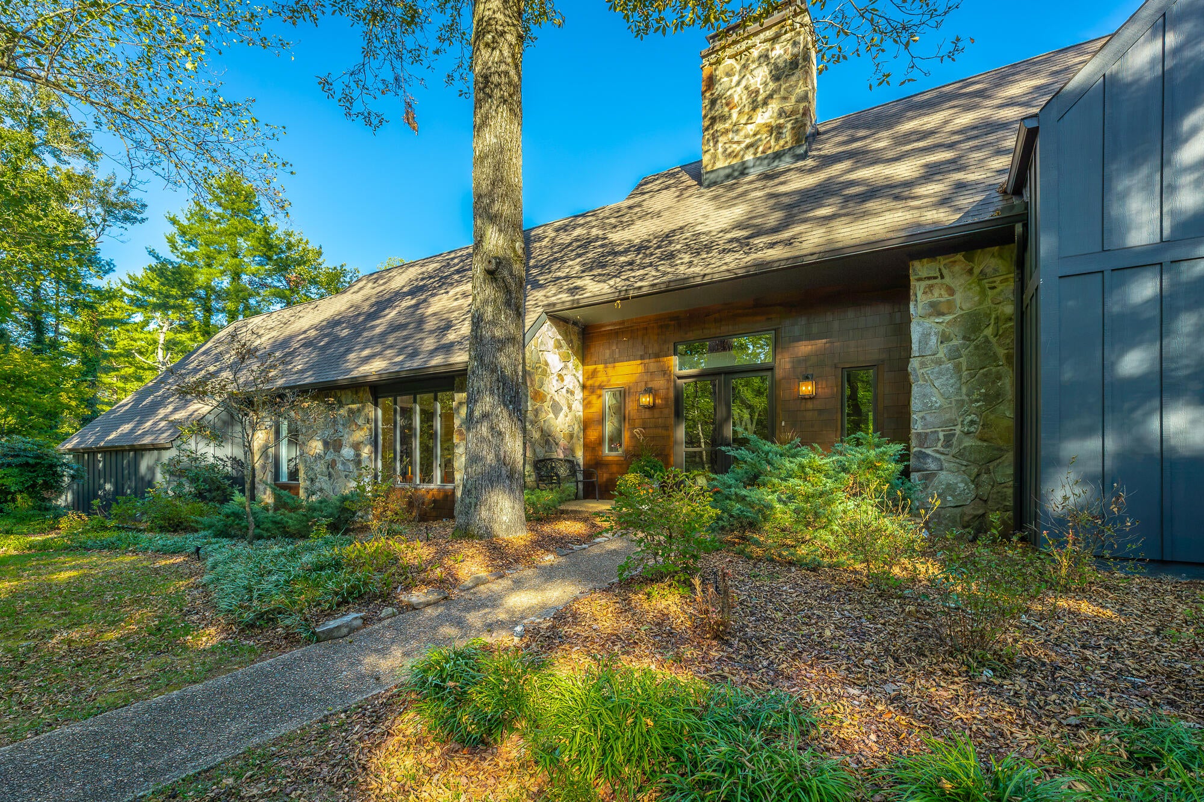
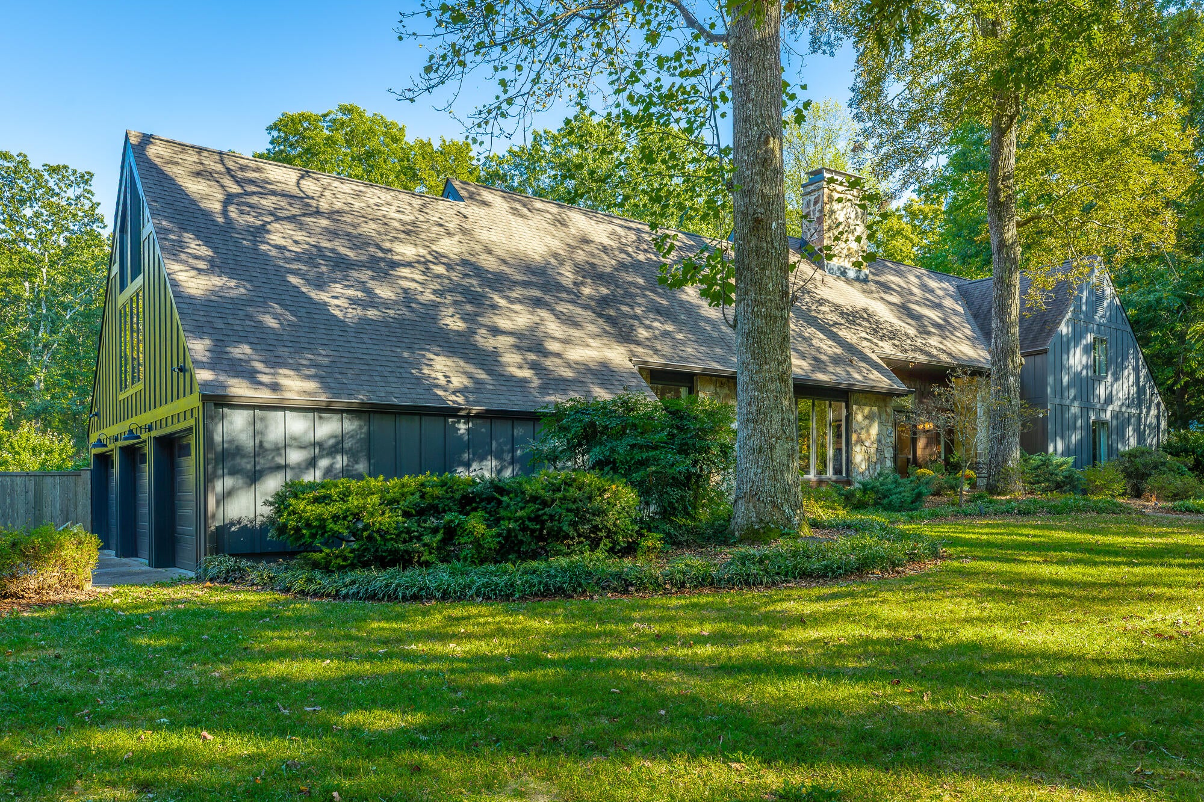
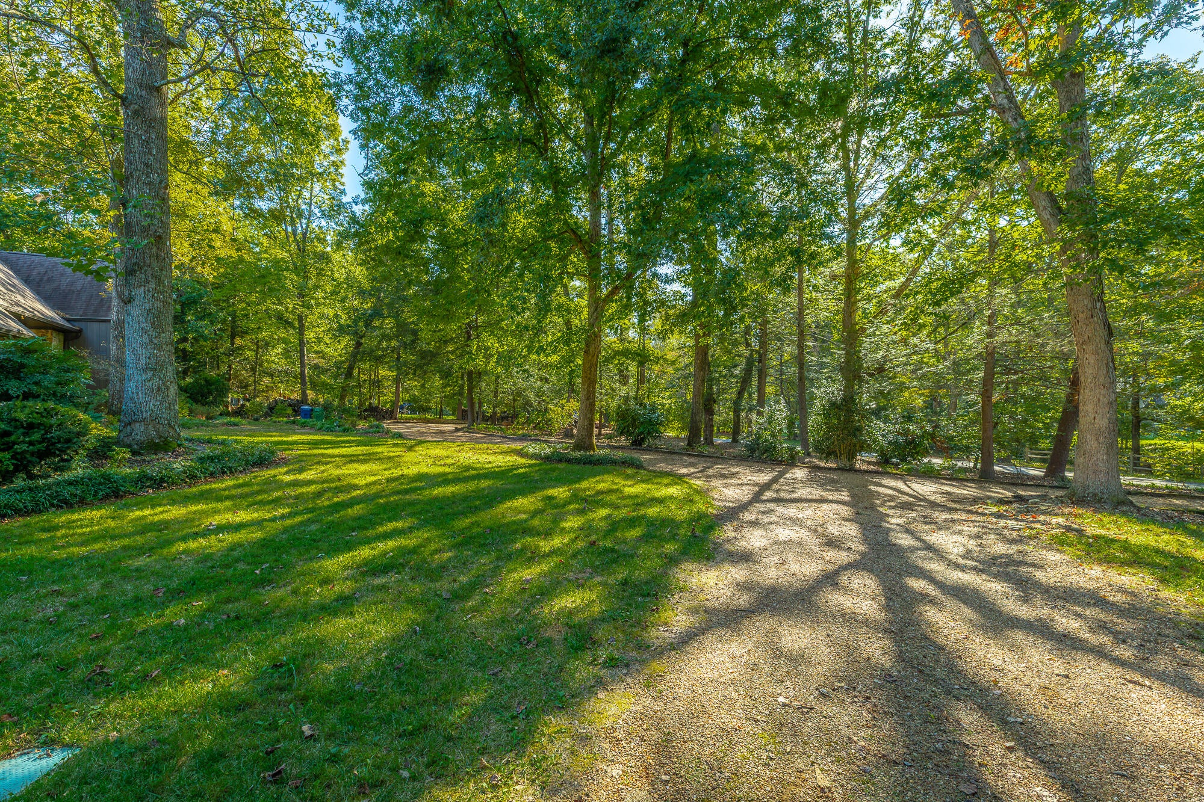
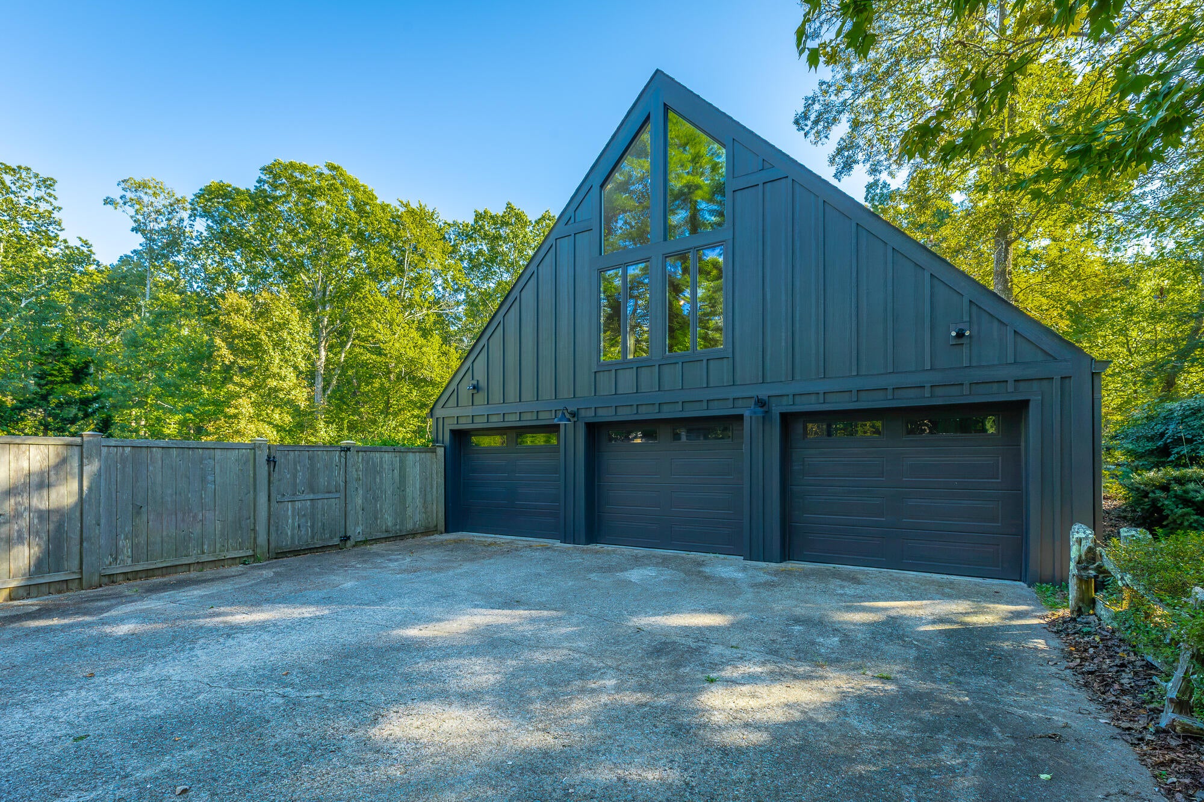
Sophisticated contemporary design meets a private, resort-style estate in the highly sought-after Summertown Neighborhood of Signal Mountain. Positioned on an expansive 2.2-acre beautifully landscaped lot, this exceptional 5,000 square foot residence seamlessly blends luxury, scale, and modern functionality. Stepping inside, the great room commands attention with its massive light-filled open living area, anchored by a dramatic two-story stone fireplace. The beautiful gourmet kitchen serves as the heart of the home, featuring quartz countertops, a gas cook-top, a built-in double oven, a walk-in pantry, and an eat-in area perfect for casual gatherings. A formal dining room handles upscale hosting, while a dedicated main-level office provides a quiet workspace. Ascend to the upper level to discover a unique balcony library that overlooks the great room. The five spacious bedrooms and 3.5 baths provide ample space for everyone along with a spectacular primary suite complete with a private sunroom and a spa-like en-suite bathroom featuring a deep soaker tub. There are two large additional family/game rooms that provide expansive spaces for entertainment, media, or hobbies. This home also features a substantial three-car garage. The backyard is a private outdoor oasis designed for recreation and relaxation. A custom heated pool features an upper-level spa tub with a cascading waterfall feature into the pool. Entertain effortlessly across multiple zones, including an upper-level covered patio and a lower-level patio centered around a firepit and a tranquil waterfall garden. Located just a three-minute walk from the Mabbitt Springs trailhead, this property combines total privacy with neighborhood walk-ability. Also, this home is zoned for Signal Mountain's award-winning schools. Experience the pinnacle of Mountain living, schedule your private tour today to experience this beautiful, move-in ready home.

Save
Ask
Tour
Hide
Share
Listing Snapshot
Price 
$1,590,000
Days On Site 
15 Days
Bedrooms 
5
Inside Area (SqFt) 
5,001 sqft
Total Baths 
4
Full Baths 
3
Partial Baths 
1
Lot Size 
2.23 Acres
Year Built 
1970
MLS Number 
1544427
Status 
Pending
Property Tax 
$4,269.4
HOA/Condo/Coop Fees 
N/A
Sq Ft Source 
N/A
Friends & Family
Recent Activity
2 weeks agoListing updated with changes from the MLS
2 weeks agoStatus changed to Pending
2 weeks agoListing first seen on site
General Features
Acres 
2.23
Attached Garage 
Yes
Foundation 
Block
Garage 
Yes
Garage Spaces 
3
Levels 
TwoThree Or More
Parking 
AsphaltCircular DrivewayDrivewayGarageGarage Faces SideGravelOff StreetAttached
Property Condition 
Updated/Remodeled
Property Sub Type 
Single Family Residence
Security 
Fire AlarmSecurity FenceSecurity GuardSmoke Detector(s)
Sewer 
Septic Tank
SqFt Above 
5001
SqFt Total 
5001
Style 
ContemporaryOther
Utilities 
Electricity ConnectedNatural Gas ConnectedWater Connected
Water Source 
Public
Interior Features
Appliances 
Washer/Dryer StackedStainless Steel Appliance(s)Self Cleaning OvenRefrigeratorGas Water HeaterGas CooktopENERGY STAR Qualified RefrigeratorDryerDouble OvenDisposalDishwasherCooktopBuilt-In Electric Oven
Basement 
Crawl Space
Cooling 
Ceiling Fan(s)Central AirMulti Units
Fireplace 
Yes
Fireplace Features 
Family RoomStoneWood Burning
Fireplaces 
1
Flooring 
CarpetCeramic TileHardwoodSlateWood
Heating 
CentralNatural Gas
Interior 
Beamed CeilingsBookcasesBuilt-in FeaturesCeiling Fan(s)Double VanityEat-in KitchenEntrance FoyerGranite CountersHigh CeilingsHigh Speed InternetKitchen IslandPantryRecessed LightingSoaking TubVaulted Ceiling(s)Walk-In Closet(s)Wired for DataMaster Downstairs
Laundry Features 
Laundry RoomMain Level
Window Features 
Double Pane WindowsDrapesInsulated WindowsWindow CoveringsWindow Treatments
Bath Half 
Level - FirstDescription - Off Kitchen
Bathroom 
Level - FirstDescription - Hallway 1st Floor
Bedroom 
Level - First
Bonus Room 
Level - SecondDescription - 2nd Bonus Room/Game Room
Dining Room 
Level - First
Family Room 
Level - First
Kitchen 
Level - First
Laundry 
Level - FirstDescription - Off Family Room
Master Bedroom 
Level - First
Office 
Level - First
Primary Bathroom 
Level - First
Sunroom 
Level - FirstDescription - Off Primary Bedroom
Save
Ask
Tour
Hide
Share
Exterior Features
Construction Details 
Fiber CementHardiPlank TypeStone
Exterior 
BalconyFire PitGray Water SystemLightingOutdoor GrillPrivate YardRain GuttersStorageUncovered Courtyard
Fencing 
Back YardPrivacyWireWoodOther
Lot Features 
Back YardGentle SlopingLandscapedMany Trees
Other Structures 
Storage
Patio And Porch 
CoveredDeckFront PorchPatioRear PorchTerracePorch
Pool Features 
FencedFilteredHeatedIn GroundOutdoor PoolPrivateSalt WaterWaterfall
Private Pool 
Yes
Road Frontage 
City Street
Roof 
AsphaltShingle
Windows/Doors 
Double Pane WindowsDrapesInsulated WindowsWindow CoveringsWindow Treatments
Community Features
Community Features 
None
MLS Area 
Signal Mountain
Financing Terms Available 
CashConventionalFHAVA Loan
Roads 
AsphaltPaved
Schools
School District
Unknown
Elementary School
Nolan Elementary
Middle School
Signal Mountain Middle
High School
Signal Mtn
Listing courtesy of Zach Taylor - Chattanooga (423) 902-3928

IDX information is provided exclusively for consumers’ personal, non-commercial use, and may not be used for any purpose other than to identify prospective properties consumers may be interested in purchasing. The data on this site is deemed reliable but is not guaranteed accurate by the MLS. Source: Greater Chattanooga MLS

Neighborhood & Commute
Source: Walkscore
Disclosure: Community information and market data powered by Constellation Data Labs. Information is deemed reliable but not guaranteed.
Save
Ask
Tour
Hide
Share
Scroll to Top