Save
Ask
Tour
Hide
Share
$499,000
13 Days On Site

8557 Seven Lakes Drive
Ooltewah, TN 37363

For Sale|Single Family Residence|Active
4
Beds
3
Total Baths
3
Full Baths
2,419
SqFt
$206
/SqFt
2010
Built
Subdivision:
Seven Lakes
County:
Hamilton
8557 Seven Lakes Drive8557 Seven Lakes Drive8557 Seven Lakes Drive8557 Seven Lakes Drive
Save
Ask
Tour
Hide
Share

Mortgage Calculator

Monthly Payment (Est.)

Enter an interest rate to see your estimated monthly payment.
Calculator powered by Showcase IDX, a Constellation1 Company. Copyright ©2026 Information is deemed reliable but not guaranteed.

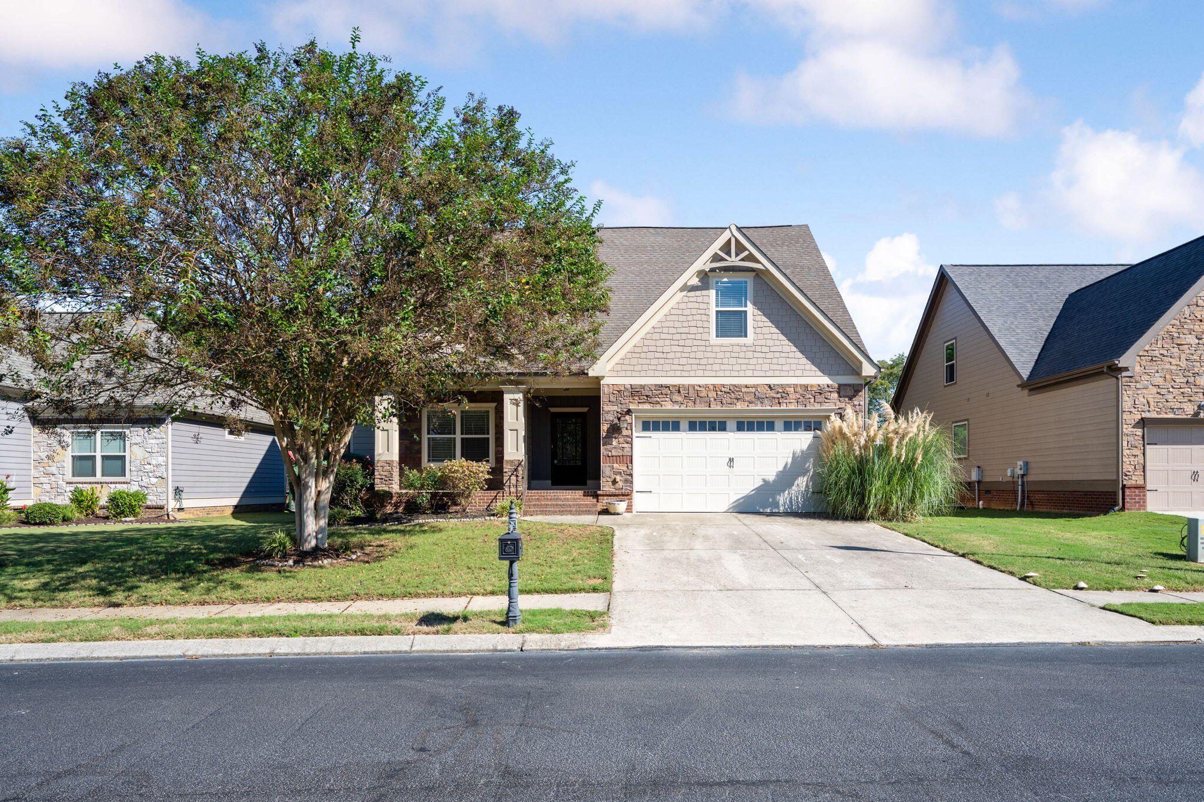
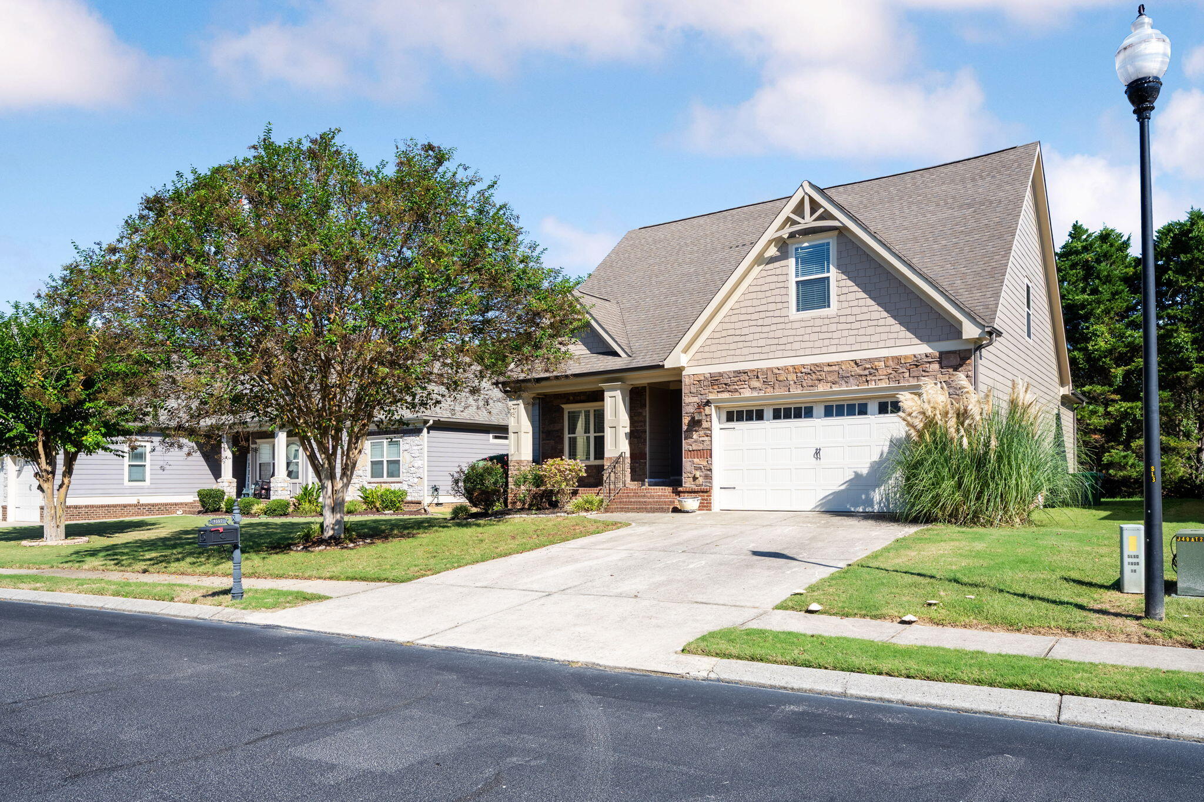
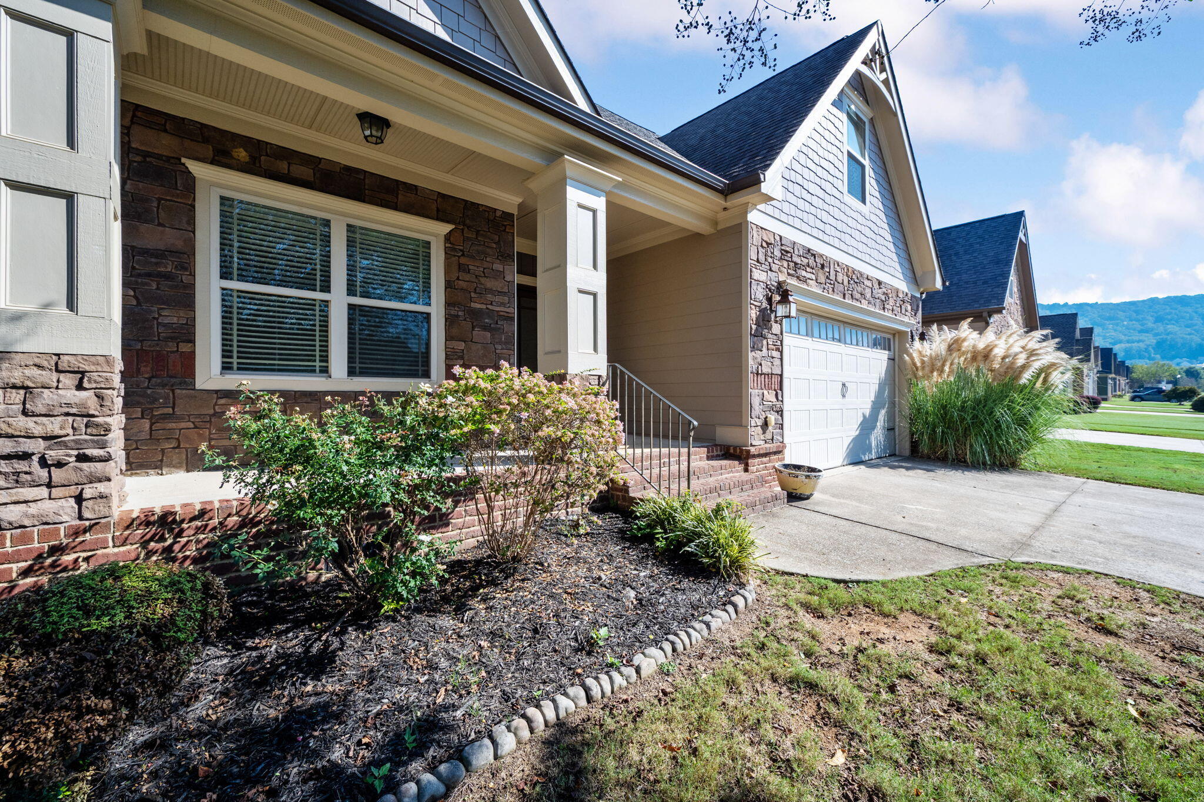
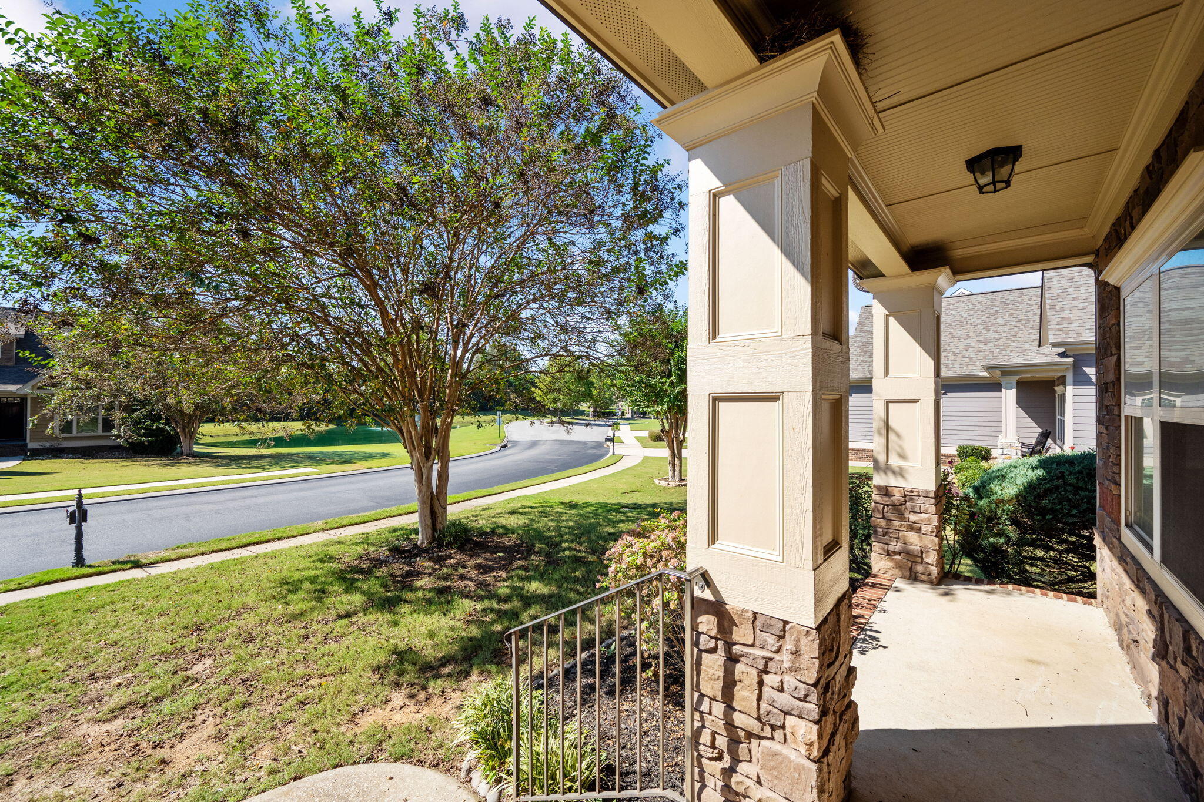
Welcome to 8557 Seven Lakes Drive, where thoughtful design and inviting outdoor living come together in Ooltewah's gated Seven Lakes community. This freshly painted 4-bedroom, 3-bath home features an open layout with a split-bedroom design, offering comfortable spaces for everyday living and entertaining. Granite countertops and a breakfast bar anchor the kitchen, which flows into the living and dining areas, while decorative ceiling details add character throughout. The primary suite offers a double tray ceiling, crown molding, and a spacious bathroom with dual vanities, a tiled shower, and a jetted tub. Direct access to the screened porch makes it easy to start your morning outside or unwind at the end of the day. A spacious fourth bedroom or bonus room with its own full bathroom and large walk-in closet provides flexibility for guests, a home office, or a recreation space. Additional highlights include a laundry room with a utility sink, generous storage, a two-car garage, and a level yard. Enjoy community amenities including a pool, clubhouse, sidewalks, and ponds--all in a convenient Ooltewah setting. Schedule your private showing and discover the possibilities!

Save
Ask
Tour
Hide
Share
Listing Snapshot
Price 
$499,000
Days On Site 
13 Days
Bedrooms 
4
Inside Area (SqFt) 
2,419 sqft
Total Baths 
3
Full Baths 
3
Partial Baths 
N/A
Lot Size 
0.2 Acres
Year Built 
2010
MLS Number 
1544585
Status 
Active
Property Tax 
$1,812.3
HOA/Condo/Coop Fees 
$62.5 monthly
Sq Ft Source 
N/A
Friends & Family
Recent Activity
2 weeks agoListing first seen on site
2 weeks agoListing updated with changes from the MLS
General Features
Acres 
0.2
Attached Garage 
Yes
Foundation 
Block
Garage 
Yes
Garage Spaces 
2
Levels 
One and One Half
Parking 
DrivewayGarageGarage Faces FrontKitchen LevelOff StreetAttached
Property Sub Type 
Single Family Residence
Security 
Gated Community
Sewer 
Public Sewer
SqFt Above 
2419
SqFt Total 
2419
Utilities 
Cable AvailableElectricity ConnectedNatural Gas Not AvailablePhone AvailableSewer ConnectedWater ConnectedUnderground Utilities
Water Source 
Public
Interior Features
Appliances 
Water HeaterFree-Standing RefrigeratorFree-Standing Electric RangeElectric Water HeaterDishwasher
Basement 
Crawl Space
Cooling 
Ceiling Fan(s)Central AirElectric
Fireplace 
Yes
Fireplace Features 
Living Room
Fireplaces 
1
Flooring 
CarpetHardwood
Heating 
CentralElectric
Interior 
Ceiling Fan(s)Crown MoldingDouble VanityEat-in KitchenEntrance FoyerGranite CountersPantryRecessed LightingVaulted Ceiling(s)Walk-In Closet(s)Master Downstairs
Laundry Features 
Electric Dryer HookupLaundry RoomMain Level
Bathroom 
Level - Second
Bedroom 
Level - First
Bonus Room 
Level - Second
Dining Room 
Level - First
Laundry 
Level - First
Living Room 
Level - First
Master Bedroom 
Level - First
Primary Bathroom 
Level - First
Save
Ask
Tour
Hide
Share
Exterior Features
Construction Details 
HardiPlank Type
Exterior 
None
Lot Features 
Views
Patio And Porch 
CoveredFront PorchRear PorchScreenedPorch
Roof 
AsphaltShingle
View 
Mountain(s)Pond
Waterview 
Mountain(s)Pond
Community Features
Association Fee 
$750.0
Association Fee Frequency 
Annually
Community Features 
ClubhouseGatedLakePlaygroundPoolSidewalks
MLS Area 
County
Financing Terms Available 
CashConventionalFHAVA Loan
Schools
School District
Unknown
Elementary School
Ooltewah Elementary
Middle School
Hunter Middle
High School
Ooltewah
Listing courtesy of RE/MAX Properties (901) 604-5474

IDX information is provided exclusively for consumers’ personal, non-commercial use, and may not be used for any purpose other than to identify prospective properties consumers may be interested in purchasing. The data on this site is deemed reliable but is not guaranteed accurate by the MLS. Source: Greater Chattanooga MLS

Neighborhood & Commute
Source: Walkscore
Disclosure: Community information and market data powered by Constellation Data Labs. Information is deemed reliable but not guaranteed.
Save
Ask
Tour
Hide
Share
Scroll to Top