
1423 Innisbrook DriveHixson, TN 37343
Mortgage Calculator
Monthly Payment (Est.)
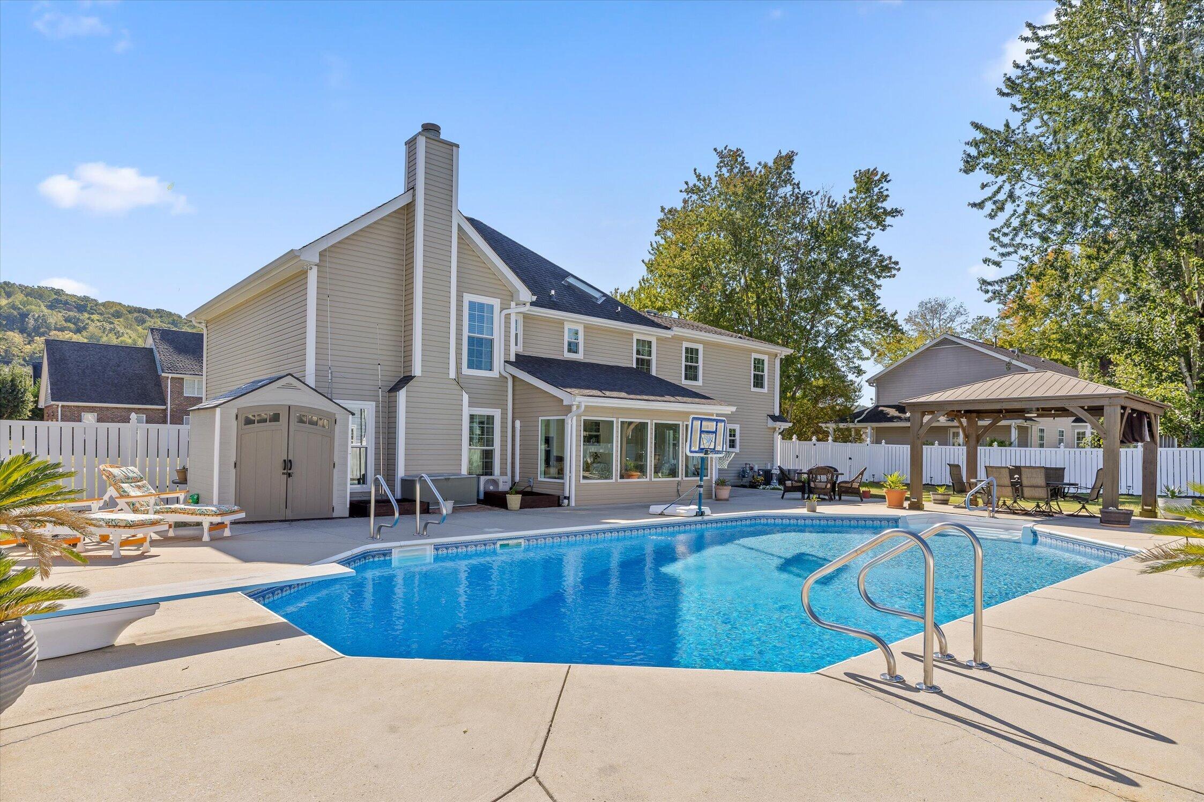
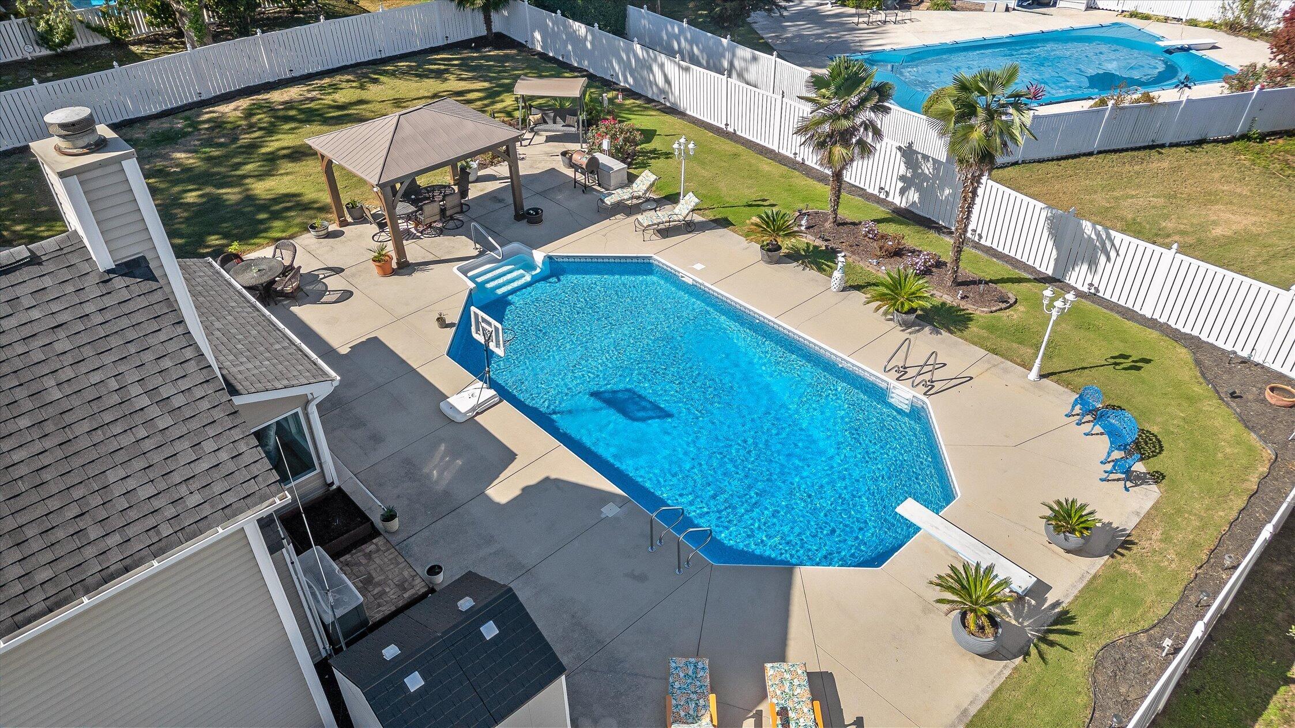
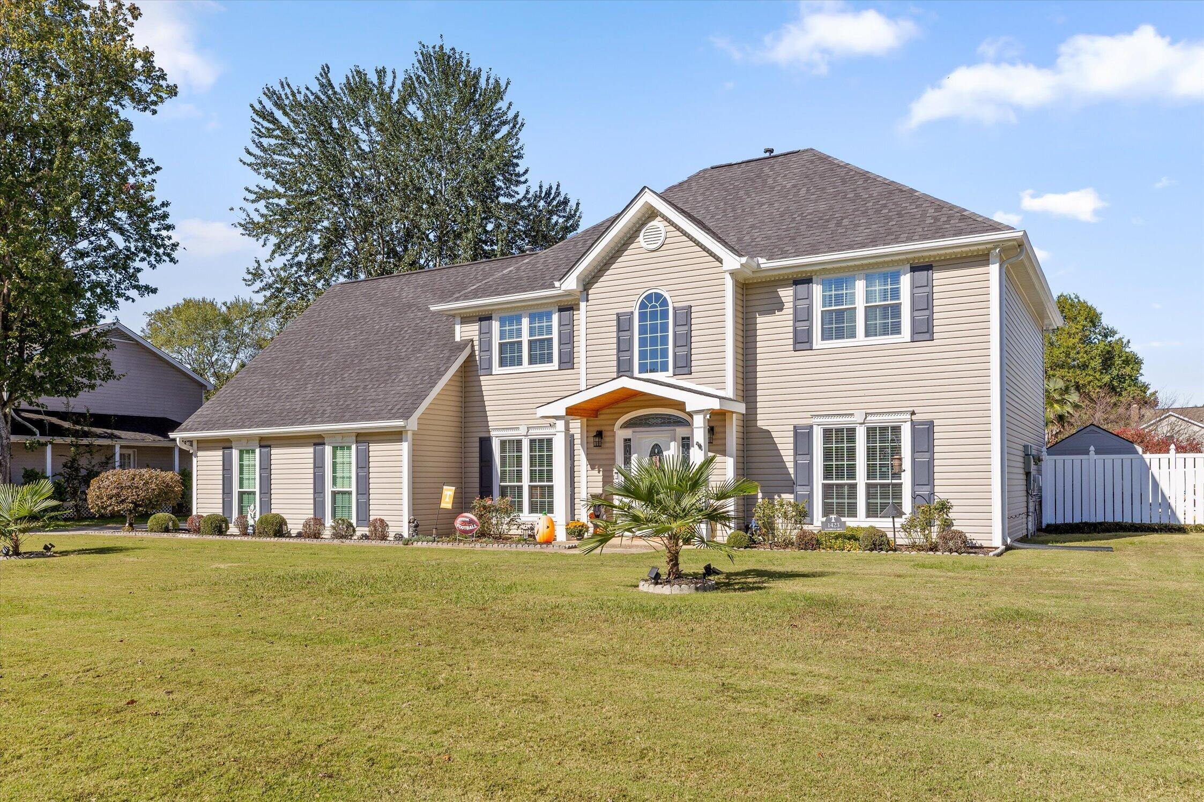
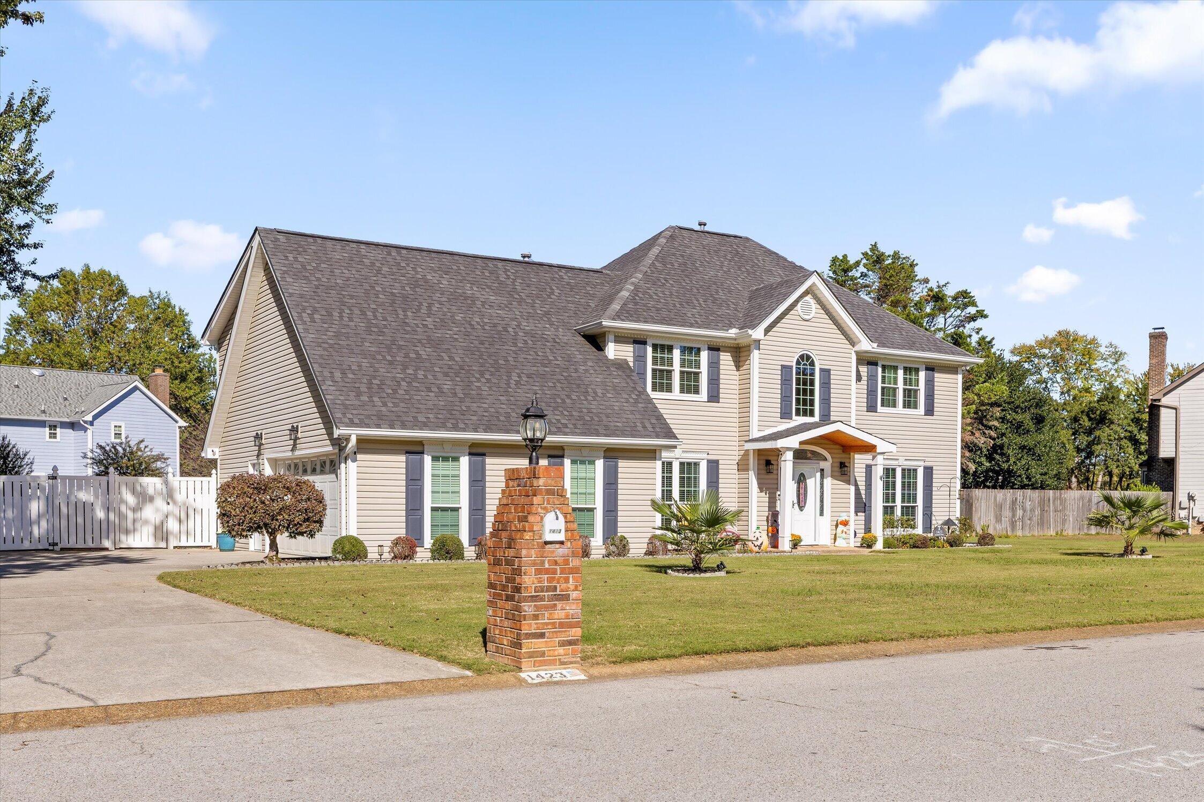
Enter an interest rate to see your estimated monthly payment.Imagine ending your day with a swim in your own backyard pool, watching the sun set over the water, and enjoying the comfort of a home that has been thoughtfully updated throughout. Welcome to 1423 Innisbrook Drive in Hixson, where inviting living spaces, modern updates, and an incredible outdoor retreat come together to create a place you will love calling home! Offering approximately 3,200 square feet, four bedrooms, and two-and-a-half baths, this home provides plenty of room to gather, entertain, and enjoy everyday life. Inside, warm and welcoming living spaces feature beautiful hardwood flooring, crown molding, and a family room centered around a cozy gas fireplace. The kitchen is ready for everything from busy weekday mornings to holiday gatherings, with granite countertops, a center island, pantry, breakfast nook, and double ovens. A separate dining room offers the perfect setting for hosting family and friends, while the spacious bedrooms provide comfortable retreats at the end of the day. One of the home's most special spaces is the sunroom, completely heated and cooled for year-round enjoyment. Picture yourself sipping coffee on a quiet morning, curling up with a good book on a rainy afternoon, or gathering with friends while enjoying views of the backyard. It is the kind of extra space that quickly becomes everyone's favorite! Throughout the home, thoughtful improvements add comfort and value. Updates include new low-E windows, two new HVAC units installed approximately two years ago, two new exterior doors, an updated patio and backyard sidewalk, updated tile in the primary bathroom, and refreshed bathroom flooring and paint. The roof is approximately seven years old, offering another important update already in place. Then there is the backyard, where this home truly shines! An impressive 20 x 40 Grecian-style in-ground swimming pool with a diving board sets the stage for summer afternoons, weekend gatherings, and countless memories to come. As evening approaches, beautiful sunsets over the pool create a picturesque backdrop for an evening swim, dinner outdoors, or simply relaxing after a long day. The fenced backyard and level lot provide room to play, entertain, and enjoy your own private outdoor retreat. Additional pool updates include a liner installed approximately two years ago, a newer pool cleaner, and a new winter pool cover. Located in the established Windbrook community of Hixson, you will enjoy convenient access to shopping, dining, golf, and everyday essentials, with all that Chattanooga has to offer just a short drive away. With its spacious layout, thoughtful updates, year-round sunroom, and backyard designed for making memories, 1423 Innisbrook Drive offers more than just a place to live. It is a place to gather, unwind, entertain, and enjoy the little moments that make a house feel like home. Come experience it for yourself!
| 4 days ago | Listing updated with changes from the MLS | |
| 4 days ago | Status changed to Active | |
| 2 weeks ago | Listing first seen on site |
IDX information is provided exclusively for consumers’ personal, non-commercial use, and may not be used for any purpose other than to identify prospective properties consumers may be interested in purchasing. The data on this site is deemed reliable but is not guaranteed accurate by the MLS. Source: Greater Chattanooga MLS
Did you know? You can invite friends and family to your search. They can join your search, rate and discuss listings with you.