Save
Ask
Tour
Hide
Share
$374,990
13 Days On Site

8391 Landon Court
Hixson, TN 37343

For Sale|Single Family Residence|Active
3
Beds
2
Total Baths
2
Full Baths
1,501
SqFt
$250
/SqFt
2026
Built
Subdivision:
Walnut Grove
County:
Hamilton
8391 Landon Court8391 Landon Court8391 Landon Court8391 Landon Court
Save
Ask
Tour
Hide
Share

Mortgage Calculator

Monthly Payment (Est.)

Enter an interest rate to see your estimated monthly payment.
Calculator powered by Showcase IDX, a Constellation1 Company. Copyright ©2026 Information is deemed reliable but not guaranteed.

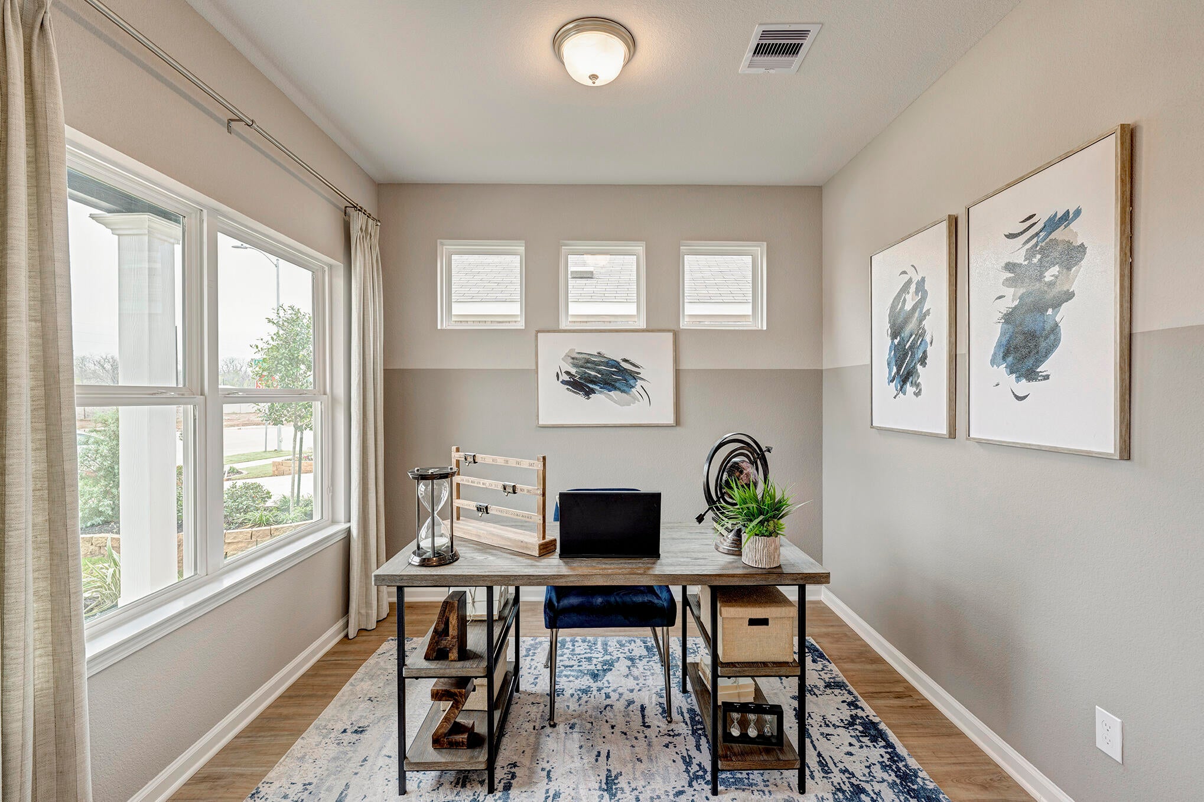
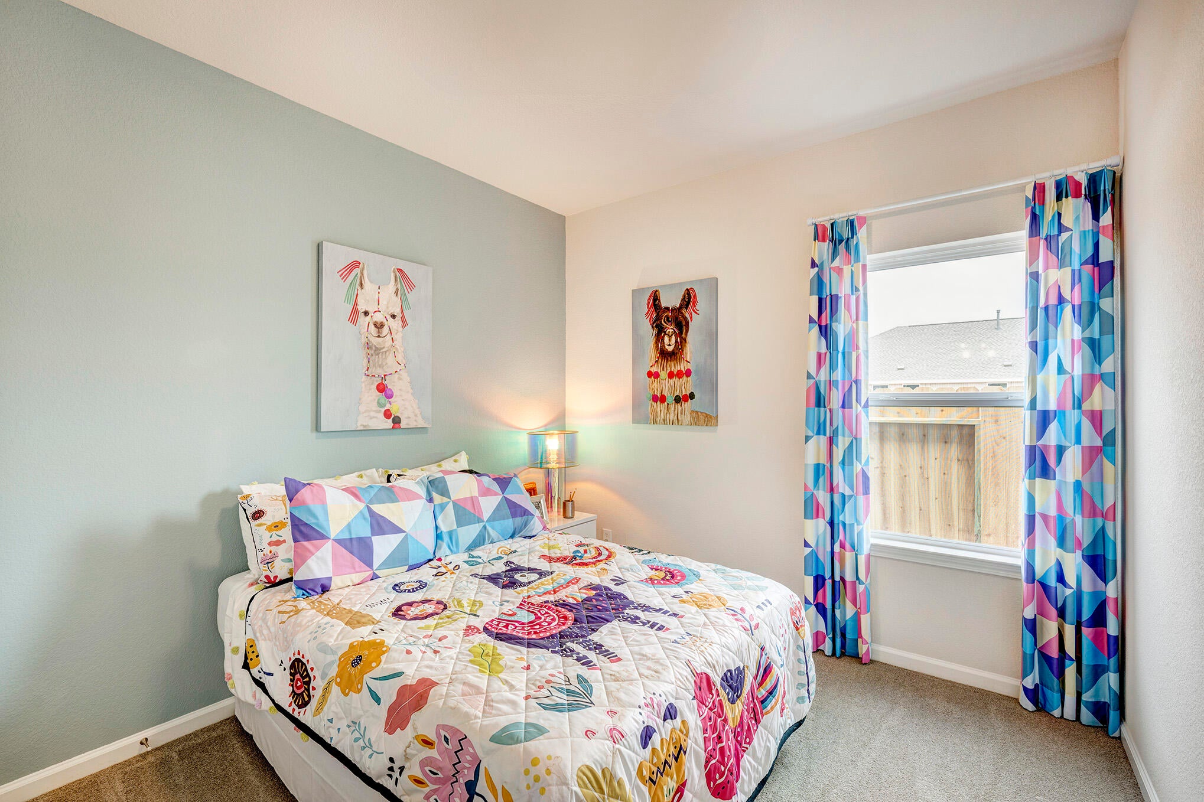
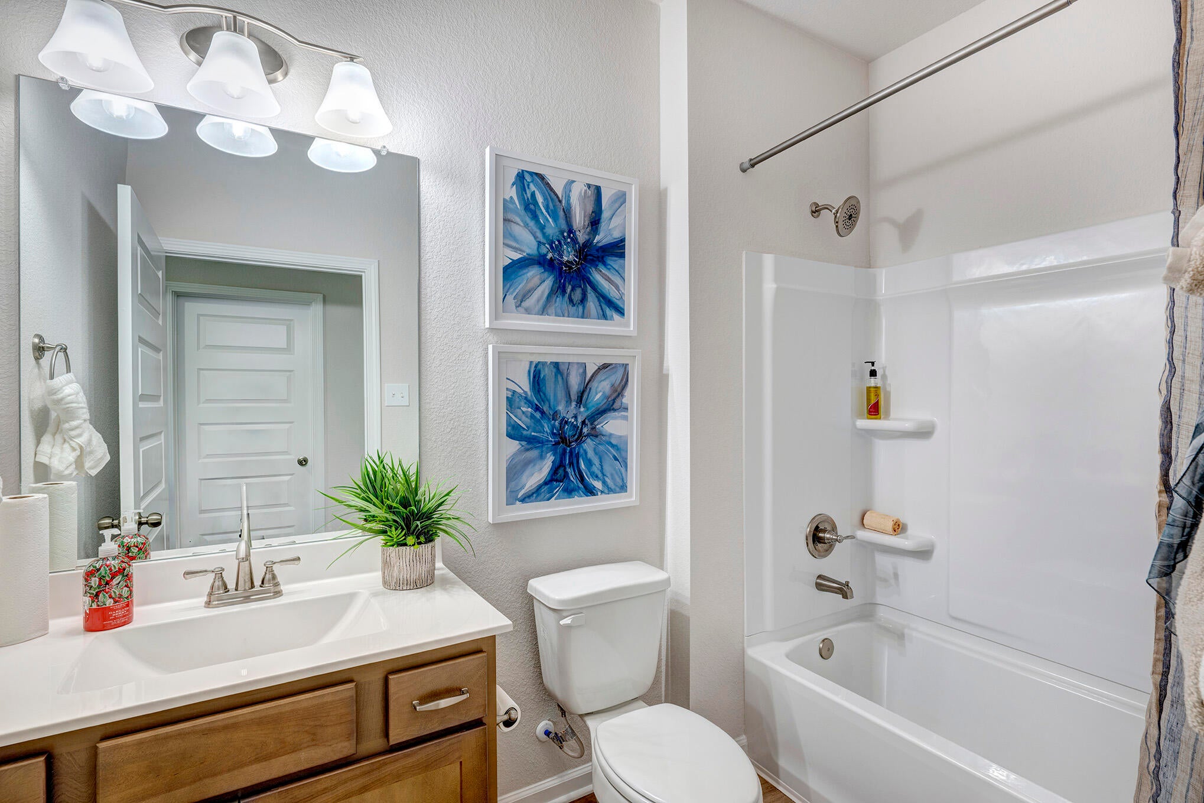
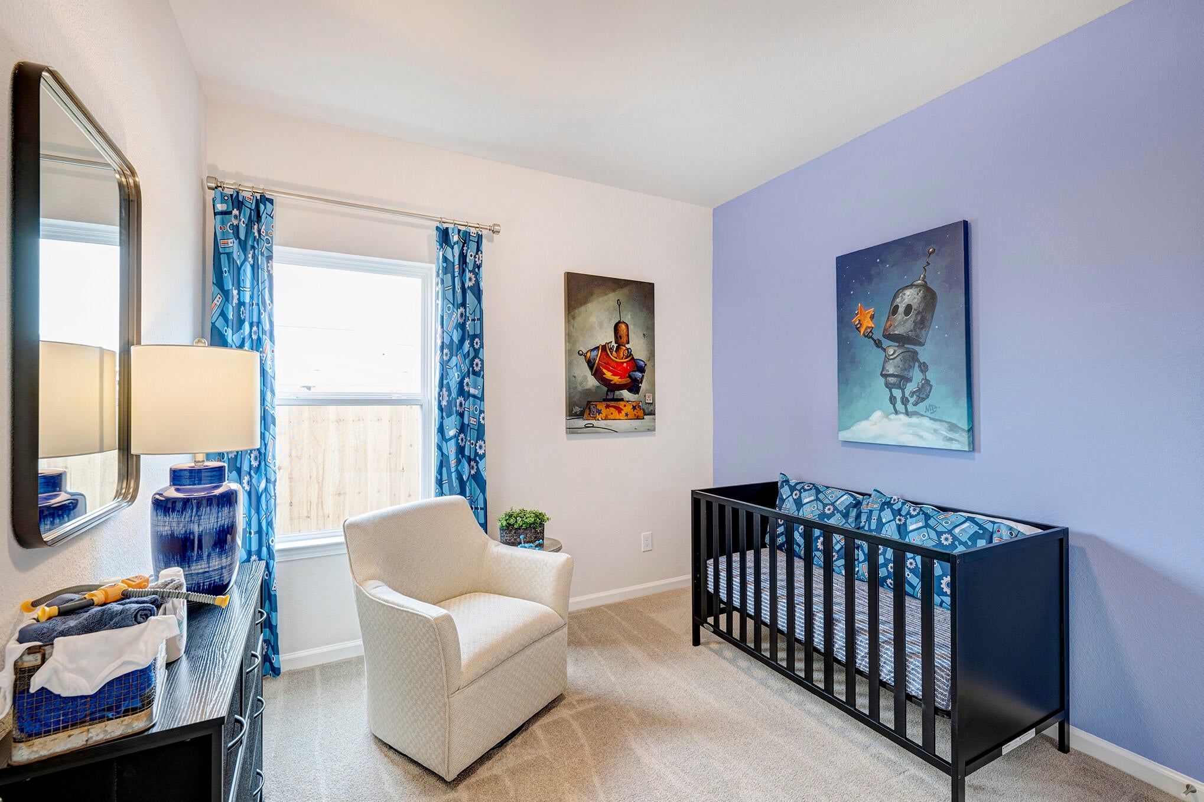
Move-In Ready February! Welcome to the Piedmont, a beautifully designed ranch-style home that combines modern comfort, thoughtful details, and effortless one-level living! This inviting 3-bedroom, 2-bath home features an open-concept layout with an additional flex space perfect for a home office, study, or bonus living area. The stylish kitchen is the heart of the home, showcasing stainless steel appliances, granite countertops, upgraded cabinetry, and a large center island ideal for meal prep and entertaining. The spacious family room offers a cozy traditional fireplace and access to the covered back porch, creating the perfect setting for relaxing or enjoying time with family and friends. Retreat to the private primary suite, complete with a double-bowl vanity and a walk-in tiled shower. Two secondary bedrooms feature generous walk-in closets and convenient access to the full hall bath, while the centrally located laundry room adds everyday convenience. Enjoy the best of Hixson living with Chester Frost Park and Chickamauga Lake just minutes away, along with nearby shopping, dining, and everyday essentials. Plus, you're less than 20 minutes from downtown Chattanooga and benefit from county taxes only! Take advantage of exclusive seller incentives when using our preferred lender and make this beautiful home yours. Photos are representative of the floor plan and may not depict the actual home being built.

Save
Ask
Tour
Hide
Share
Listing Snapshot
Price 
$374,990
Days On Site 
13 Days
Bedrooms 
3
Inside Area (SqFt) 
1,501 sqft
Total Baths 
2
Full Baths 
2
Partial Baths 
N/A
Lot Size 
0.17 Acres
Year Built 
2026
MLS Number 
1544603
Status 
Active
Property Tax 
$1
HOA/Condo/Coop Fees 
$52 monthly
Sq Ft Source 
N/A
Friends & Family
Recent Activity
2 weeks agoListing first seen on site
2 weeks agoListing updated with changes from the MLS
General Features
Acres 
0.17
Foundation 
Slab
Garage 
Yes
Garage Spaces 
2
Levels 
One
Parking 
GarageGarage Door Opener
Property Condition 
Under ConstructionNew Construction
Property Sub Type 
Single Family Residence
Security 
Smoke Detector(s)
Sewer 
Public Sewer
Special Circumstances 
Standard
SqFt Above 
1501
SqFt Total 
1501
Style 
Ranch
Utilities 
Electricity ConnectedSewer ConnectedWater Connected
Water Source 
Public
Interior Features
Appliances 
Water HeaterMicrowaveElectric RangeDisposalDishwasher
Cooling 
Central Air
Fireplace 
Yes
Fireplace Features 
ElectricFamily Room
Fireplaces 
1
Flooring 
Vinyl
Heating 
Central
Interior 
Double VanityGranite CountersHigh CeilingsKitchen IslandOpen FloorplanPantryWalk-In Closet(s)See Remarks
Laundry Features 
Laundry Room
Window Features 
Insulated Windows
Save
Ask
Tour
Hide
Share
Exterior Features
Construction Details 
BrickHardiPlank Type
Exterior 
Rain Gutters
Patio And Porch 
CoveredPatio
Roof 
CompositionShingle
Windows/Doors 
Insulated Windows
Community Features
Association Fee 
$624.0
Association Fee Frequency 
Annually
MLS Area 
Lakesite
Financing Terms Available 
CashConventionalFHAVA Loan
Roads 
Asphalt
Schools
School District
Unknown
Elementary School
McConnell Elementary
Middle School
Loftis Middle
High School
Soddy-Daisy High
Listing courtesy of SDH Chattanooga LLC (423) 505-5764

IDX information is provided exclusively for consumers’ personal, non-commercial use, and may not be used for any purpose other than to identify prospective properties consumers may be interested in purchasing. The data on this site is deemed reliable but is not guaranteed accurate by the MLS. Source: Greater Chattanooga MLS

Neighborhood & Commute
Source: Walkscore
Disclosure: Community information and market data powered by Constellation Data Labs. Information is deemed reliable but not guaranteed.
Save
Ask
Tour
Hide
Share
Scroll to Top