Save
Ask
Tour
Hide
Share
$555,000
13 Days On Site

9235 Shay Cove
Ooltewah, TN 37363

For Sale|Single Family Residence|Active
4
Beds
4
Total Baths
3
Full Baths
1
Partial Bath
3,501
SqFt
$159
/SqFt
1988
Built
Subdivision:
Fountaingate
County:
Hamilton
9235 Shay Cove9235 Shay Cove9235 Shay Cove9235 Shay Cove
Save
Ask
Tour
Hide
Share

Mortgage Calculator

Monthly Payment (Est.)

Enter an interest rate to see your estimated monthly payment.
Calculator powered by Showcase IDX, a Constellation1 Company. Copyright ©2026 Information is deemed reliable but not guaranteed.

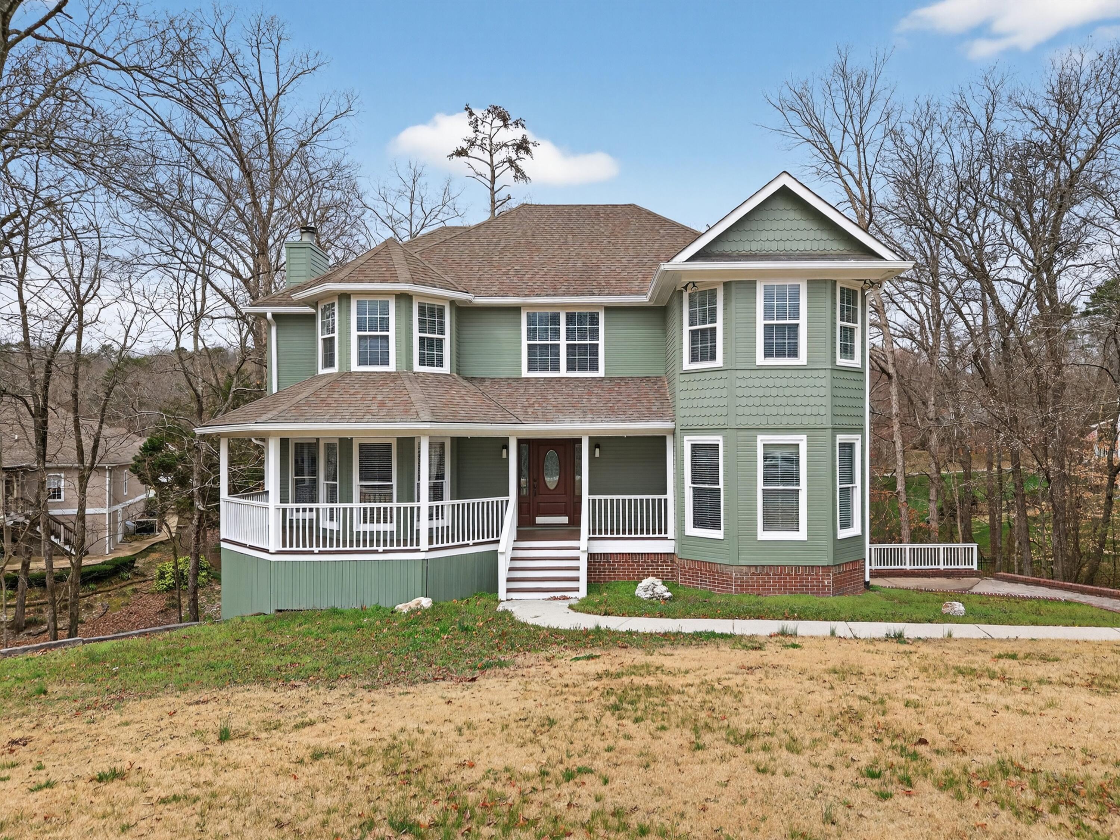
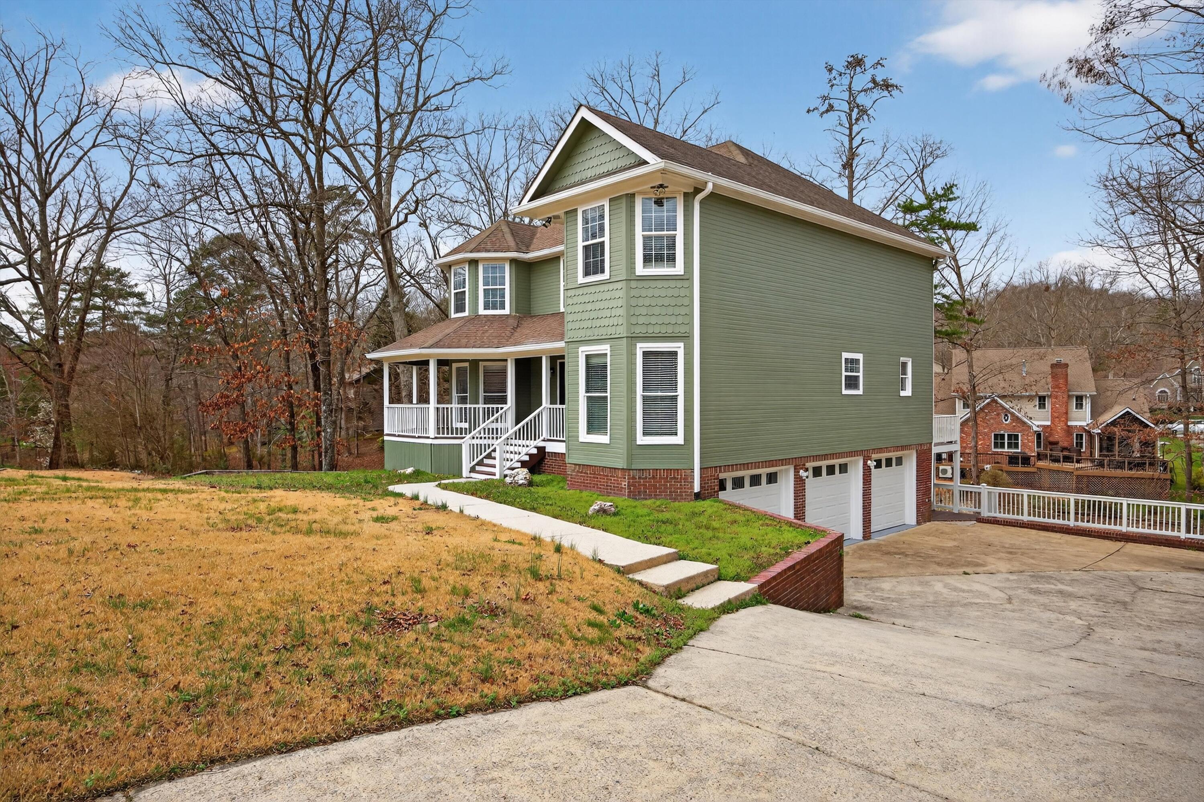
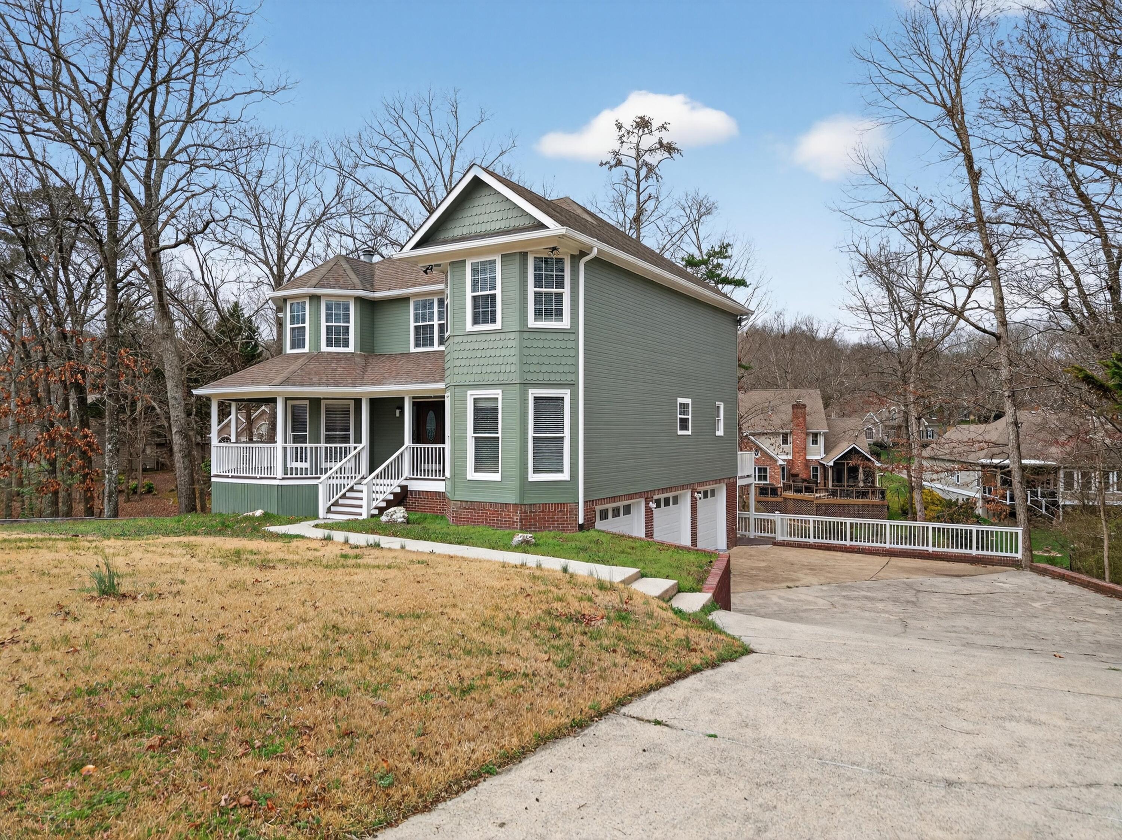
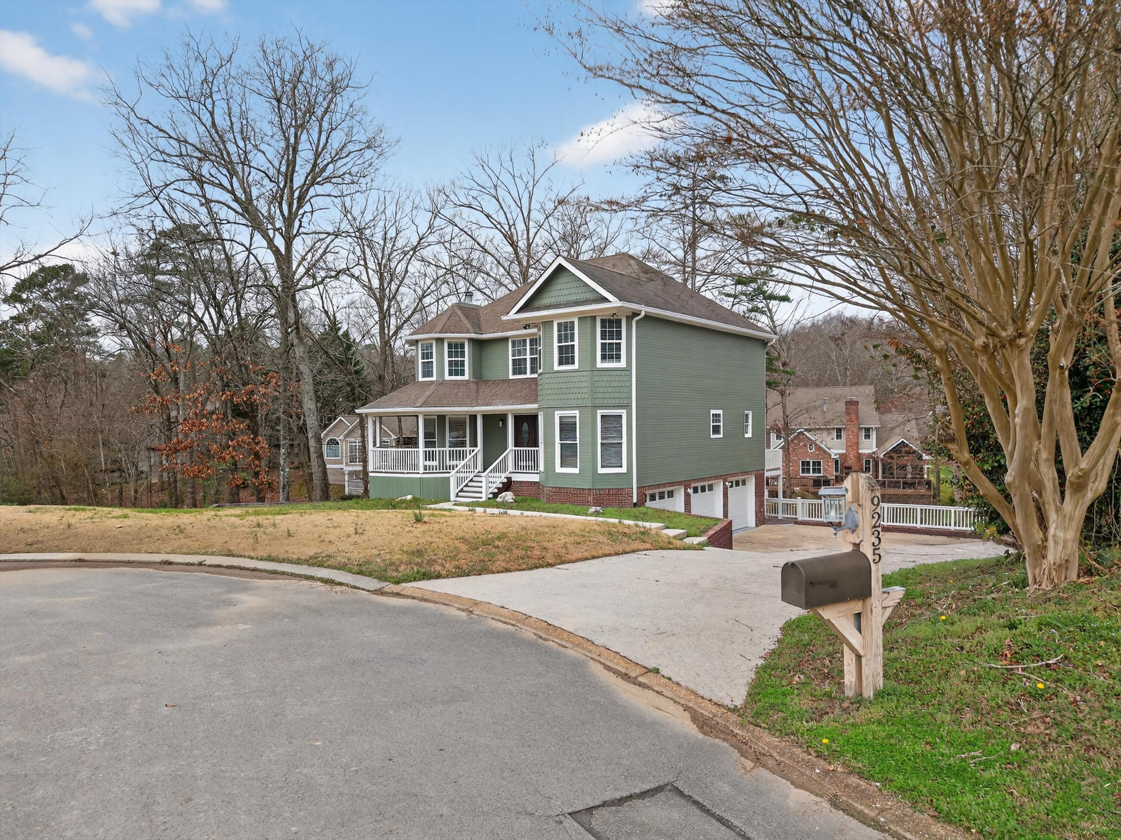
Welcome to 9325 Shay Cove Road, where refined living meets effortless comfort inside the prestigious gated WindStone Golf Community! Nestled on a peaceful cul de sac, this beautifully maintained four bedroom, three and a half bath residence offers an exceptional blend of elegance, privacy, and versatility across three finished levels. From the moment you step inside, the bright and inviting main level makes an impression with a spacious great room filled with natural light, a beautifully appointed kitchen, formal dining room, breakfast nook, and convenient laundry room. Designed with both everyday living and entertaining in mind, the floor plan offers an easy, comfortable flow throughout. Upstairs, the expansive primary suite creates a private retreat with a luxurious ensuite featuring a tiled shower and double vanities, plus a spacious sitting area perfect for unwinding. Two additional bedrooms and a full bath complete the second level. The third floor offers incredible flexibility with a generous bonus space ready to become a home office, media room, fitness space, playroom, or additional bedroom. Downstairs, the walk out basement adds another level of possibilities with a full bath, closet, kitchenette, and private entrance. Whether used for guests, a teen suite, or multi generational living, this space provides exceptional versatility and privacy. Step outside to enjoy peaceful mornings on the screened porch, unforgettable gatherings on the expansive decking, or quiet evenings on the charming covered front porch. A three car garage provides abundant space for vehicles, storage, and more. Behind WindStone's 24 hour manned security gate, you'll enjoy beautifully maintained surroundings, a premier golf community setting, and top rated schools including Westview and East Hamilton. Impeccably maintained and truly move in ready, 9325 Shay Cove Road isn't simply a home, it's the lifestyle you've been waiting for.

Save
Ask
Tour
Hide
Share
Listing Snapshot
Price 
$555,000
Days On Site 
13 Days
Bedrooms 
4
Inside Area (SqFt) 
3,501 sqft
Total Baths 
4
Full Baths 
3
Partial Baths 
1
Lot Size 
0.7 Acres
Year Built 
1988
MLS Number 
1544614
Status 
Active
Property Tax 
$2,024.88
HOA/Condo/Coop Fees 
$125 monthly
Sq Ft Source 
N/A
Friends & Family
Recent Activity
2 weeks agoListing first seen on site
2 weeks agoListing updated with changes from the MLS
General Features
Acres 
0.7
Attached Garage 
Yes
Foundation 
Concrete Perimeter
Garage 
Yes
Garage Spaces 
3
Levels 
Three Or More
Parking 
ConcreteDrivewayGarageGarage Door OpenerGarage Faces SideOff StreetAttached
Property Sub Type 
Single Family Residence
Security 
Gated CommunityGated with GuardSecurity GuardSmoke Detector(s)
Sewer 
Public Sewer
Special Circumstances 
Standard
SqFt Above 
2961
SqFt Below 
540
SqFt Total 
3501
Style 
Contemporary
Utilities 
Cable AvailableElectricity ConnectedPhone AvailableSewer ConnectedWater ConnectedUnderground Utilities
Water Source 
Public
Interior Features
Appliances 
RefrigeratorMicrowaveGas CooktopDown DraftDouble OvenDisposalDishwasherOven
Basement 
Finished
Cooling 
Central AirElectricMulti UnitsCeiling Fan(s)
Fireplace 
Yes
Fireplace Features 
Living RoomWood Burning
Fireplaces 
1
Flooring 
HardwoodVinyl
Heating 
CentralElectricNatural Gas
Interior 
Ceiling Fan(s)ChandelierCoffered Ceiling(s)Crown MoldingDouble VanityEat-in KitchenGranite CountersHigh CeilingsIn-Law FloorplanPantryRecessed LightingSoaking TubWalk-In Closet(s)
Laundry Features 
Electric Dryer HookupGas Dryer HookupInsideLaundry RoomWasher Hookup
Window Features 
BlindsInsulated Windows
Bathroom 
Level - Second
Bedroom 
Level - Second
Master Bedroom 
Level - Second
Save
Ask
Tour
Hide
Share
Exterior Features
Construction Details 
BrickWood Siding
Exterior 
BalconyLightingPrivate YardRain Gutters
Fencing 
None
Lot Features 
Back YardCul-De-SacFront YardGentle SlopingLevelNear Golf CourseSloped Down
Patio And Porch 
CoveredDeckPatioPorchScreened
Pool Features 
Community
Road Frontage 
Private Road
Roof 
Shingle
Spa Features 
None
Windows/Doors 
BlindsInsulated Windows
Community Features
Association Fee 
$125.0
Association Fee Frequency 
Monthly
Community Features 
ClubhouseGolfSidewalksStreet LightsTennis Court(s)Pool
MLS Area 
County
Financing Terms Available 
CashConventionalFHAVA Loan
Roads 
AsphaltPaved
Schools
School District
Unknown
Elementary School
Westview Elementary
Middle School
East Hamilton
High School
East Hamilton
Listing courtesy of Keller Williams Realty (423) 718-4815

IDX information is provided exclusively for consumers’ personal, non-commercial use, and may not be used for any purpose other than to identify prospective properties consumers may be interested in purchasing. The data on this site is deemed reliable but is not guaranteed accurate by the MLS. Source: Greater Chattanooga MLS

Neighborhood & Commute
Source: Walkscore
Disclosure: Community information and market data powered by Constellation Data Labs. Information is deemed reliable but not guaranteed.
Save
Ask
Tour
Hide
Share
Scroll to Top