Save
Ask
Tour
Hide
Share
$489,900
13 Days On Site

4171 Gann Store Road
Hixson, TN 37343

For Sale|Single Family Residence|Active
4
Beds
3
Total Baths
2
Full Baths
1
Partial Bath
2,838
SqFt
$173
/SqFt
1972
Built
Subdivision:
Northshore Forest
County:
Hamilton
4171 Gann Store Road4171 Gann Store Road4171 Gann Store Road4171 Gann Store Road
Save
Ask
Tour
Hide
Share

Mortgage Calculator

Monthly Payment (Est.)

Enter an interest rate to see your estimated monthly payment.
Calculator powered by Showcase IDX, a Constellation1 Company. Copyright ©2026 Information is deemed reliable but not guaranteed.

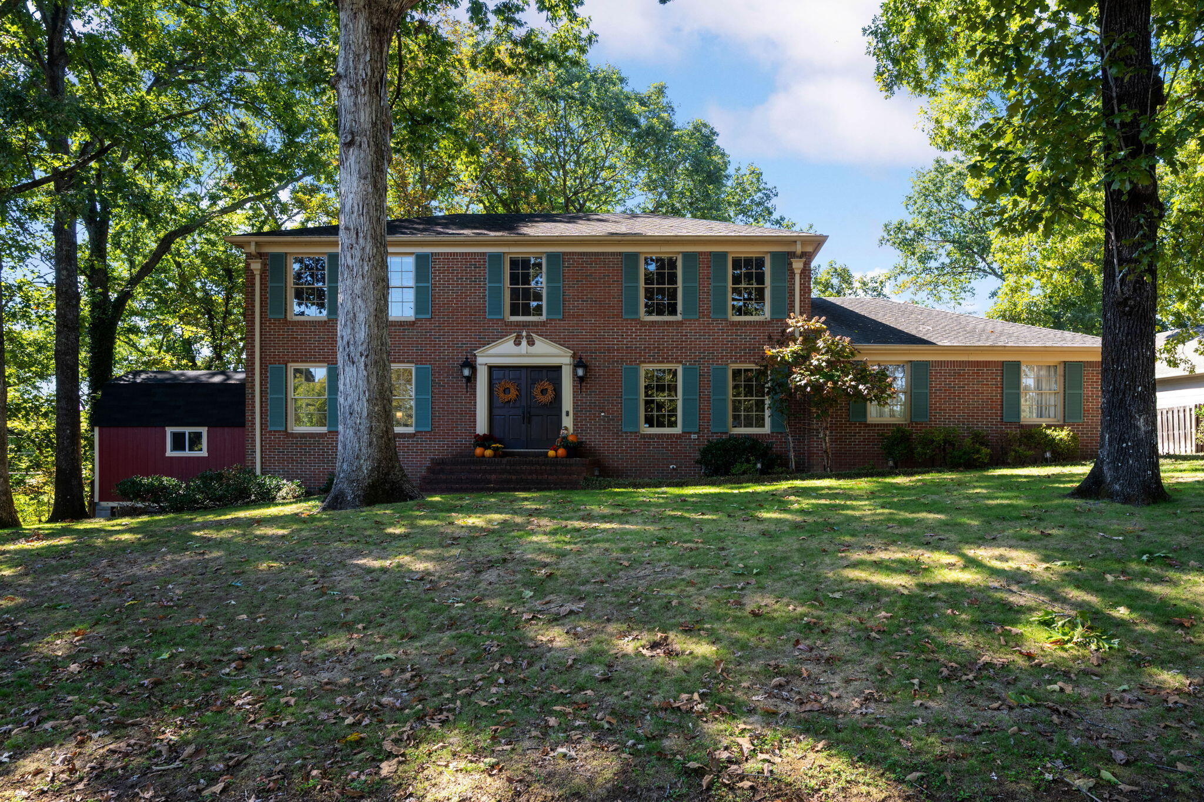
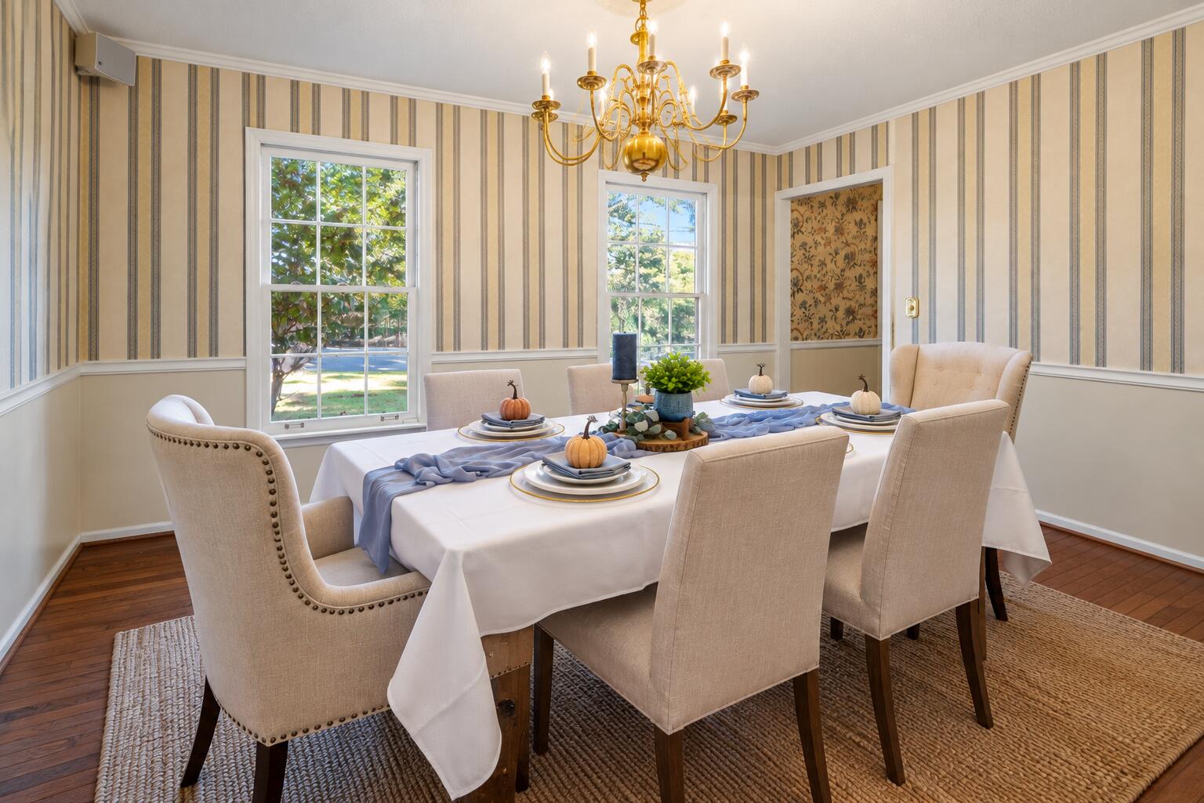
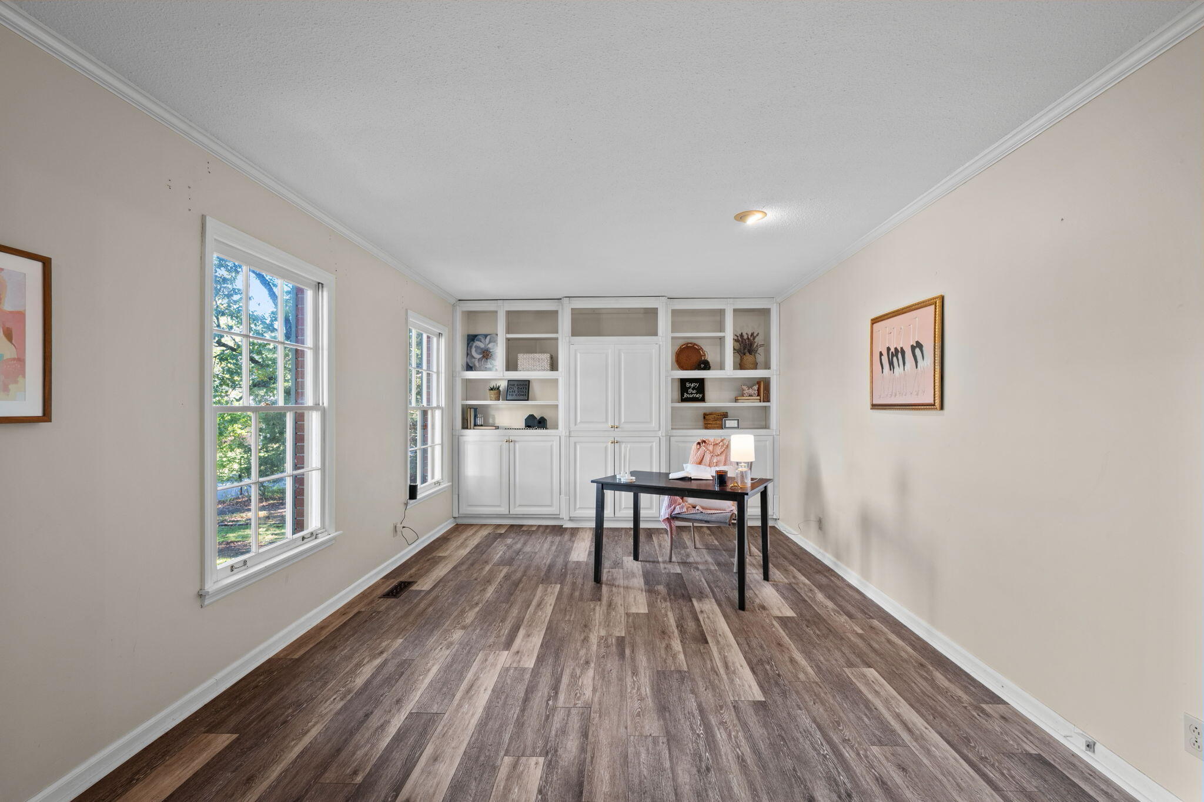
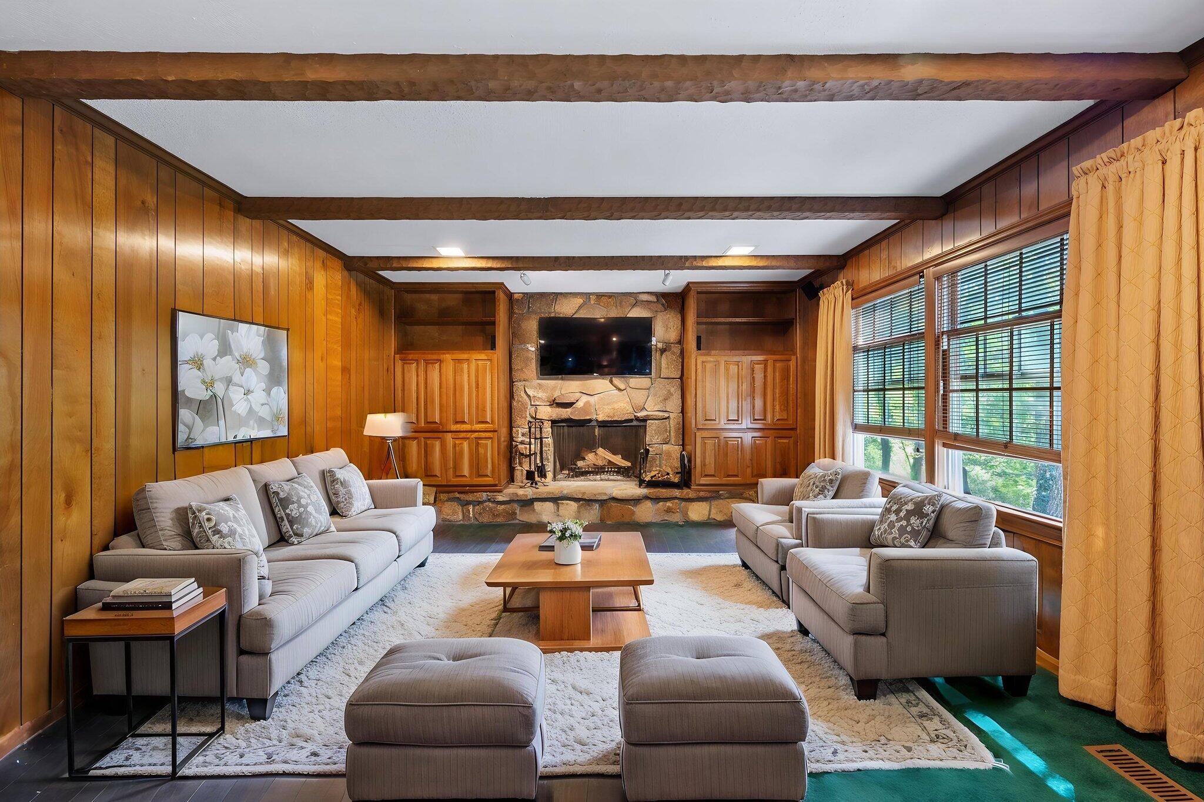
MORE SPACE. MORE POSSIBILITIES. AND A SUNROOM THAT STEALS THE SHOW! Some homes simply have that special something--and 4171 Gann Store Road invites you to discover it! Nestled in Hixson's established Northshore Forest neighborhood, this spacious 4-bedroom, 2.5-bath home offers generously sized rooms, beautiful hardwood floors, abundant windows, and the kind of flexibility that's increasingly hard to find. Imagine hosting holiday dinners in the oversized formal dining room, creating your dream home office or library, and gathering around the classic brick fireplace in the inviting family room. There's room here for entertaining, relaxing, working, and making memories. But just wait until you discover the SUNROOM! This newer addition is the unexpected highlight of the home. Surrounded by windows, it's the perfect place for morning coffee, afternoon reading, evening conversations, or simply enjoying the changing seasons. Once you step inside, you'll understand why this room is so special! Love spending time outdoors? Chickamauga Lake and Gold Point Yacht Harbor are nearby, making boating, fishing, and weekends on the water part of the lifestyle. Golf enthusiasts will appreciate convenient access to Creeks Bend and Valleybrook golf courses. With its welcoming front porch, beautiful double wood doors, spacious interior, and opportunity to add your own personal touches, this home offers a wonderful combination of character, comfort, and potential. DON'T JUST SCROLL PAST THIS ONE! The room sizes, inviting atmosphere, and incredible sunroom deserve to be experienced in person. Schedule your private showing and discover what makes this Hixson home worth a closer look!

Save
Ask
Tour
Hide
Share
Listing Snapshot
Price 
$489,900
Days On Site 
13 Days
Bedrooms 
4
Inside Area (SqFt) 
2,838 sqft
Total Baths 
3
Full Baths 
2
Partial Baths 
1
Lot Size 
0.4 Acres
Year Built 
1972
MLS Number 
1544620
Status 
Active
Property Tax 
$4,134.84
HOA/Condo/Coop Fees 
N/A
Sq Ft Source 
N/A
Friends & Family
Recent Activity
4 days agoPrice changed to $489,900
4 days agoListing updated with changes from the MLS
2 weeks agoStatus changed to Active
2 weeks agoListing first seen on site
General Features
Acres 
0.4
Attached Garage 
Yes
Disclosures 
None
Foundation 
Block
Garage 
Yes
Garage Spaces 
2
Levels 
Two
Parking 
DrivewayGarageGarage Faces SideKitchen LevelOff StreetPavedAttached
Property Sub Type 
Single Family Residence
Security 
Smoke Detector(s)
Sewer 
Public Sewer
Special Circumstances 
Standard
SqFt Above 
2838
SqFt Total 
2838
Utilities 
Cable AvailableElectricity ConnectedNatural Gas ConnectedPhone AvailableSewer ConnectedWater Connected
Water Source 
Public
Interior Features
Appliances 
Stainless Steel Appliance(s)RefrigeratorMicrowaveFree-Standing Electric RangeDisposalDishwasher
Basement 
None
Cooling 
Central AirElectricCeiling Fan(s)
Fireplace 
Yes
Fireplace Features 
Family RoomWood Burning
Fireplaces 
1
Flooring 
CarpetHardwoodTileVinyl
Heating 
CentralNatural Gas
Interior 
BarBeamed CeilingsBookcasesBuilt-in FeaturesCeiling Fan(s)ChandelierCrown MoldingDouble VanityEat-in KitchenEntrance FoyerRecessed LightingTrack LightingWalk-In Closet(s)
Laundry Features 
Electric Dryer HookupLaundry RoomMain LevelWasher Hookup
Window Features 
Insulated Windows
Bath Half 
Level - FirstDescription - Bathroom Half
Bathroom 
Level - SecondDescription - Full Bathroom
Bedroom 
Level - Second
Dining Room 
Level - First
Kitchen 
Level - First
Laundry 
Level - First
Living Room 
Level - First
Master Bedroom 
Level - Second
Office 
Level - First
Sunroom 
Level - First
Utility Room 
Level - FirstDescription - Sewing / Ironing Room
Save
Ask
Tour
Hide
Share
Exterior Features
Construction Details 
BrickVinyl Siding
Exterior 
Private Yard
Fencing 
Back YardFenced
Lot Features 
Back YardClearedFew TreesFront YardLandscapedLevelNear Golf CourseSlopedSprinklers In FrontSprinklers In Rear
Other Structures 
Outbuilding
Patio And Porch 
DeckFront PorchPatioPorchRear Porch
Pool Features 
None
Road Frontage 
County Road
Roof 
Shingle
Spa Features 
None
Windows/Doors 
Insulated Windows
Community Features
Community Features 
None
MLS Area 
Chattanooga
Financing Terms Available 
CashConventionalFHAVA Loan
Roads 
Paved
Schools
School District
Unknown
Elementary School
Big Ridge Elementary
Middle School
Hixson Middle
High School
Hixson High
Listing courtesy of Keller Williams Realty (423) 255-6257

IDX information is provided exclusively for consumers’ personal, non-commercial use, and may not be used for any purpose other than to identify prospective properties consumers may be interested in purchasing. The data on this site is deemed reliable but is not guaranteed accurate by the MLS. Source: Greater Chattanooga MLS

Neighborhood & Commute
Source: Walkscore
Disclosure: Community information and market data powered by Constellation Data Labs. Information is deemed reliable but not guaranteed.
Save
Ask
Tour
Hide
Share
Scroll to Top