Save
Ask
Tour
Hide
Share
$345,000
12 Days On Site

4423 Katie Kim Lane
Ooltewah, TN 37363

For Sale|Single Family Residence|Active
3
Beds
2
Total Baths
2
Full Baths
1,695
SqFt
$204
/SqFt
1980
Built
Subdivision:
Fox Trails Unit 3
County:
Hamilton
4423 Katie Kim Lane4423 Katie Kim Lane4423 Katie Kim Lane4423 Katie Kim Lane
Save
Ask
Tour
Hide
Share

Mortgage Calculator

Monthly Payment (Est.)

Enter an interest rate to see your estimated monthly payment.
Calculator powered by Showcase IDX, a Constellation1 Company. Copyright ©2026 Information is deemed reliable but not guaranteed.

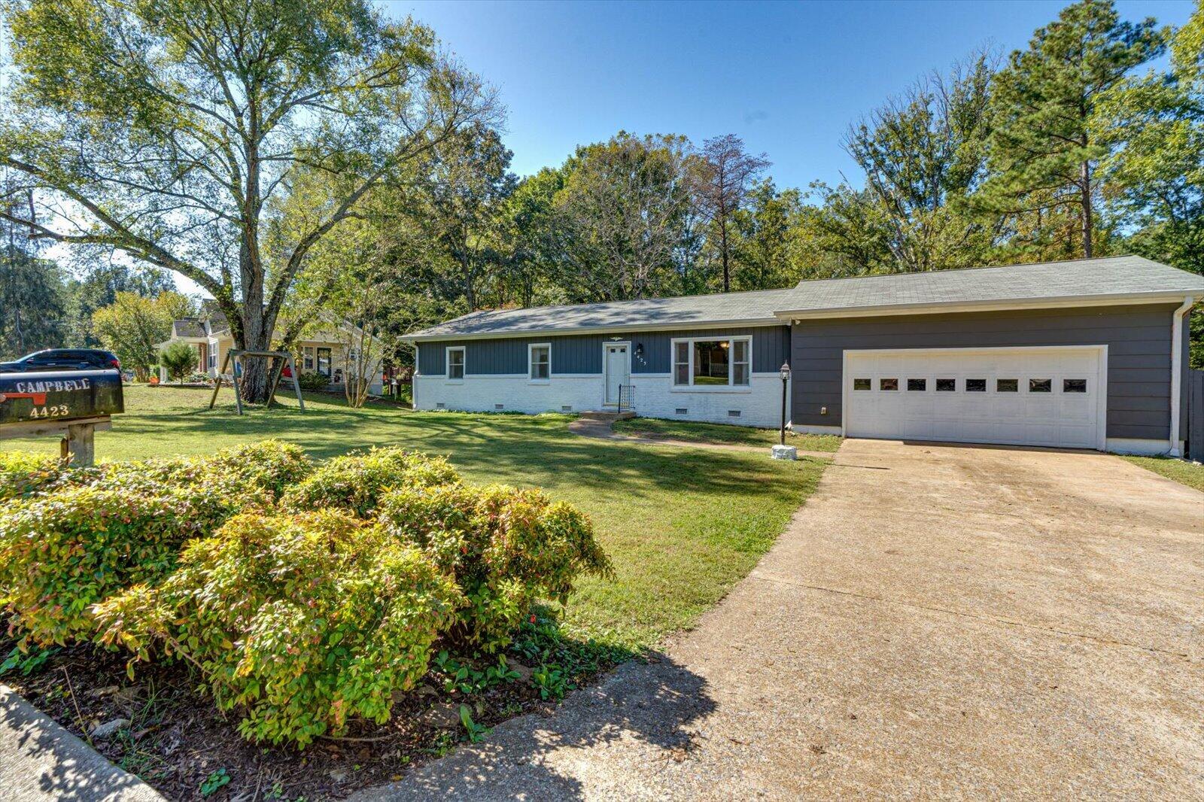
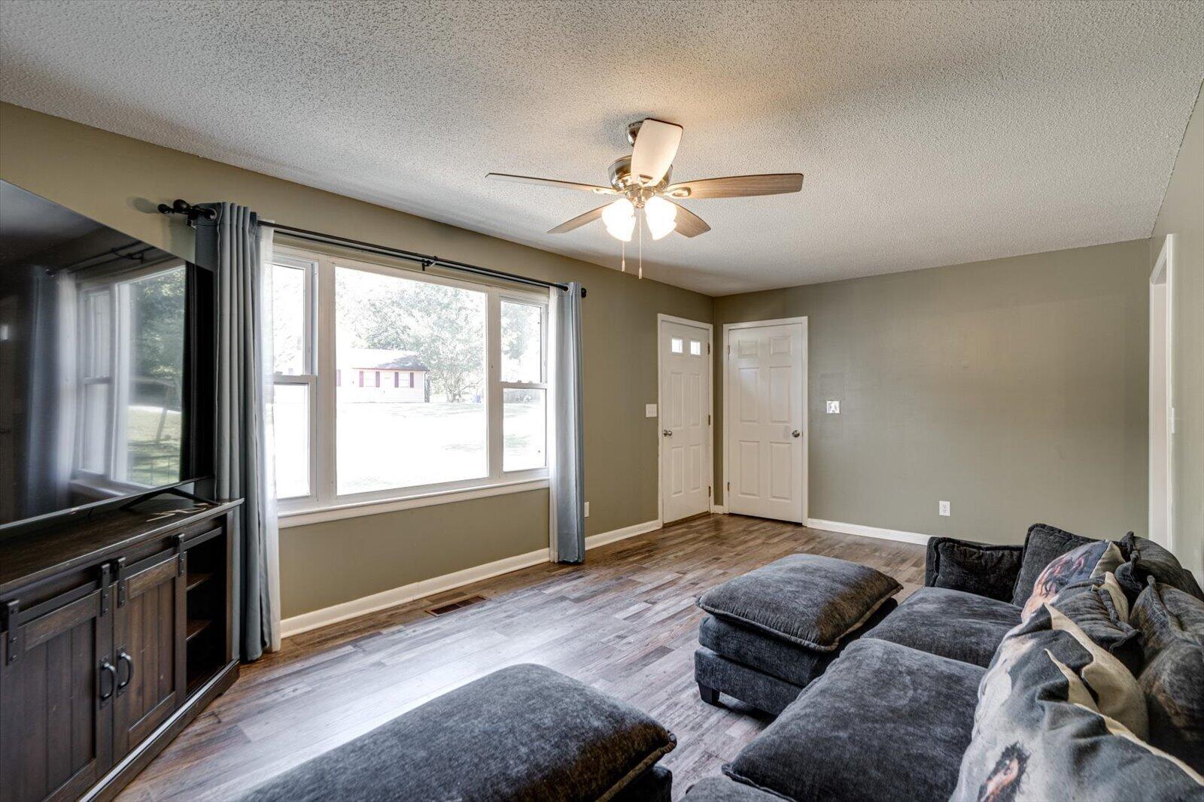
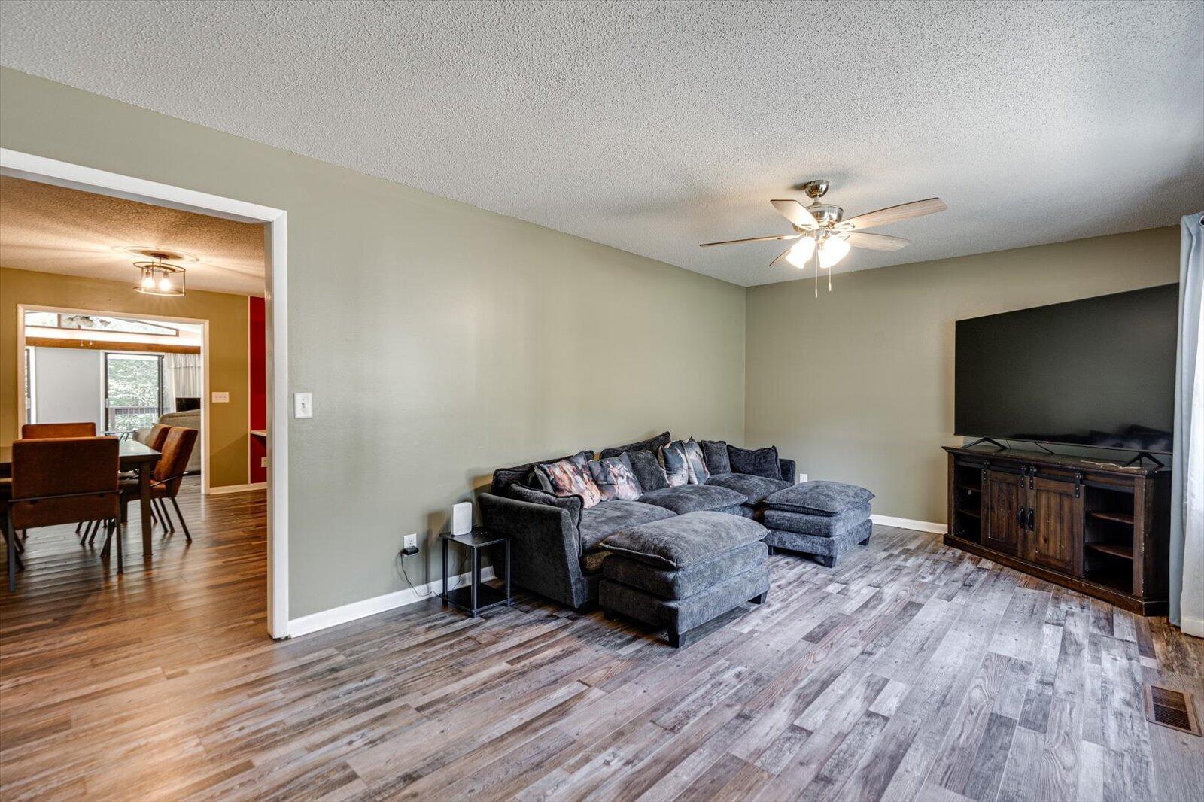
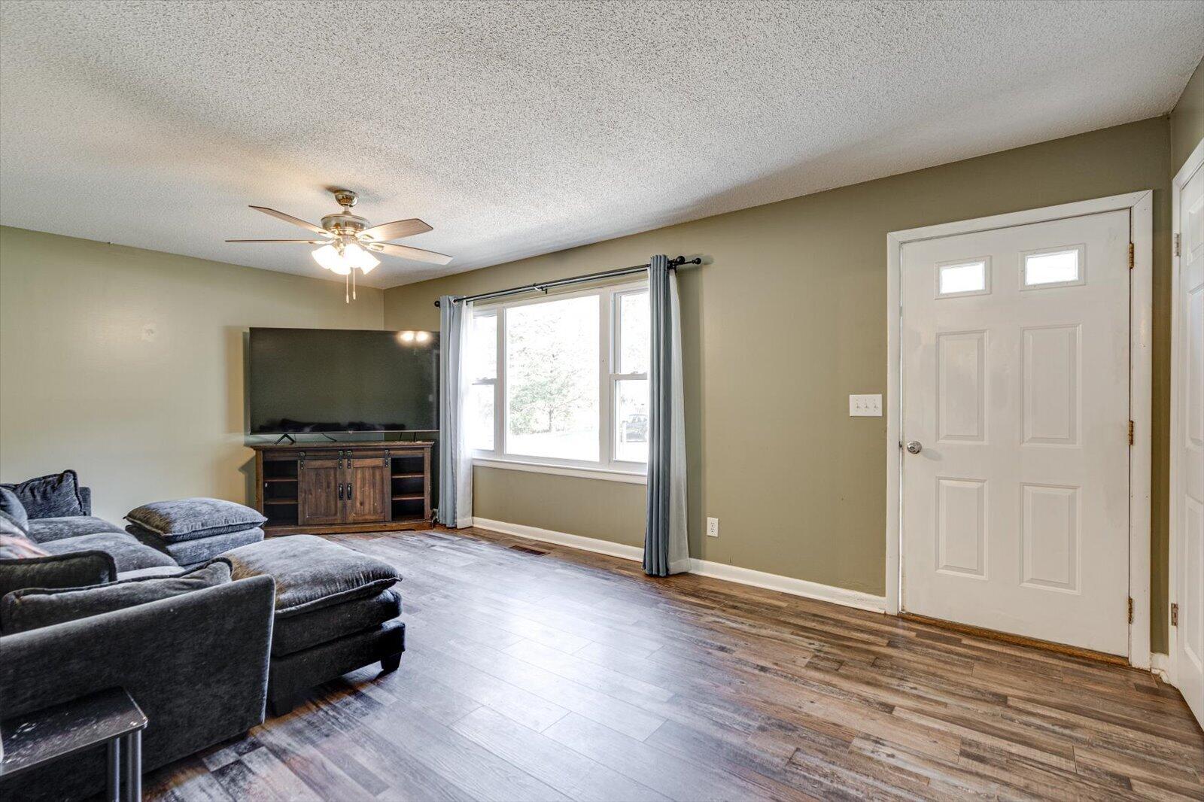
Space to gather, room to unwind, and a place to write your next chapter--welcome to 4423 Katie Kim Ln now available in the Apison area. Zoned for Apison Elementary School, this 3-bedroom, 2-bath home offers an inviting, versatile floor plan with two separate living areas. The spacious kitchen and dining room combination makes gathering easy, while the front living room offers a welcoming retreat. In the back, a beautiful, window-filled family room pairs abundant natural light with the warmth and character of a wood-burning fireplace. LVP flooring installed throughout within the past three years creates a cohesive feel, and the extended porch offers space to relax and enjoy the outdoors. The generous yard provides room to play, garden, or unwind, complemented by ample storage. A soaking tub and tile shower add to the home's appeal. The roof and HVAC were replaced in 2013. With a great layout, comfortable gathering spaces, and room to add your personal touch over time, this home is ready for its next chapter.

Save
Ask
Tour
Hide
Share
Listing Snapshot
Price 
$345,000
Days On Site 
12 Days
Bedrooms 
3
Inside Area (SqFt) 
1,695 sqft
Total Baths 
2
Full Baths 
2
Partial Baths 
N/A
Lot Size 
0.74 Acres
Year Built 
1980
MLS Number 
1544623
Status 
Active
Property Tax 
$2,221.5
HOA/Condo/Coop Fees 
N/A
Sq Ft Source 
N/A
Friends & Family
Recent Activity
2 weeks agoListing first seen on site
2 weeks agoListing updated with changes from the MLS
General Features
Acres 
0.74
Attached Garage 
Yes
Foundation 
Block
Garage 
Yes
Garage Spaces 
2
Parking 
DrivewayGarageAttached
Property Sub Type 
Single Family Residence
Security 
Smoke Detector(s)
Sewer 
Septic Tank
SqFt Above 
1695
SqFt Total 
1695
Style 
Other
Utilities 
Electricity AvailableSewer AvailableWater Available
Water Source 
Public
Interior Features
Cooling 
Central Air
Fireplace 
Yes
Fireplaces 
1
Heating 
Central
Window Features 
Screens
Bathroom 
Level - First
Bedroom 
Level - First
Family Room 
Level - First
Master Bedroom 
Level - First
Primary Bathroom 
Level - First
Save
Ask
Tour
Hide
Share
Exterior Features
Construction Details 
Frame
Exterior 
Rain Gutters
Patio And Porch 
DeckPatio
Pool Features 
None
Roof 
AsphaltShingle
Spa Features 
None
Windows/Doors 
Screens
Community Features
MLS Area 
Chattanooga
Financing Terms Available 
CashConventionalFHAUSDA LoanVA Loan
Schools
School District
Unknown
Elementary School
Apison Elementary
Middle School
Ooltewah Middle
High School
Ooltewah
Listing courtesy of EXP Realty, LLC (423) 716-4930

IDX information is provided exclusively for consumers’ personal, non-commercial use, and may not be used for any purpose other than to identify prospective properties consumers may be interested in purchasing. The data on this site is deemed reliable but is not guaranteed accurate by the MLS. Source: Greater Chattanooga MLS

Neighborhood & Commute
Source: Walkscore
Disclosure: Community information and market data powered by Constellation Data Labs. Information is deemed reliable but not guaranteed.
Save
Ask
Tour
Hide
Share
Scroll to Top