
1056 Whippoorwill DriveSignal Mountain, TN 37377
Mortgage Calculator
Monthly Payment (Est.)
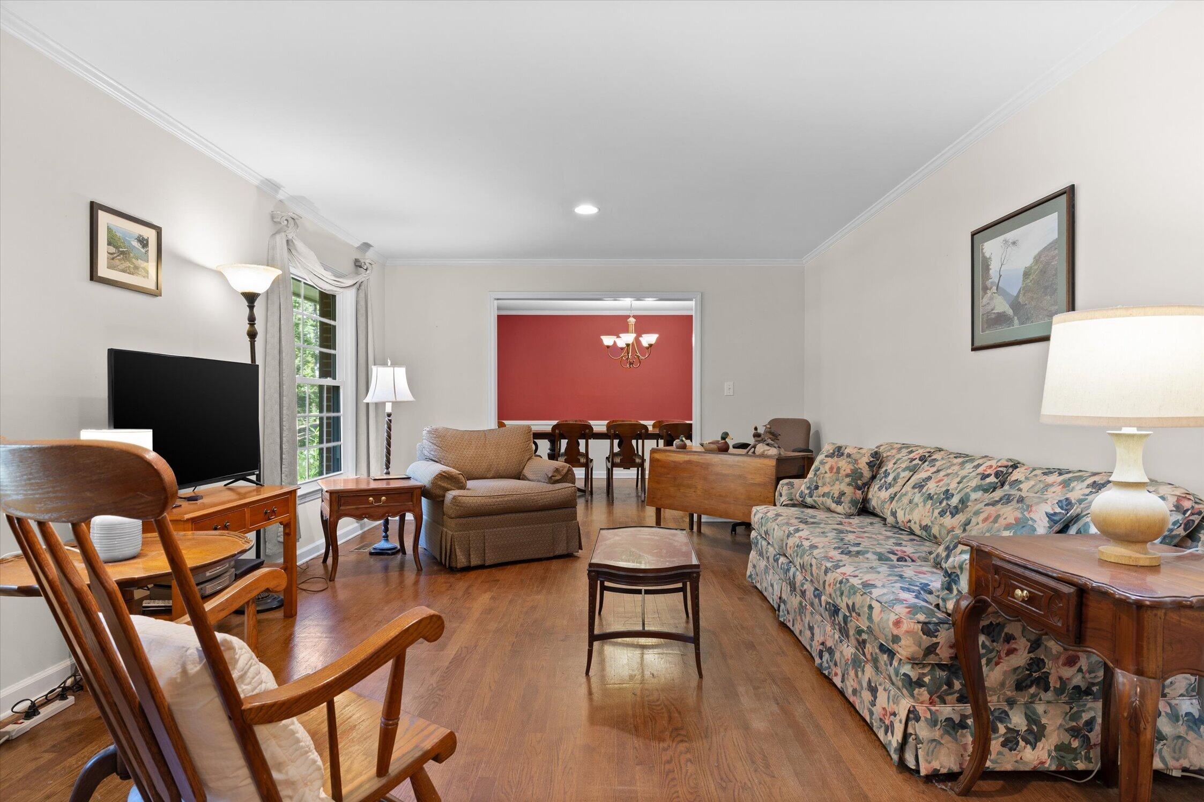
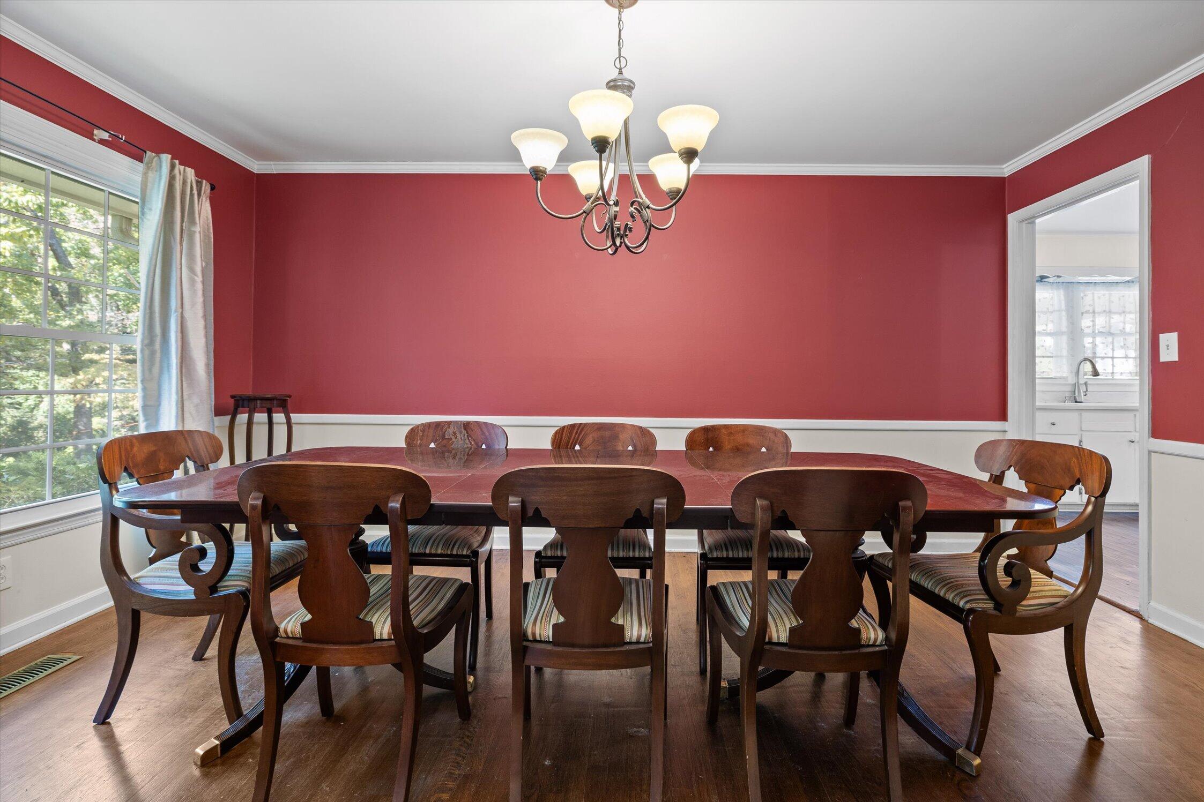
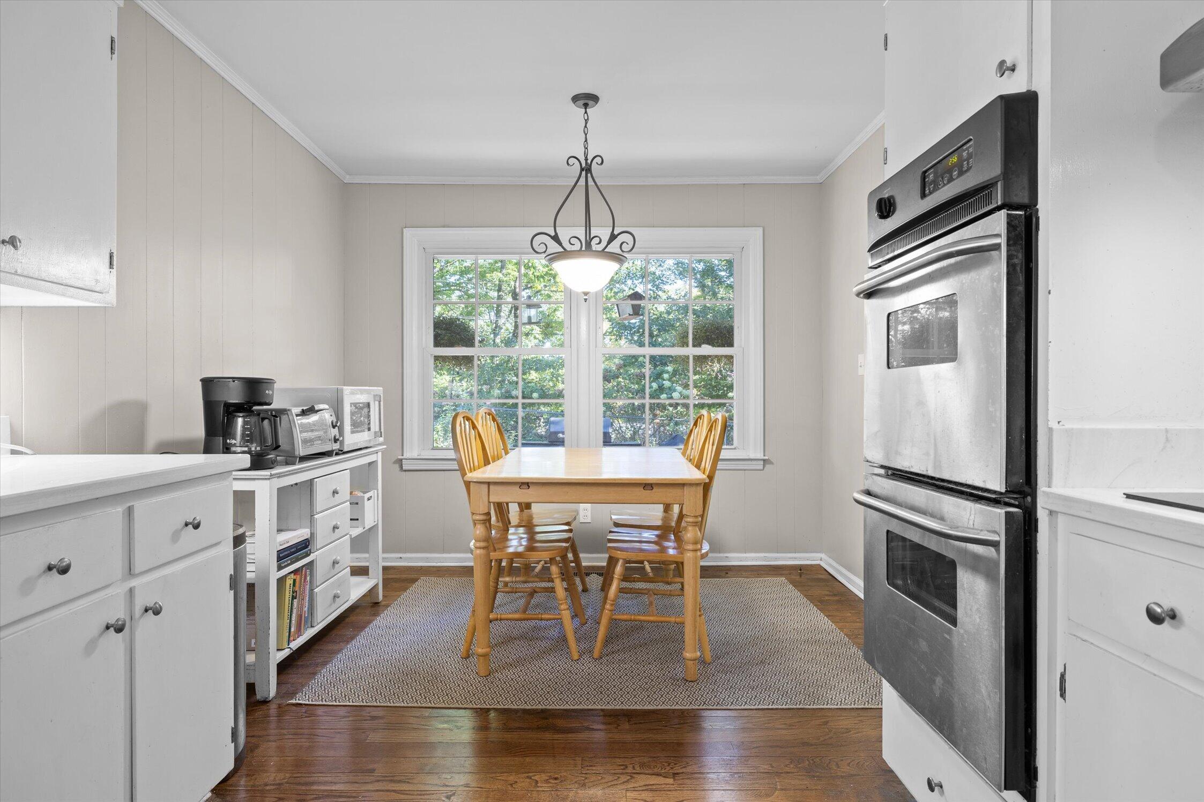
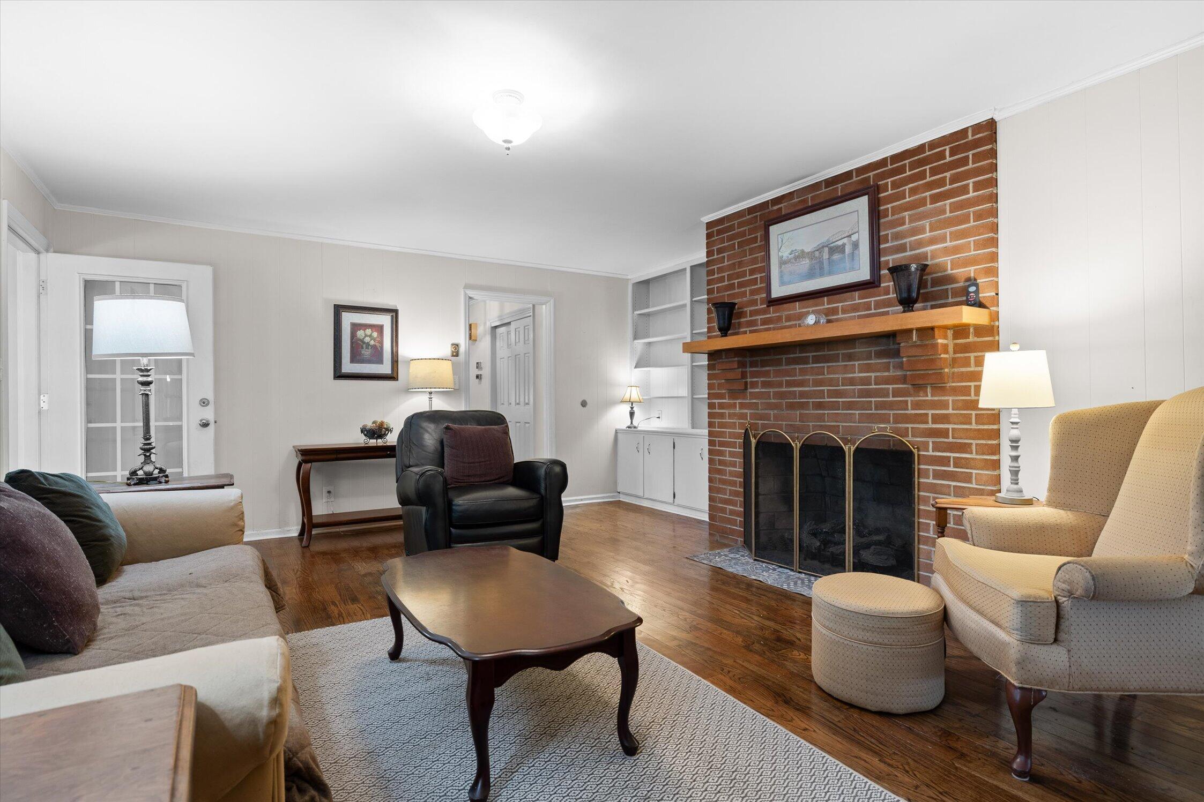
Enter an interest rate to see your estimated monthly payment.Welcome to 1056 Whipporwill Drive, where timeless mid-century quality, incredible natural light, and comfortable single-level living come together in an established Signal Mountain neighborhood. Built in 1964, this charming all-brick, three-bedroom, two-bath home reflects the solid construction, thoughtful floor plans, and enduring character that make mid-century homes so appealing. With spacious rooms, beautiful hardwood floors, two inviting living areas, and a wonderful connection to the outdoors, this home offers classic charm in a location that is hard to beat. Inside, abundant natural light fills the home, highlighting the beautiful hardwood floors and welcoming floor plan. The formal living room provides an inviting space for entertaining or relaxing, while the separate family room features an original brick fireplace with gas logs, adding warmth and authentic mid-century character. A dedicated formal dining room offers the perfect setting for holiday gatherings and special occasions. The galley kitchen features Corian countertops, ample cabinetry, and a sunny breakfast area that opens directly to one of the home's most delightful spaces: a bright sunroom with a wall of windows overlooking the fenced backyard. Whether enjoying your morning coffee, reading a favorite book, or simply taking in the changing seasons, this light-filled space is sure to become a favorite. All three bedrooms are generously sized, offering comfortable accommodations and flexibility for guests, a home office, or additional living needs. The primary bedroom features an ensuite full bath with an original tiled shower, preserving the home's classic 1960s character. A second full bathroom serves the additional bedrooms. Outside, the fenced backyard offers room for pets, gardening, entertaining, or simply enjoying the surroundings. The attached carport includes a separate storage room, while the basement crawlspace provides additional space for tools and outdoor equipment. A dedicated laundry area adds everyday convenience. One of the home's greatest advantages is its location. Enjoy the charm and community atmosphere of Signal Mountain, with local shops, restaurants, parks, and scenic hiking trails just minutes away. Downtown Chattanooga is approximately 15 minutes away, offering convenient access to dining, entertainment, and employment centers. For buyers searching for a single-level brick ranch home on Signal Mountain with the quality and character of mid-century construction, hardwood floors, multiple living spaces, abundant natural light, a sunroom, and a fenced backyard, 1056 Whipporwill Drive offers an appealing combination of timeless design, everyday comfort, and an exceptional location. The surrounding neighborhood features similar aged homes on larger lots with old growth trees and wonderful curb appeal. Come experience the enduring charm of this 1964 Signal Mountain home! Buyer to verify all information.
| 2 weeks ago | Listing first seen on site | |
| 2 weeks ago | Listing updated with changes from the MLS |
IDX information is provided exclusively for consumers’ personal, non-commercial use, and may not be used for any purpose other than to identify prospective properties consumers may be interested in purchasing. The data on this site is deemed reliable but is not guaranteed accurate by the MLS. Source: Greater Chattanooga MLS
Did you know? You can invite friends and family to your search. They can join your search, rate and discuss listings with you.